
11920 Brookmeade Court, Glen Allen, VA 23059
Local realty services provided by:CENTURY 21 Realty @ Home
11920 Brookmeade Court,Glen Allen, VA 23059
$1,280,000
- 5 Beds
- 5 Baths
- 4,976 sq. ft.
- Single family
- Coming Soon
Listed by: phil lawson
Office: compass
MLS#:2624674
Source:RV
Price summary
- Price:$1,280,000
- Price per sq. ft.:$257.23
- Monthly HOA dues:$91.67
About this home
Timeless craftsmanship and an exceptional golf-course setting define this custom four-sided brick residence offering nearly 5,000 square feet overlooking the Dominion Club. A grand curved staircase rises through the two-story entry foyer, framed by a serpentine balcony and marble floor, while nine-foot ceilings throughout much of the main level add to the sense of scale. The rear sunken family room feels especially impressive with a nearly ten-foot ceiling, creating a dramatic yet comfortable gathering space. Graceful columns, extensive millwork, built-ins, pocket doors and site-finished hardwoods reflect the quality found throughout. The updated kitchen blends style and function with newer appliances, upgraded counters, a generous island, casual dining area and adjoining butler’s pantry with wet bar. Expansive living and entertaining spaces flow to a composite deck with sweeping golf-course views. Kitchen is adjacent to the secondary rear staircase. Upstairs, the spacious primary suite features a private fireplace, dual walk-in closets and an updated bath, complemented by three additional bedrooms, including one with a private bath. The finished third floor offers a full bath and flexible space for a fifth bedroom, media room, office or retreat. Abundant storage includes conditioned space, walk-in attic areas and an exterior-entry unfinished basement ideal for a workshop, hobbies or future expansion. Three gas-plumbed fireplaces, cedar closets, laundry chute, irrigation, whole-house vacuum, rear-entry garage, award-winning Henrico schools and Wyndham’s abundant amenities complete this distinctive offering....
Contact an agent
Home facts
- Year built:1991
- Subdivision & Development:Brookmeade At Wyndham
- Listing ID #:2624674
- Updated:September 16, 2026 at 01:01 AM
Rooms and interior
- Bedrooms:5
- Total bathrooms:5
- Full bathrooms:5
- Rooms Total:10
- Flooring:Wood
- Dining Description:Breakfast Area, Dining Area, Separate/Formal Dining Room
- Bathrooms Description:Double Vanity, Garden Tub/Roman Tub
- Kitchen Description:Dishwasher, Disposal, Kitchen Island, Microwave, Refrigerator, Stove
- Basement:Yes
- Basement Description:Partial, Unfinished
- Living area:4,976 sq. ft.
Heating and cooling
- Cooling:Central Air, Electric, Zoned
- Heating:Natural Gas, Zoned
- Central air:Yes
Structure and exterior
- Roof:Shingle
- Year built:1991
- Building area:4,976 sq. ft.
- Lot area:0.45 Acres
- Lot Features:Cul-de-sac, Level, On Golf Course
- Architectural Style:Colonial
- Construction Materials:Brick, Drywall
- Exterior Features:Deck, Front Porch, Porch, Rear Porch, Sprinkler Irrigation
- Foundation Description:Slab
- Levels:Two
Schools
- High school:Deep Run
- Middle school:Short Pump
- Elementary school:Shady Grove
Utilities
- Water:Public
- Sewer:Public Sewer
Finances and disclosures
- Price:$1,280,000
- Price per sq. ft.:$257.23
- Tax amount:$4,419 (2026)
Features and amenities
- Appliances:Dishwasher, Disposal, Dryer, Gas Water Heater, Microwave, Refrigerator, Stove, Washer
- Laundry features:Dryer, Dryer Hookup, Washer, Washer Hookup
- Amenities:Balcony, Bay Windows, Butler's Pantry, Cathedral Ceilings, Ceiling Fans, French Doors/Atrium Doors, Granite Counters, High Ceilings, High Speed Internet, Management, Palladian Windows, Wet Bar
- Pool features:Community
Parking
- Parking description:Attached, Driveway, Garage, Garage Faces Rear, Oversized, Paved, Paved Driveway
- Garage:Yes
- Garage spaces:2
 The information being provided is for consumers' personal, non-commercial use and may not be used for any purpose other than to identify prospective properties for purchasing. All information provided is deemed reliable but is not guaranteed accurate.The multiple listing information is provided by Central Virginia Regional Multiple Listing Service, LLC from a copyrighted compilation of listings. The compilation of listings and each individual listing are © 2026 Central Virginia Regional Multiple Listing Service, LLC. All rights reserved.
New listings near 11920 Brookmeade Court
- Coming Soon
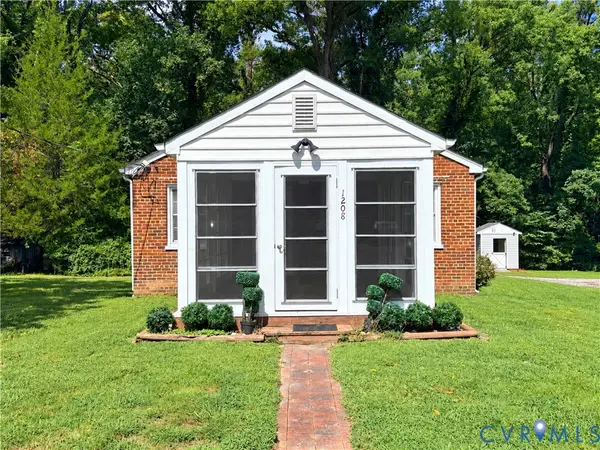 $275,000Coming Soon2 beds 1 baths858 sq. ft.
1208 New York Avenue, Henrico, VA 23060
MLS# 2625258Listed by: VIRGINIA CAPITAL REALTY - Coming Soon
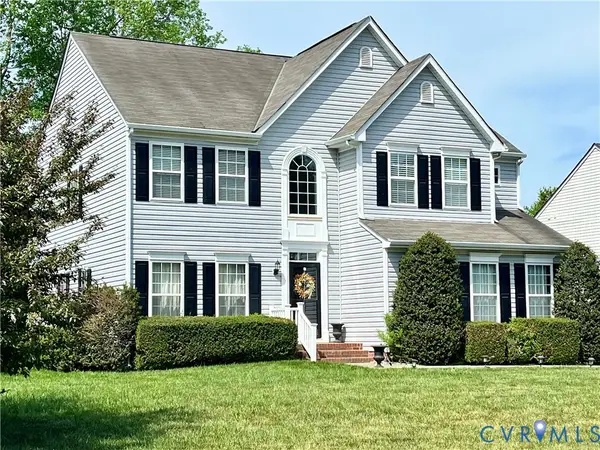 $565,000Coming Soon4 beds 3 baths2,636 sq. ft.
10700 Hollow Court, Glen Allen, VA 23059
MLS# 2621587Listed by: EXP REALTY LLC - Coming Soon
 $395,000Coming Soon3 beds 3 baths2,345 sq. ft.
9271 Magellan Parkway #B, Glen Allen, VA 23060
MLS# 2625108Listed by: EXIT FIRST REALTY - Coming Soon
 $550,000Coming Soon3 beds 3 baths2,567 sq. ft.
5034 Lewisetta Drive, Glen Allen, VA 23060
MLS# 2623848Listed by: THE STEELE GROUP - Coming Soon
 $599,950Coming Soon3 beds 5 baths2,200 sq. ft.
4348 Dominion Forest Circle, Glen Allen, VA 23060
MLS# 2624108Listed by: HOMETOWN REALTY - Coming Soon
 $799,950Coming Soon6 beds 5 baths4,604 sq. ft.
5808 Dorton Lane, Glen Allen, VA 23060
MLS# 2622993Listed by: LONG & FOSTER REALTORS - Coming Soon
 $600,000Coming Soon3 beds 3 baths2,591 sq. ft.
3824 Coles Point Way, Glen Allen, VA 23060
MLS# 2623232Listed by: BHHS PENFED REALTY - Coming Soon
 $869,000Coming Soon5 beds 6 baths4,620 sq. ft.
5017 Sadler Glen Place, Glen Allen, VA 23060
MLS# 2621805Listed by: FATHOM REALTY VIRGINIA - New
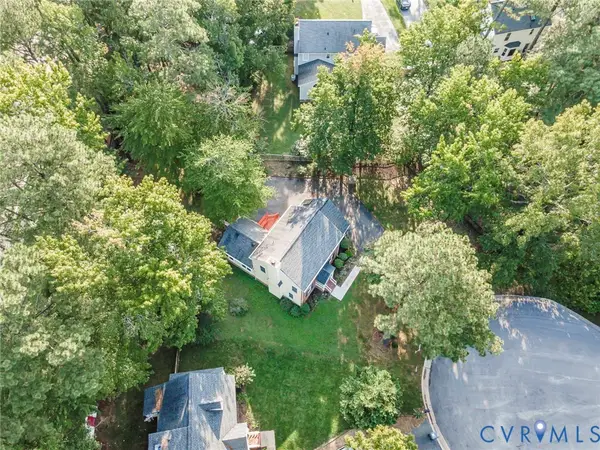 $469,000Active3 beds 3 baths1,820 sq. ft.
4605 English Cedar Court, Glen Allen, VA 23060
MLS# 2625306Listed by: RE/MAX GALAXY - New
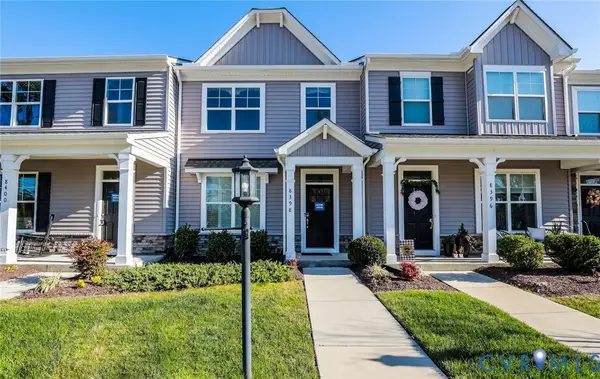 $369,990Active3 beds 3 baths1,480 sq. ft.
8398 Scott Place, Henrico, VA 23227
MLS# 2624646Listed by: KELLER WILLIAMS REALTY


Protect your home and budget from life's surprises with an Assurant Home Warranty, backed by a partner that supports you through every step of homeownership. Explore Plans.
©2026 Century 21 Real Estate LLC. All rights reserved. CENTURY 21®, the CENTURY 21 Logo and C21® are service marks owned by Century 21 Real Estate LLC. Century 21 Real Estate LLC fully supports the principles of the Fair Housing Act and the Equal Opportunity Act. Each office is independently owned and operated. Listing information is deemed reliable but not guaranteed accurate.