12126 Club Commons Drive, Glen Allen, VA 23059
Local realty services provided by:CENTURY 21 Nachman Realty
12126 Club Commons Drive,Glen Allen, VA 23059
$799,900
- 4 Beds
- 4 Baths
- 3,348 sq. ft.
- Condominium
- Coming Soon
Listed by: sherry daminski, edward j daminski
Office: one percent lists virginia
MLS#:2627324
Source:RV
Price summary
- Price:$799,900
- Price per sq. ft.:$238.92
- Monthly HOA dues:$375
About this home
Aristotle taught that the whole is greater than the sum of its parts. Nowhere is this truer than at 12126 Club Commons — where a main-level primary suite, a possible second primary above, soaring two-story spaces, and a premium golf course lot unite into something far greater than any list of features could convey. Its stately brick elevation honors timeless classic standards — inside, abounding natural light and intelligent design await at every turn.
Entering, gleaming hardwood floors warmly greet you and usher you into the home's spacious beauty. The enormous living room, rich with custom features, flows to the dramatic two-story Great Room with gas fireplace and large built-in. Surround sound on both levels. The kitchen is a triumph! Granite island, newer XL sink, double wall oven, gourmet cooktop, newer refrigerator. The function and artistry of this space will move you — IT'S SPECTACULAR! Breakfast nook overlooks the 2nd tee. Formal dining room with tray ceilings, powder room, and laundry complete the main level — open yet each space distinct.
The masterstroke: a luxury main-level primary suite — no stairs ever! Huge Jacuzzi tub, newly renovated custom-tile walk-in shower, separate vanity, TWO walk-in closets.
Upstairs, the enormous landing offers a built-in office and three large bedrooms — one pairing with its finished room over the garage to form a possible 2nd primary suite with private retreat, en suite, walk-in closet, and HUGE cedar closet. Two more bedrooms share a Jack and Jill bath. Only your imagination limits their use!
Huge brick patio on a premium golf course lot adjacent to the 2nd tee — only one neighbor! Look, you won't find a more complete, sophisticated, beautifully appointed home in this price range and location anywhere! A true tour de force!
Facts: 4BR/3.5BA | Main-level primary w/ Jacuzzi & custom shower | Updated kitchen, granite island | 2 newer HVAC (1 & 3 yrs) | 2-story great room, gas fireplace | Tray-ceiling dining | Premium golf course lot...
Contact an agent
Home facts
- Year built:2000
- Subdivision & Development:Club Commons
- Listing ID #:2627324
- Updated:October 14, 2026 at 02:58 PM
Rooms and interior
- Bedrooms:4
- Total bathrooms:4
- Full bathrooms:3
- Half bathrooms:1
- Rooms Total:9
- Flooring:Ceramic Tile, Partially Carpeted, Wood
- Dining Description:Breakfast Area, Dining Area, Separate/Formal Dining Room
- Bathrooms Description:Double Vanity, Jetted Tub, Soaking Tub
- Kitchen Description:Built-In Oven, Dishwasher, Disposal, Double Oven, Down Draft, Exhaust Fan, Ice Maker, Kitchen Island, Microwave, Pantry, Range, Refrigerator
- Bedroom Description:Main Level Primary
- Living area:3,348 sq. ft.
Heating and cooling
- Cooling:Heat Pump, Zoned
- Heating:Electric, Heat Pump, Zoned
Structure and exterior
- Roof:Composition, Shingle
- Year built:2000
- Building area:3,348 sq. ft.
- Lot area:0.24 Acres
- Lot Features:Corner Lot, Landscaped, Level, On Golf Course
- Architectural Style:Colonial, Two Story
- Construction Materials:Brick, Drywall, Frame
- Exterior Features:Lighting, Patio, Rear Porch
- Levels:Two, Two Story
Schools
- High school:Deep Run
- Middle school:Short Pump
- Elementary school:Shady Grove
Utilities
- Water:Public
- Sewer:Public Sewer
Finances and disclosures
- Price:$799,900
- Price per sq. ft.:$238.92
- Tax amount:$6,355 (2026)
Features and amenities
- Appliances:Built-In Oven, Cooktop, Dishwasher, Disposal, Double Oven, Down Draft, Dryer, Exhaust Fan, Ice Maker, Microwave, Range, Refrigerator, Tankless Water Heater, Washer
- Laundry features:Dryer, Washer
- Amenities:Cathedral Ceilings, Ceiling Fans, Fire Sprinkler System, Granite Counters, High Ceilings, Landscaping, Management, Recessed Lighting, Security System, Smoke Detectors, Tray Ceilings
- Pool features:Community
Parking
- Parking description:Attached, Garage, Garage Door Opener, On Street, Oversized
- Garage:Yes
- Garage spaces:2
 The information being provided is for consumers' personal, non-commercial use and may not be used for any purpose other than to identify prospective properties for purchasing. All information provided is deemed reliable but is not guaranteed accurate.The multiple listing information is provided by Central Virginia Regional Multiple Listing Service, LLC from a copyrighted compilation of listings. The compilation of listings and each individual listing are © 2026 Central Virginia Regional Multiple Listing Service, LLC. All rights reserved.
New listings near 12126 Club Commons Drive
- Coming Soon
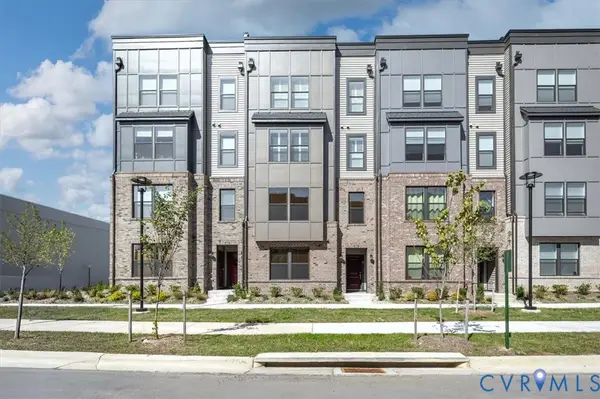
 $339,900Coming Soon3 beds 3 baths1,694 sq. ft.
9690 Turning Point Dr #A, Glen Allen, VA 23059
MLS# 2626512Listed by: CENTURY 21 REALTY @ HOME - Coming Soon
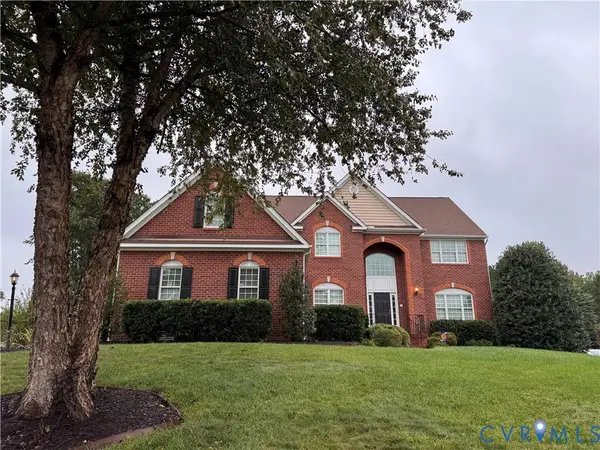 $849,950Coming Soon6 beds 5 baths4,227 sq. ft.
6008 Carrington Green Place, Glen Allen, VA 23060
MLS# 2627085Listed by: LONG & FOSTER REALTORS - Coming Soon
 $369,950Coming Soon3 beds 2 baths1,536 sq. ft.
10702 Warren Road, Henrico, VA 23060
MLS# 2626856Listed by: JOYNER FINE PROPERTIES - Open Sat, 11am to 1pmNew
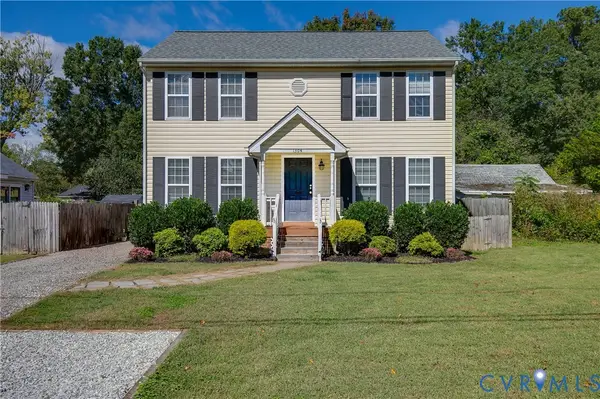 $365,000Active3 beds 3 baths1,601 sq. ft.
1304 Virginia Avenue, Glen Allen, VA 23060
MLS# 2627705Listed by: RIVER FOX REALTY  $665,000Pending4 beds 3 baths2,703 sq. ft.
7051 Rivermere Lane, Glen Allen, VA 23059
MLS# 2627649Listed by: ROBINHOOD REAL ESTATE & MORTGAGE- New
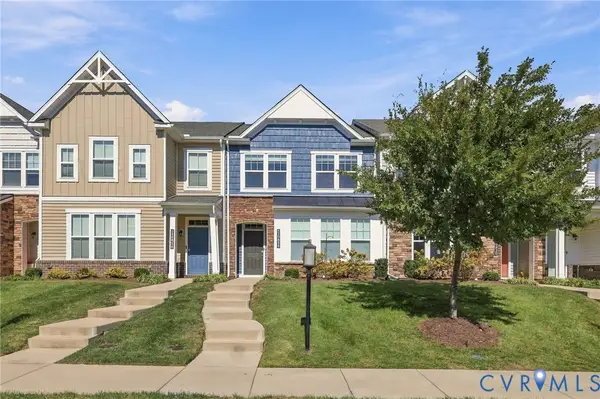 $444,950Active3 beds 3 baths1,540 sq. ft.
10818 Ashton Poole Place, Henrico, VA 23059
MLS# 2627618Listed by: BHHS PENFED REALTY - New
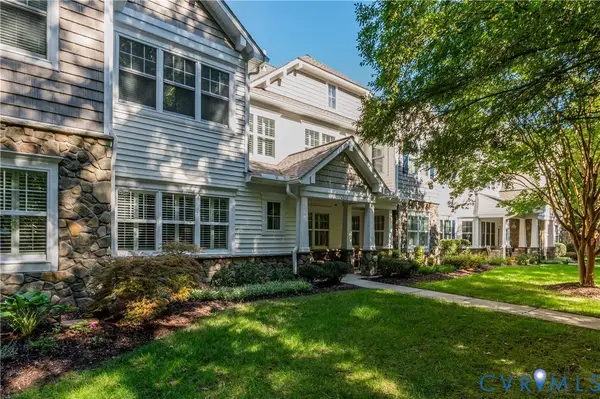 $520,000Active3 beds 2 baths2,110 sq. ft.
3421 Coles Point Way #E, Glen Allen, VA 23060
MLS# 2620274Listed by: REAL BROKER LLC 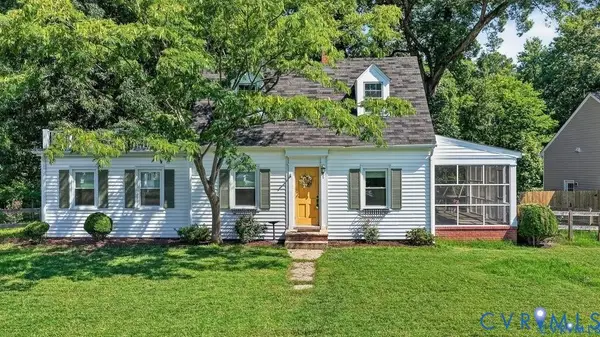 $295,000Pending3 beds 2 baths1,560 sq. ft.
912 Francis Road, Glen Allen, VA 23059
MLS# 2627400Listed by: LONG & FOSTER REALTORS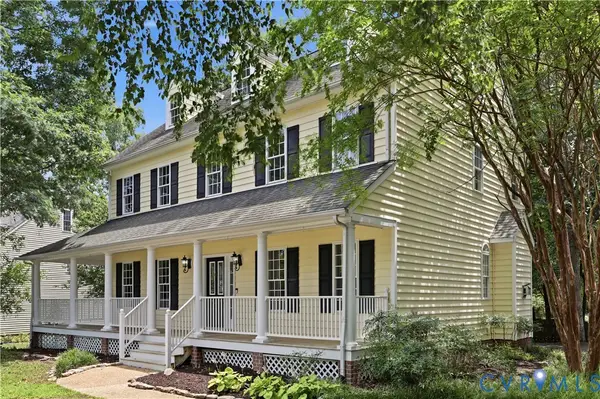 $619,500Pending5 beds 3 baths2,846 sq. ft.
10721 Sheppards Way Drive, Glen Allen, VA 23060
MLS# 2627599Listed by: RE/MAX COMMONWEALTH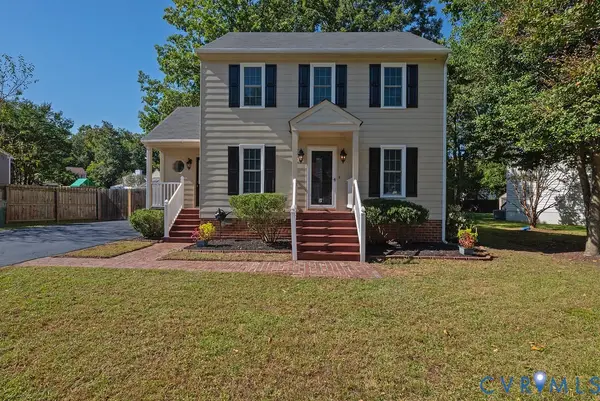 $359,900Pending3 beds 3 baths1,480 sq. ft.
1335 Berrymeade Avenue, Glen Allen, VA 23060
MLS# 2627636Listed by: HOMETOWN REALTY


Protect your home and budget from life's surprises with an Assurant Home Warranty, backed by a partner that supports you through every step of homeownership. Explore Plans.
©2026 Century 21 Real Estate LLC. All rights reserved. CENTURY 21®, the CENTURY 21 Logo and C21® are service marks owned by Century 21 Real Estate LLC. Century 21 Real Estate LLC fully supports the principles of the Fair Housing Act and the Equal Opportunity Act. Each office is independently owned and operated. Listing information is deemed reliable but not guaranteed accurate.