
12156 Morestead Court, Glen Allen, VA 23059
Local realty services provided by:CENTURY 21 Realty @ Home
Listed by: brooke barnard
Office: providence hill real estate
MLS#:2620343
Source:RV
Price summary
- Price:$1,495,000
- Price per sq. ft.:$206.72
- Monthly HOA dues:$95
About this home
This remarkable Wyndham home located on the 13th hole of the Dominion Club's golf course (with seasonal views) is now available to be your home! This home checks all of the boxes: easy first floor living with a bedroom suite on the main level, open concept entertaining with floor to ceiling windows and doors leading to a gracious brick patio for outdoor entertaining in the generously sized backyard. There is a screen porch off of the kitchen with custom wood flooring designed by the builder who built the home as his personal home and lived here many years before selling to the current owner. The large walk-out basement was just renovated with a projector (conveys), plumbed for a wetbar/kitchen and features a private bedroom suite with it's own access to the aggregate driveway perfect for someone needing extra privacy. The second level features 5 bedrooms including the primary en-suite with it's own living room and oversized, updated bathroom and walk-in closet with closet organization system. There are three full bathrooms and a large large laundry room on the 2nd level. The back staircase provides an excellent way to escape a party and retreat to your quiet primary for a quick reset. The 3rd floor is tucked around the corner with two large play spaces great to keep the large items out of the way, but still within reach for the fun! Wyndham is a lively community featuring pools, tennis & pickleball courts, basketball courts and many social activities. Dominion Club is a separate club with a separate membership and it is not required....
Contact an agent
Home facts
- Year built:2000
- Subdivision & Development:Preston At Wyndham
- Listing ID #:2620343
- Added:48 day(s) ago
- Updated:September 15, 2026 at 02:30 PM
Rooms and interior
- Bedrooms:6
- Total bathrooms:6
- Full bathrooms:5
- Half bathrooms:1
- Rooms Total:12
- Flooring:Carpet, Wood
- Kitchen Description:Dishwasher, Disposal, Microwave, Stove
- Basement:Yes
- Basement Description:Full, Interior Entry, Sump Pump, Walk-Out Access
- Living area:7,232 sq. ft.
Heating and cooling
- Cooling:Zoned
- Heating:Natural Gas, Zoned
Structure and exterior
- Year built:2000
- Building area:7,232 sq. ft.
- Lot area:0.46 Acres
- Architectural Style:Colonial, Two Story
- Construction Materials:Drywall, Frame
- Exterior Features:Front Porch, Patio, Porch, Rear Porch
- Levels:Two, Two Story
Schools
- High school:Deep Run
- Middle school:Short Pump
- Elementary school:Shady Grove
Utilities
- Water:Public
- Sewer:Public Sewer
Finances and disclosures
- Price:$1,495,000
- Price per sq. ft.:$206.72
- Tax amount:$11,686 (2026)
Features and amenities
- Appliances:Dishwasher, Disposal, Dryer, Gas Water Heater, Microwave, Stove, Washer
- Laundry features:Dryer, Washer
- Amenities:High Ceilings, Management
- Pool features:Community
Parking
- Parking description:Attached, Driveway, Garage, Garage Door Opener, Off Street, Paved, Paved Driveway
- Garage:Yes
- Garage spaces:3
 The information being provided is for consumers' personal, non-commercial use and may not be used for any purpose other than to identify prospective properties for purchasing. All information provided is deemed reliable but is not guaranteed accurate.The multiple listing information is provided by Central Virginia Regional Multiple Listing Service, LLC from a copyrighted compilation of listings. The compilation of listings and each individual listing are © 2026 Central Virginia Regional Multiple Listing Service, LLC. All rights reserved.
New listings near 12156 Morestead Court
- Coming Soon
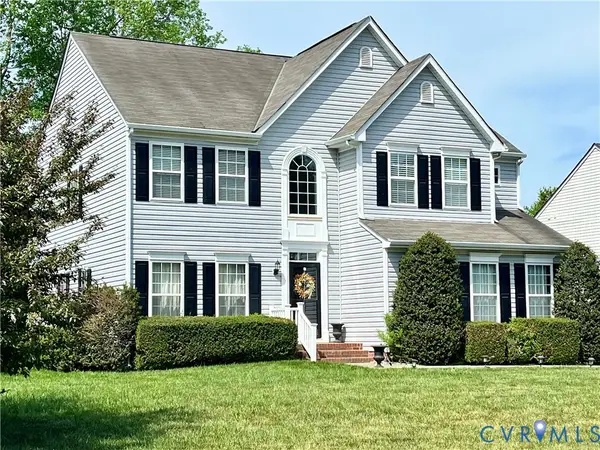 $565,000Coming Soon4 beds 3 baths2,636 sq. ft.
10700 Hollow Court, Glen Allen, VA 23059
MLS# 2621587Listed by: EXP REALTY LLC - Coming Soon
 $395,000Coming Soon3 beds 3 baths2,345 sq. ft.
9271 Magellan Parkway #B, Glen Allen, VA 23060
MLS# 2625108Listed by: EXIT FIRST REALTY - Coming Soon
 $550,000Coming Soon3 beds 3 baths2,567 sq. ft.
5034 Lewisetta Drive, Glen Allen, VA 23060
MLS# 2623848Listed by: THE STEELE GROUP - Coming Soon
 $599,950Coming Soon3 beds 5 baths2,200 sq. ft.
4348 Dominion Forest Circle, Glen Allen, VA 23060
MLS# 2624108Listed by: HOMETOWN REALTY - Coming Soon
 $799,950Coming Soon6 beds 5 baths4,604 sq. ft.
5808 Dorton Lane, Glen Allen, VA 23060
MLS# 2622993Listed by: LONG & FOSTER REALTORS - Coming Soon
 $600,000Coming Soon3 beds 3 baths2,591 sq. ft.
3824 Coles Point Way, Glen Allen, VA 23060
MLS# 2623232Listed by: BHHS PENFED REALTY - Coming Soon
 $869,000Coming Soon5 beds 6 baths4,620 sq. ft.
5017 Sadler Glen Place, Glen Allen, VA 23060
MLS# 2621805Listed by: FATHOM REALTY VIRGINIA - New
 $880,000Active7 beds 8 baths6,510 sq. ft.
4917 Sadler Glen Court, Glen Allen, VA 23060
MLS# 2625028Listed by: ROBINHOOD REAL ESTATE & MORTGAGE - New
 $400,000Active3 beds 2 baths1,580 sq. ft.
10916 London Drive, Glen Allen, VA 23060
MLS# 2619909Listed by: PROFOUND PROPERTY GROUP LLC - New
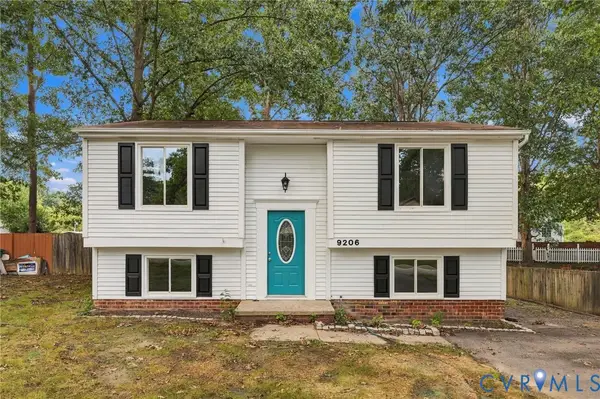 $429,950Active3 beds 2 baths1,626 sq. ft.
9206 Emmett Road, Glen Allen, VA 23060
MLS# 2622355Listed by: RE/MAX COMMONWEALTH


Protect your home and budget from life's surprises with an Assurant Home Warranty, backed by a partner that supports you through every step of homeownership. Explore Plans.
©2026 Century 21 Real Estate LLC. All rights reserved. CENTURY 21®, the CENTURY 21 Logo and C21® are service marks owned by Century 21 Real Estate LLC. Century 21 Real Estate LLC fully supports the principles of the Fair Housing Act and the Equal Opportunity Act. Each office is independently owned and operated. Listing information is deemed reliable but not guaranteed accurate.