
1415 Pennsylvania Avenue, Glen Allen, VA 23060
Local realty services provided by:CENTURY 21 Nachman Realty
1415 Pennsylvania Avenue,Glen Allen, VA 23060
$299,999
- 3 Beds
- 1 Baths
- 900 sq. ft.
- Single family
- Coming Soon
Listed by: jenny maraghy, robert harris
Office: compass
MLS#:2629608
Source:RV
Price summary
- Price:$299,999
- Price per sq. ft.:$333.33
About this home
Opportunities like this don't come around often in Glen Allen. Tucked away at 1415 Pennsylvania Ave, this property offers something truly unique: a rare double lot that immediately sets it apart from everything else on the market. If you’ve been searching for a home that provides a genuine sense of space and breathing room without sacrificing a prime location, this is the one. The interior is bright and welcoming, but the real magic happens when you step outside. The expansive yard is a blank canvas for your imagination—whether you envision a massive garden, a sprawling outdoor entertainment setup, or simply a place to enjoy the afternoon sun. Having this much land in a settled, sought-after area is a luxury that’s becoming harder to find. Inside, the layout flows naturally, offering comfortable living spaces that feel like home the moment you walk through the front door. It’s the perfect blend of a solid, inviting house and a spectacular piece of real estate with immense potential. Come see why 1415 Pennsylvania Ave is more than just a home—it’s an opportunity to own a significant slice of Glen Allen....
Contact an agent
Home facts
- Year built:1953
- Subdivision & Development:Biltmore
- Listing ID #:2629608
- Updated:November 04, 2026 at 12:38 PM
Rooms and interior
- Bedrooms:3
- Total bathrooms:1
- Full bathrooms:1
- Rooms Total:5
- Flooring:Tile, Wood
- Dining Description:Dining Area
- Kitchen Description:Dishwasher, Disposal, Gas Cooking, Microwave, Oven, Pantry, Refrigerator, Stove
- Living area:900 sq. ft.
Heating and cooling
- Cooling:Central Air
- Heating:Electric, Heat Pump
- Central air:Yes
Structure and exterior
- Roof:Composition, Shingle
- Year built:1953
- Building area:900 sq. ft.
- Lot area:0.34 Acres
- Architectural Style:Ranch
- Construction Materials:Frame, Vinyl Siding
- Exterior Features:Deck, Out Buildings
- Levels:One
Schools
- High school:Hermitage
- Middle school:Brookland
- Elementary school:Longdale
Utilities
- Water:Public
Finances and disclosures
- Price:$299,999
- Price per sq. ft.:$333.33
- Tax amount:$2,273 (2026)
Features and amenities
- Appliances:Dishwasher, Disposal, Dryer, Gas Cooking, Microwave, Oven, Propane Water Heater, Refrigerator, Stove, Washer
- Laundry features:Dryer, Dryer Hookup, Stacked, Washer, Washer Hookup
- Amenities:Ceiling Fans, Granite Counters
Parking
- Parking description:Driveway, Off Street, Unpaved, Unpaved Driveway
 The information being provided is for consumers' personal, non-commercial use and may not be used for any purpose other than to identify prospective properties for purchasing. All information provided is deemed reliable but is not guaranteed accurate.The multiple listing information is provided by Central Virginia Regional Multiple Listing Service, LLC from a copyrighted compilation of listings. The compilation of listings and each individual listing are © 2026 Central Virginia Regional Multiple Listing Service, LLC. All rights reserved.
New listings near 1415 Pennsylvania Avenue
- Coming Soon
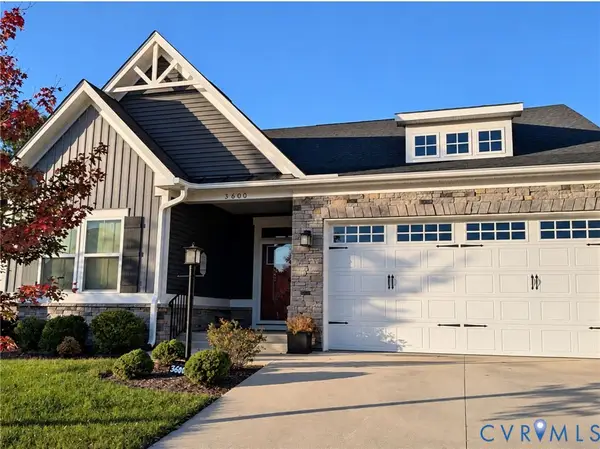 $585,000Coming Soon3 beds 3 baths2,208 sq. ft.
3600 Gracie Lane, Glen Allen, VA 23060
MLS# 2629459Listed by: EXIT FIRST REALTY - Coming Soon
 $495,950Coming Soon3 beds 3 baths2,020 sq. ft.
843 Fair Port Circle, Glen Allen, VA 23060
MLS# 2629074Listed by: EXP REALTY LLC - Coming Soon
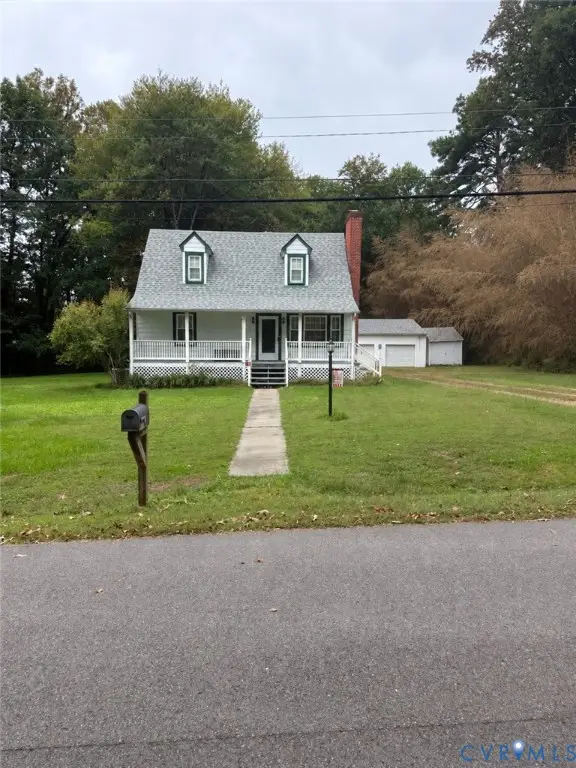 $399,950Coming Soon4 beds 2 baths1,260 sq. ft.
9562 Hagan Road, Glen Allen, VA 23060
MLS# 2627823Listed by: BOONE RESIDENTIAL LLC - New
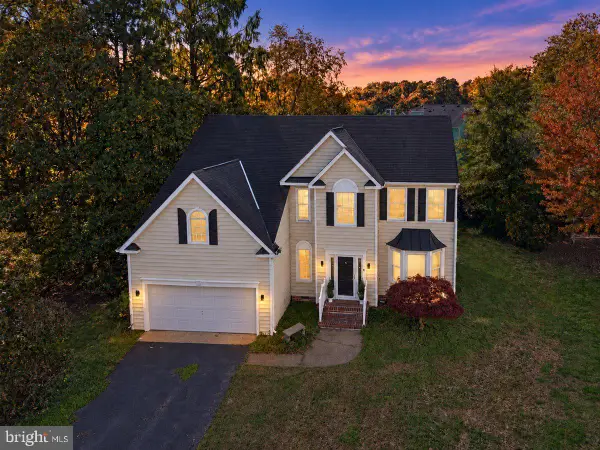 $710,000Active4 beds 3 baths2,613 sq. ft.
10913 Tray Way, GLEN ALLEN, VA 23060
MLS# VAHN2001344Listed by: LAKE ANNA ISLAND REALTY - New
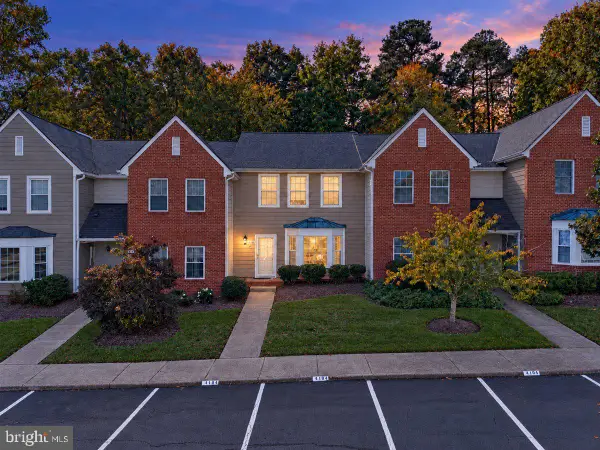 $339,999Active3 beds 3 baths1,598 sq. ft.
4104 Bush Lake Dr, GLEN ALLEN, VA 23060
MLS# VAHN2001346Listed by: LAKE ANNA ISLAND REALTY 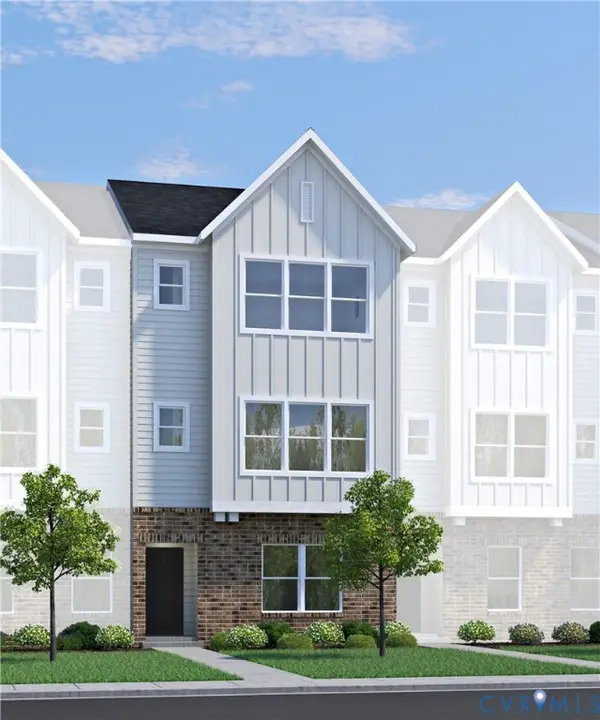 $430,625Pending3 beds 4 baths1,590 sq. ft.
827 Springs Edge Avenue, Glen Allen, VA 23059
MLS# 2629574Listed by: HHHUNT REALTY INC- $430,625Pending3 beds 4 baths1,590 sq. ft.
827 Springs Edge Avenue, Glen Allen, VA 23059
MLS# 2629574Listed by: HHHUNT REALTY INC - New
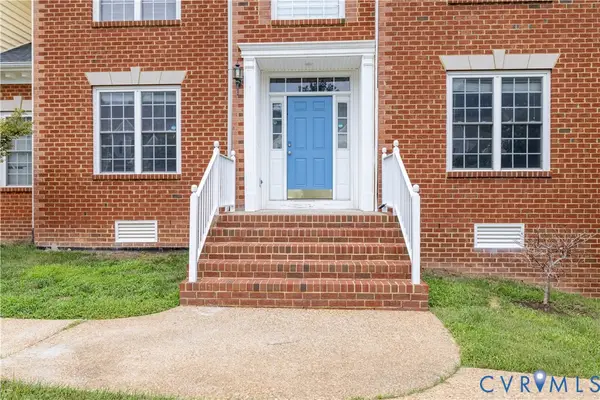 $800,000Active7 beds 8 baths5,252 sq. ft.
4917 Sadler Glen Court, Glen Allen, VA 23060
MLS# 2629444Listed by: WEST END PROPERTY MANAGEMENT - New
 $372,000Active3 beds 3 baths2,345 sq. ft.
9243 Magellan Parkway #B, Glen Allen, VA 23060
MLS# 2629354Listed by: OPENDOOR BROKERAGE LLC


Protect your home and budget from life's surprises with an Assurant Home Warranty, backed by a partner that supports you through every step of homeownership. Explore Plans.
©2026 Century 21 Real Estate LLC. All rights reserved. CENTURY 21®, the CENTURY 21 Logo and C21® are service marks owned by Century 21 Real Estate LLC. Century 21 Real Estate LLC fully supports the principles of the Fair Housing Act and the Equal Opportunity Act. Each office is independently owned and operated. Listing information is deemed reliable but not guaranteed accurate.