
2013 Grey Oaks Park Lane, Glen Allen, VA 23059
Local realty services provided by:CENTURY 21 Realty @ Home
2013 Grey Oaks Park Lane,Glen Allen, VA 23059
$1,175,000
- 5 Beds
- 5 Baths
- 4,352 sq. ft.
- Single family
- Active
Listed by: billy wells
Office: compass
MLS#:2624568
Source:RV
Price summary
- Price:$1,175,000
- Price per sq. ft.:$269.99
- Monthly HOA dues:$62.5
About this home
Welcome to 2013 Grey Oaks Park Lane ~ Elegant & Spacious living in the highly sought-after Grey Oaks Community & Award Winning School District! This Brick & Hardieplank Colonial Style home boasts an exceptional two story floor plan offering 4300+ Finished SF including 5 bedrooms and 4.5 bathrooms. Enter through a light-filled vaulted foyer that present hardwood floors that extend throughout the first floor and a stunning entry ledge and balcony views to the second level. The Living Room offers exquisite crown moldings and blends seamlessly to the classic & gorgeous Dining Room with tray ceiling, ornate moldings, and a butler's pantry. The kitchen—a true centerpiece designed for both the serious home chef and the casual entertainer. It’s anchored by a sprawling kitchen island topped with sleek granite, offering plenty of prep space including all SS Appliances and Walk In Pantry. The Family Room features soaring vaulted ceilings, a cozy gas FP, views of the large screened in porch, and a balcony overlook from the second floor. A rare opportunity awaits with a first floor bedroom including multiple closets, carpet, and ensuite to a full bathroom. The second floor offers 4 bedrooms with a bonus office room that can serve perfectly for a nursery as well. The GRAND PRIMARY SUITE is a luxurious haven offering tray ceilings, a beautiful picture window view of the backyard, and ensuite to the primary bathroom w/ double vanity's, jacuzzi tub, tile shower, and a GENEROUS walk-in closet. The SPACIOUS secondary bedrooms feature plush carpeting and ceiling fans, offering an abundance of personal space and plenty of room to truly make yourself at home. Additional highlights include, expansive attic space with potential to increase the home's finished SF, a VERY private backyard with a custom paver patio, and a fully ENCAPSULTED crawl space completing this Earth Craft Certified Energy Efficient Home. Schedule a tour today as this home hits the market for the FIRST time since constructed in 2011!...
Contact an agent
Home facts
- Year built:2011
- Subdivision & Development:Estates At Grey Oaks Sec. I
- Listing ID #:2624568
- Added:4 day(s) ago
- Updated:September 15, 2026 at 08:09 PM
Rooms and interior
- Bedrooms:5
- Total bathrooms:5
- Full bathrooms:4
- Half bathrooms:1
- Rooms Total:12
- Flooring:Partially Carpeted, Wood
- Dining Description:Breakfast Area, Dining Area, Separate/Formal Dining Room
- Bathrooms Description:Double Vanity
- Kitchen Description:Built-In Oven, Dishwasher, Disposal, Double Oven, Electric Cooking, Exhaust Fan, Freezer, Ice Maker, Kitchen Island, Microwave, Pantry, Range, Range Hood, Refrigerator, Stove
- Basement:Yes
- Basement Description:Crawl Space
- Living area:4,352 sq. ft.
Heating and cooling
- Cooling:Central Air, Electric, Zoned
- Heating:Forced Air, Natural Gas, Zoned
- Central air:Yes
Structure and exterior
- Year built:2011
- Building area:4,352 sq. ft.
- Lot area:0.34 Acres
- Architectural Style:Colonial
- Construction Materials:Brick, Drywall, Frame
- Exterior Features:Deck, Porch, Rear Porch, Sprinkler Irrigation
Schools
- High school:Deep Run
- Middle school:Short Pump
- Elementary school:Kaechele Elementary
Utilities
- Water:Public
- Sewer:Public Sewer
Finances and disclosures
- Price:$1,175,000
- Price per sq. ft.:$269.99
- Tax amount:$8,393 (2026)
Features and amenities
- Appliances:Built-In Oven, Cooktop, Dishwasher, Disposal, Double Oven, Dryer, Electric Cooking, Exhaust Fan, Freezer, Gas Water Heater, Ice Maker, Microwave, Range, Range Hood, Refrigerator, Stove, Tankless Water Heater, Washer
- Laundry features:Dryer, Dryer Hookup, Washer, Washer Hookup
- Amenities:Ceiling Fans, Fire Sprinkler System, Granite Counters, High Ceilings, Recessed Lighting, Smoke Detectors, Thermal Windows, Tray Ceilings, Walk-In Closets, Wet Bar
Parking
- Parking description:Attached, Driveway, Garage, On Street, Paved, Paved Driveway
- Garage:Yes
- Garage spaces:2
 The information being provided is for consumers' personal, non-commercial use and may not be used for any purpose other than to identify prospective properties for purchasing. All information provided is deemed reliable but is not guaranteed accurate.The multiple listing information is provided by Central Virginia Regional Multiple Listing Service, LLC from a copyrighted compilation of listings. The compilation of listings and each individual listing are © 2026 Central Virginia Regional Multiple Listing Service, LLC. All rights reserved.
New listings near 2013 Grey Oaks Park Lane
- Coming Soon
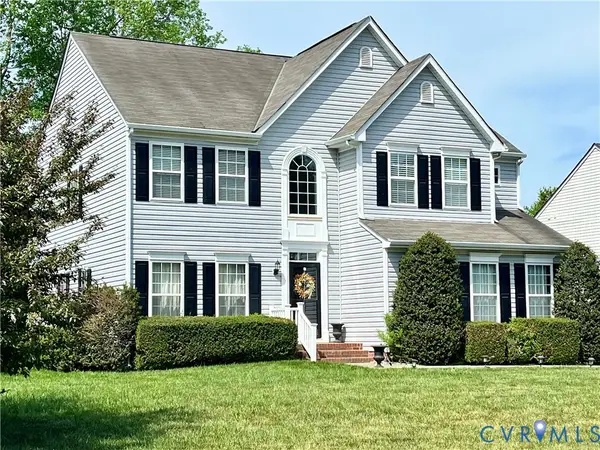 $565,000Coming Soon4 beds 3 baths2,636 sq. ft.
10700 Hollow Court, Glen Allen, VA 23059
MLS# 2621587Listed by: EXP REALTY LLC - Coming Soon
 $395,000Coming Soon3 beds 3 baths2,345 sq. ft.
9271 Magellan Parkway #B, Glen Allen, VA 23060
MLS# 2625108Listed by: EXIT FIRST REALTY - Coming Soon
 $550,000Coming Soon3 beds 3 baths2,567 sq. ft.
5034 Lewisetta Drive, Glen Allen, VA 23060
MLS# 2623848Listed by: THE STEELE GROUP - Coming Soon
 $599,950Coming Soon3 beds 5 baths2,200 sq. ft.
4348 Dominion Forest Circle, Glen Allen, VA 23060
MLS# 2624108Listed by: HOMETOWN REALTY - Coming Soon
 $799,950Coming Soon6 beds 5 baths4,604 sq. ft.
5808 Dorton Lane, Glen Allen, VA 23060
MLS# 2622993Listed by: LONG & FOSTER REALTORS - Coming Soon
 $600,000Coming Soon3 beds 3 baths2,591 sq. ft.
3824 Coles Point Way, Glen Allen, VA 23060
MLS# 2623232Listed by: BHHS PENFED REALTY - Coming Soon
 $869,000Coming Soon5 beds 6 baths4,620 sq. ft.
5017 Sadler Glen Place, Glen Allen, VA 23060
MLS# 2621805Listed by: FATHOM REALTY VIRGINIA - New
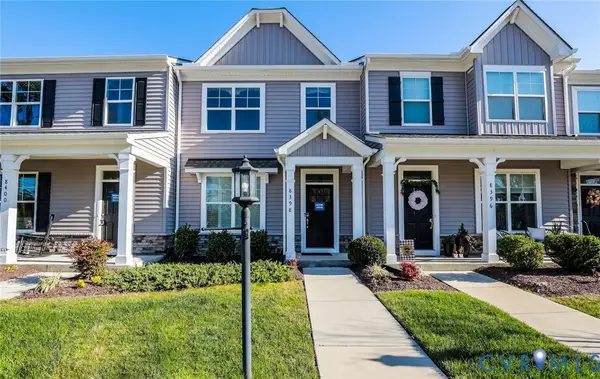 $369,990Active3 beds 3 baths1,480 sq. ft.
8398 Scott Place, Henrico, VA 23227
MLS# 2624646Listed by: KELLER WILLIAMS REALTY - New
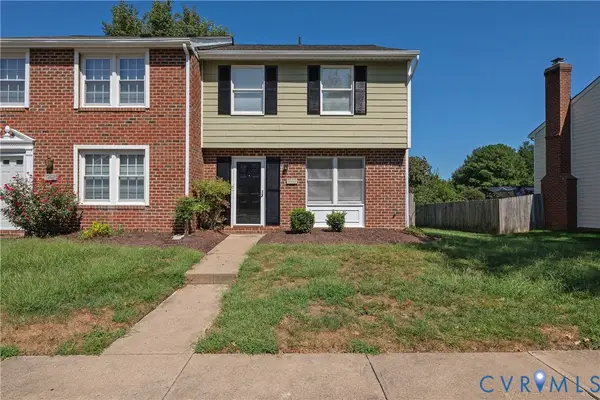 $295,000Active3 beds 2 baths1,220 sq. ft.
9717 Candace Terrace, Glen Allen, VA 23060
MLS# 2625201Listed by: RE/MAX COMMONWEALTH - New
 $880,000Active7 beds 8 baths6,510 sq. ft.
4917 Sadler Glen Court, Glen Allen, VA 23060
MLS# 2625028Listed by: ROBINHOOD REAL ESTATE & MORTGAGE


Protect your home and budget from life's surprises with an Assurant Home Warranty, backed by a partner that supports you through every step of homeownership. Explore Plans.
©2026 Century 21 Real Estate LLC. All rights reserved. CENTURY 21®, the CENTURY 21 Logo and C21® are service marks owned by Century 21 Real Estate LLC. Century 21 Real Estate LLC fully supports the principles of the Fair Housing Act and the Equal Opportunity Act. Each office is independently owned and operated. Listing information is deemed reliable but not guaranteed accurate.