
3005 Ridgegate Drive, Glen Allen, VA 23059
Local realty services provided by:CENTURY 21 Nachman Realty
3005 Ridgegate Drive,Glen Allen, VA 23059
$899,950
- 6 Beds
- 5 Baths
- 5,342 sq. ft.
- Single family
- Active
Listed by: sarah bice, tara daly
Office: sarah bice & associates re
MLS#:2623548
Source:RV
Price summary
- Price:$899,950
- Price per sq. ft.:$168.47
- Monthly HOA dues:$83.33
About this home
Welcome to this beautifully maintained home in the Hunton Ridge community of Glen Allen, ideally situated on a quiet cul-de-sac street. With timeless curb appeal, the brick front, new roof (2026), double door entry, full yard irrigation, and side-entry three-car garage create a striking first impression. Inside, fresh paint and hardwood floors extend throughout the first level, including new hardwood in the family room, complemented by crown molding and wainscoting in the foyer and formal dining room. The inviting family room features a gas fireplace with raised hearth, transom windows, and a soaring ceiling that fills the space with natural light. The kitchen is designed for everyday living and entertaining, offering abundant counter space, granite countertops, a large island with pendant lighting and seating, new dishwasher and refrigerator, gas cooktop with hood, wall oven and microwave, and a walk-in pantry. A built-in desk and bar area with sink add convenience. Adjoining the kitchen is a vaulted morning room with tile flooring and recessed lighting that opens to a newly surfaced deck. A first-floor study with French doors, two closets, and adjacent full bath provides an ideal guest suite or home office. Upstairs, dual staircases lead to a spacious second level with a loft area and four additional bedrooms, all with brand new carpet and fresh paint. The primary suite offers a sitting area, two walk-in closets, and an ensuite bath with jetted tub, separate shower, and water closet. A private bedroom over the garage includes its own ensuite bath—perfect for guests or multi-generational living. The other two bedrooms on that floor share a full hall bathroom with double vanity. The third level offers a large bonus space, full bath, and walk-in closet—ideal as a rec room, home gym, or potential sixth bedroom. With fresh paint, new carpet, updated hardwood, and a well-designed floor plan, this home offers versatility and style in a prime location....
Contact an agent
Home facts
- Year built:2007
- Subdivision & Development:The Ridge At Hunton Park
- Listing ID #:2623548
- Added:1 day(s) ago
- Updated:September 13, 2026 at 02:34 PM
Rooms and interior
- Bedrooms:6
- Total bathrooms:5
- Full bathrooms:5
- Rooms Total:13
- Flooring:Carpet, Tile, Wood
- Dining Description:Dining Area, Separate/Formal Dining Room
- Bathrooms Description:Double Vanity
- Kitchen Description:Built-In Oven, Dishwasher, Disposal, Double Oven, Gas Cooking, Kitchen Island, Microwave, Oven, Pantry, Refrigerator, Stove
- Basement:Yes
- Basement Description:Crawl Space
- Living area:5,342 sq. ft.
Heating and cooling
- Cooling:Zoned
- Heating:Natural Gas, Zoned
Structure and exterior
- Roof:Composition
- Year built:2007
- Building area:5,342 sq. ft.
- Lot area:0.37 Acres
- Architectural Style:Transitional
- Construction Materials:Brick, Frame, Vinyl Siding
- Exterior Features:Deck, Porch, Rear Porch, Sprinkler Irrigation
Schools
- High school:Glen Allen
- Middle school:Hungary Creek
- Elementary school:Glen Allen
Utilities
- Water:Public
- Sewer:Public Sewer
Finances and disclosures
- Price:$899,950
- Price per sq. ft.:$168.47
- Tax amount:$7,873 (2026)
Features and amenities
- Appliances:Built-In Oven, Dishwasher, Disposal, Double Oven, Dryer, Gas Cooking, Gas Water Heater, Microwave, Oven, Refrigerator, Stove, Washer
- Laundry features:Dryer, Dryer Hookup, Washer
- Amenities:Ceiling Fans, French Doors/Atrium Doors, Granite Counters, High Ceilings, Recessed Lighting, Tray Ceilings, Walk-In Closets
Parking
- Parking description:Attached, Direct Access, Driveway, Garage, Garage Door Opener, Oversized, Paved, Paved Driveway
- Garage:Yes
- Garage spaces:3
 The information being provided is for consumers' personal, non-commercial use and may not be used for any purpose other than to identify prospective properties for purchasing. All information provided is deemed reliable but is not guaranteed accurate.The multiple listing information is provided by Central Virginia Regional Multiple Listing Service, LLC from a copyrighted compilation of listings. The compilation of listings and each individual listing are © 2026 Central Virginia Regional Multiple Listing Service, LLC. All rights reserved.
New listings near 3005 Ridgegate Drive
- Coming Soon
 $550,000Coming Soon3 beds 3 baths2,567 sq. ft.
5034 Lewisetta Drive, Glen Allen, VA 23060
MLS# 2623848Listed by: THE STEELE GROUP - Coming Soon
 $599,950Coming Soon3 beds 5 baths2,200 sq. ft.
4348 Dominion Forest Circle, Glen Allen, VA 23060
MLS# 2624108Listed by: HOMETOWN REALTY - Coming Soon
 $799,950Coming Soon6 beds 5 baths4,604 sq. ft.
5808 Dorton Lane, Glen Allen, VA 23060
MLS# 2622993Listed by: LONG & FOSTER REALTORS - Coming Soon
 $600,000Coming Soon3 beds 3 baths2,591 sq. ft.
3824 Coles Point Way, Glen Allen, VA 23060
MLS# 2623232Listed by: BHHS PENFED REALTY - Coming Soon
 $869,000Coming Soon5 beds 6 baths4,620 sq. ft.
5017 Sadler Glen Place, Glen Allen, VA 23060
MLS# 2621805Listed by: FATHOM REALTY VIRGINIA - New
 $400,000Active3 beds 2 baths1,580 sq. ft.
10916 London Drive, Glen Allen, VA 23060
MLS# 2619909Listed by: PROFOUND PROPERTY GROUP LLC - New
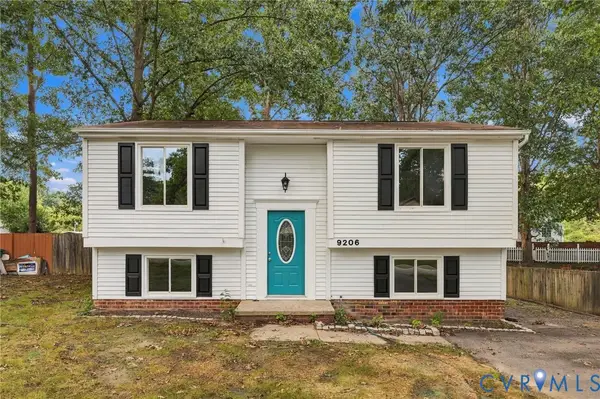 $429,950Active3 beds 2 baths1,626 sq. ft.
9206 Emmett Road, Glen Allen, VA 23060
MLS# 2622355Listed by: RE/MAX COMMONWEALTH - New
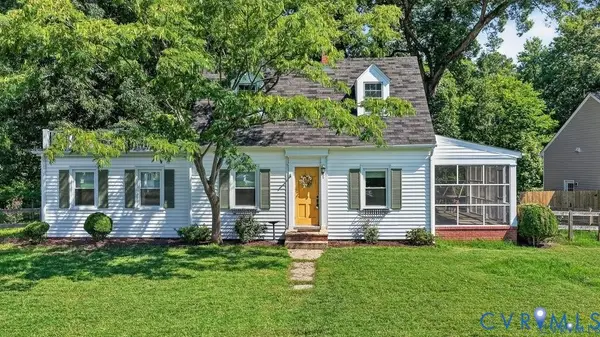 $295,000Active3 beds 2 baths1,560 sq. ft.
912 Francis Road, Glen Allen, VA 23059
MLS# 2624462Listed by: LONG & FOSTER REALTORS - New
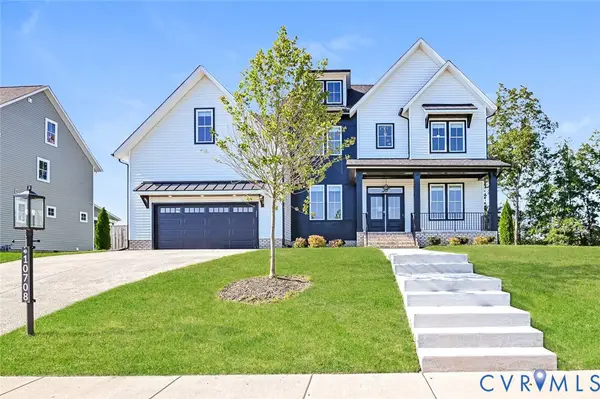 $925,000Active4 beds 4 baths3,720 sq. ft.
10708 River Fall Path, Glen Allen, VA 23059
MLS# 2624869Listed by: OPENDOOR BROKERAGE LLC - Open Sun, 12 to 2pmNew
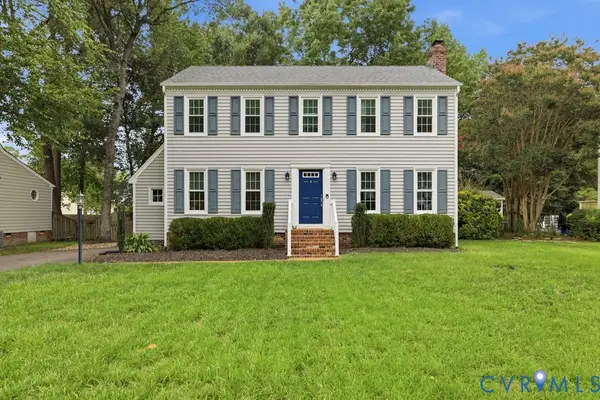 $444,950Active3 beds 3 baths1,859 sq. ft.
9612 Kingscroft Drive, Glen Allen, VA 23060
MLS# 2624713Listed by: HOMETOWN REALTY


Protect your home and budget from life's surprises with an Assurant Home Warranty, backed by a partner that supports you through every step of homeownership. Explore Plans.
©2026 Century 21 Real Estate LLC. All rights reserved. CENTURY 21®, the CENTURY 21 Logo and C21® are service marks owned by Century 21 Real Estate LLC. Century 21 Real Estate LLC fully supports the principles of the Fair Housing Act and the Equal Opportunity Act. Each office is independently owned and operated. Listing information is deemed reliable but not guaranteed accurate.