339 Clerke Drive, Glen Allen, VA 23059
Local realty services provided by:CENTURY 21 Nachman Realty
339 Clerke Drive,Glen Allen, VA 23059
$570,000
- 4 Beds
- 3 Baths
- 2,754 sq. ft.
- Townhouse
- Active
Listed by: lacy williams
Office: joyner fine properties
MLS#:2629380
Source:RV
Price summary
- Price:$570,000
- Price per sq. ft.:$206.97
- Monthly HOA dues:$275
About this home
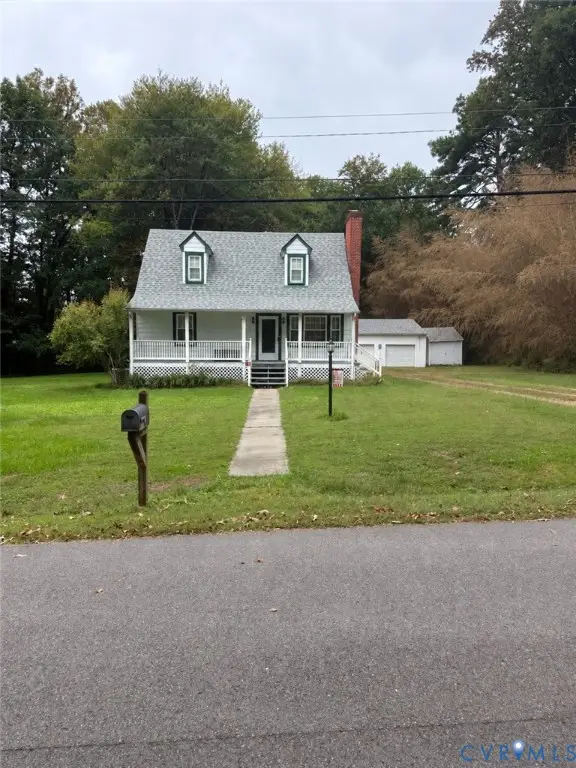
ASSUMABLE 2.75% LOAN!!!! This end unit in Avington is close to shopping and restaurants in Short Pump, convenient to I-64 and I-288 and downtown. From the moment you walk in the front door, you are impressed by the open floor plan and great light throughout the house. First floor has spacious Foyer; Dining Area; huge Great Room with gas fireplace, beautiful Kitchen with granite counters, pendent lighting, eat-in island, bar area and gas stove with double ovens; powder room, Mud Room and Breakfast Room with French doors opening the huge back yard and concrete patio. Second floor has Loft area, Huge Owner's suite with two large walk-in closets and beautiful Primary Bath; three additional bedrooms, hall bath with dual vanities, and Laundry Room with shelving. Hardwood floors throughout the first floor, Partially floored attic with pull down stairs, plenty of visitor parking on the side of the house and more! Both TVs mounted on wall will convey! This is a great family neighborhood located in the Deep Run High School district. Walkable distance to Short Pump and Home Depot and restaurants.
New HVACs in 2024 and 2025. Fridge and dishwasher new in past 3 years, Carpet is about 4 years old. Washer dryer new 1-2 years ago.
Take advantage of the assumable loan as the way to lower the cost of the house. HOA fee includes exterior maintenance, roof, mowing the yard and maintaining the sprinkler system....
Contact an agent
Home facts
- Year built:2012
- Subdivision & Development:Avington
- Listing ID #:2629380
- Added:1 day(s) ago
- Updated:November 01, 2026 at 03:25 PM
Rooms and interior
- Bedrooms:4
- Total bathrooms:3
- Full bathrooms:2
- Half bathrooms:1
- Rooms Total:7
- Flooring:Partially Carpeted, Wood
- Dining Description:Breakfast Area, Dining Area
- Bathrooms Description:Double Vanity
- Kitchen Description:Dishwasher, Disposal, Gas Cooking, Kitchen Island, Microwave, Pantry
- Living area:2,754 sq. ft.
Heating and cooling
- Cooling:Central Air, Electric, Zoned
- Heating:Forced Air, Natural Gas, Zoned
- Central air:Yes
Structure and exterior
- Roof:Composition, Shingle
- Year built:2012
- Building area:2,754 sq. ft.
- Lot area:0.12 Acres
- Architectural Style:Two Story
- Construction Materials:Brick, Drywall, Frame, Vinyl Siding
- Exterior Features:Front Porch, Lighting, Patio, Porch, Rear Porch
- Foundation Description:Slab
- Levels:Two, Two Story
Schools
- High school:Deep Run
- Middle school:Short Pump
- Elementary school:Colonial Trail
Utilities
- Water:Public
- Sewer:Public Sewer
Finances and disclosures
- Price:$570,000
- Price per sq. ft.:$206.97
- Tax amount:$4,463 (2026)
Features and amenities
- Appliances:Dishwasher, Disposal, Gas Cooking, Microwave
- Laundry features:Dryer Hookup, Washer Hookup
- Amenities:Ceiling Fans, Granite Counters, Thermal Windows, Walk-In Closets
Parking
- Parking description:Attached, Direct Access, Driveway, Garage, Guest, Off Street, Paved, Paved Driveway
- Garage:Yes
- Garage spaces:2
 The information being provided is for consumers' personal, non-commercial use and may not be used for any purpose other than to identify prospective properties for purchasing. All information provided is deemed reliable but is not guaranteed accurate.The multiple listing information is provided by Central Virginia Regional Multiple Listing Service, LLC from a copyrighted compilation of listings. The compilation of listings and each individual listing are © 2026 Central Virginia Regional Multiple Listing Service, LLC. All rights reserved.
New listings near 339 Clerke Drive
- Coming Soon
 $325,000Coming Soon2 beds 2 baths1,427 sq. ft.
4148 San Marco Drive, Glen Allen, VA 23060
MLS# 2629073Listed by: KELLER WILLIAMS REALTY - Coming Soon
 $495,950Coming Soon3 beds 3 baths2,020 sq. ft.
843 Fair Port Circle, Glen Allen, VA 23060
MLS# 2629074Listed by: EXP REALTY LLC - Coming Soon
 $399,950Coming Soon4 beds 2 baths1,260 sq. ft.
9562 Hagan Road, Glen Allen, VA 23060
MLS# 2627823Listed by: BOONE RESIDENTIAL LLC - New
 $372,000Active3 beds 3 baths2,345 sq. ft.
9243 Magellan Parkway #B, Glen Allen, VA 23060
MLS# 2629354Listed by: OPENDOOR BROKERAGE LLC - New
 $410,000Active3 beds 4 baths2,165 sq. ft.
640 Rivanna Hill Road, Glen Allen, VA 23060
MLS# 2629304Listed by: REAL BROKER LLC - New
 $595,000Active4 beds 3 baths2,791 sq. ft.
9607 Hill Trace Court, Glen Allen, VA 23060
MLS# 2628625Listed by: LONG & FOSTER REALTORS - New

 $830,000Active5 beds 4 baths2,755 sq. ft.
10682 Pottery Avenue, Glen Allen, VA 23059
MLS# 2629182Listed by: CENTURY 21 ALL AMERICAN - Open Sun, 2 to 4pmNew
 $399,900Active3 beds 2 baths1,534 sq. ft.
9520 Willow Ridge Drive, Glen Allen, VA 23060
MLS# 2628532Listed by: HOMETOWN REALTY - New
 $245,000Active2 beds 2 baths1,040 sq. ft.
9353 Kempton Manor Court #1802, Glen Allen, VA 23060
MLS# 2629077Listed by: FATHOM REALTY VIRGINIA - New
 $449,950Active4 beds 3 baths1,568 sq. ft.
9201 Packard Court, Glen Allen, VA 23060
MLS# 2628984Listed by: VIRGINIA R E NETWORK LLC


Protect your home and budget from life's surprises with an Assurant Home Warranty, backed by a partner that supports you through every step of homeownership. Explore Plans.
©2026 Century 21 Real Estate LLC. All rights reserved. CENTURY 21®, the CENTURY 21 Logo and C21® are service marks owned by Century 21 Real Estate LLC. Century 21 Real Estate LLC fully supports the principles of the Fair Housing Act and the Equal Opportunity Act. Each office is independently owned and operated. Listing information is deemed reliable but not guaranteed accurate.