
3908 Village Commons Walk, Glen Allen, VA 23060
Local realty services provided by:CENTURY 21 Nachman Realty
3908 Village Commons Walk,Glen Allen, VA 23060
$775,000
- 4 Beds
- 5 Baths
- 2,952 sq. ft.
- Townhouse
- Coming Soon
Listed by: aaron gilbert
Office: bhhs penfed realty
MLS#:2629758
Source:RV
Price summary
- Price:$775,000
- Price per sq. ft.:$262.53
- Monthly HOA dues:$310
About this home
Coming Soon in The Heart of Short Pump. Welcome to 3908 Village Commons Walk in the centrally located West Broad Village community. This 4-level brownstone townhouse was built by Eagle Construction and consists of 4 bedrooms & 4.5 bathrooms over 2952 sqft of living space. The townhome is perfect for someone looking to live for years to come with an elevator shaft already in place and ready for elevator installation when needed. Upon entering, you are greeted with a formal foyer with hardwood floors and a 1st-floor bedroom w/ full bathroom. The second floor of the home is perfect for entertaining with an open-concept chef's eat-in kitchen w/ breakfast bar seating at the oversized island, recessed lighting, tile backsplash, granite counters, upgraded cabinets, induction cooktop (gas available as well), brand new refrigerator, 2x pantry & a butler's pantry/coffee bar area. The living room has a gas fireplace and hardwood floors w/ a back balcony completing this level. The 3rd floor of the home has a beautiful owner's suite w/ tray ceiling, walk-in closet & ensuite bathroom with a double vanity, garden tub & frameless shower. A 2nd primary bedroom on this floor has a tray ceiling, walk-in closet & ensuite bathroom. The laundry room completes this level of the home and the washer/dryer convey. The 4th of the home has a flexible family/rec room, a 4th bedroom, full bathroom & rooftop patio overlooking the fountains. The landscaped exterior has 2-car rear-entry garage on the ground floor with ample on-street visitor parking. Walk to Trader Joe’s, Whole Foods, restaurants, shopping, ACAC, and a nearby dog park. Enjoy West Broad Village events including Movies by the Pool, Movies Under the Stars, Fall Festival, holiday tree lighting, and more. Easy access to I-64, 288, and I-295 in the Deep Run High School district....
Contact an agent
Home facts
- Year built:2014
- Subdivision & Development:West Broad Village
- Listing ID #:2629758
- Updated:November 17, 2026 at 06:01 AM
Rooms and interior
- Bedrooms:4
- Total bathrooms:5
- Full bathrooms:4
- Half bathrooms:1
- Rooms Total:8
- Flooring:Partially Carpeted, Tile, Wood
- Dining Description:Dining Area, Separate/Formal Dining Room
- Bathrooms Description:Double Vanity, Garden Tub/Roman Tub
- Kitchen Description:Built-In Oven, Dishwasher, Disposal, Electric Cooking, Kitchen Island, Microwave, Oven, Pantry, Range, Range Hood, Refrigerator, Smooth Cooktop
- Living area:2,952 sq. ft.
Heating and cooling
- Cooling:Central Air, Zoned
- Heating:Electric, Forced Air, Natural Gas, Zoned
- Central air:Yes
Structure and exterior
- Roof:Flat, Rubber
- Year built:2014
- Building area:2,952 sq. ft.
- Lot area:0.03 Acres
- Lot Features:Landscaped
- Architectural Style:Modern, Row House
- Construction Materials:Block, Brick, Drywall, Frame
- Exterior Features:Deck, Front Porch, Lighting, Patio, Porch
- Foundation Description:Slab
- Levels:Three Or More
Schools
- High school:Deep Run
- Middle school:Short Pump
- Elementary school:Colonial Trail
Utilities
- Water:Public
- Sewer:Public Sewer
Finances and disclosures
- Price:$775,000
- Price per sq. ft.:$262.53
- Tax amount:$5,097 (2026)
Features and amenities
- Appliances:Built-In Oven, Cooktop, Dishwasher, Disposal, Dryer, Electric Cooking, Gas Water Heater, Microwave, Oven, Range, Range Hood, Refrigerator, Smooth Cooktop, Tankless Water Heater, Washer
- Laundry features:Dryer, Dryer Hookup, Washer, Washer Hookup
- Amenities:Butler's Pantry, Ceiling Fans, Fire Sprinkler System, Granite Counters, Landscaping, Management, Recessed Lighting, Smoke Detectors, Thermal Windows, Tray Ceilings, Walk-In Closets
- Pool features:Community, In Ground, Outdoor Pool
Parking
- Parking description:Attached, Garage, Garage Door Opener, Garage Faces Rear, Guest, On Street
- Garage:Yes
- Garage spaces:2
 The information being provided is for consumers' personal, non-commercial use and may not be used for any purpose other than to identify prospective properties for purchasing. All information provided is deemed reliable but is not guaranteed accurate.The multiple listing information is provided by Central Virginia Regional Multiple Listing Service, LLC from a copyrighted compilation of listings. The compilation of listings and each individual listing are © 2026 Central Virginia Regional Multiple Listing Service, LLC. All rights reserved.
New listings near 3908 Village Commons Walk
- Coming Soon
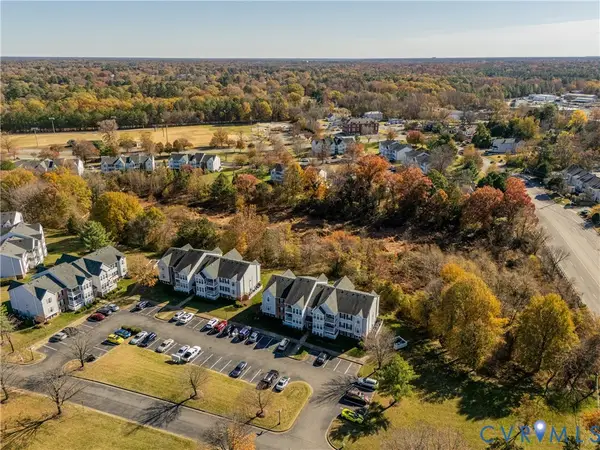 $234,950Coming Soon2 beds 2 baths946 sq. ft.
9363 Brighter Tower Court #1503, Glen Allen, VA 23060
MLS# 2630639Listed by: KELLER WILLIAMS REALTY - Coming Soon
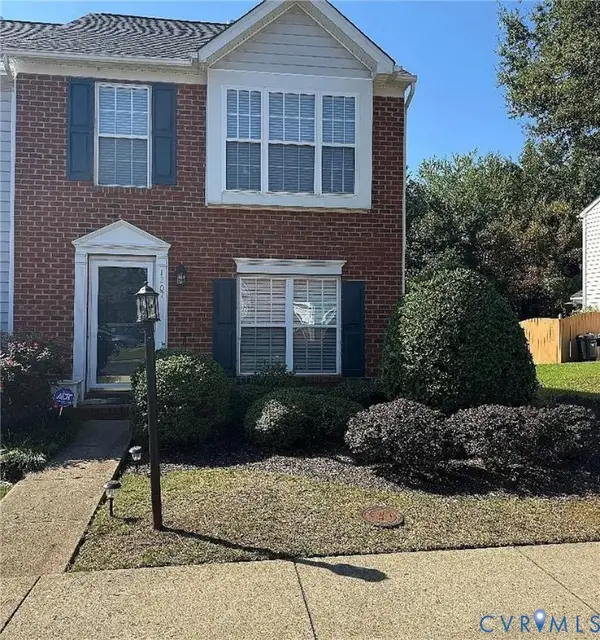 $309,995Coming Soon2 beds 3 baths1,458 sq. ft.
1207 Magnolia Pointe Boulevard, Glen Allen, VA 23509
MLS# 2630455Listed by: KEETON & CO REAL ESTATE - Coming Soon
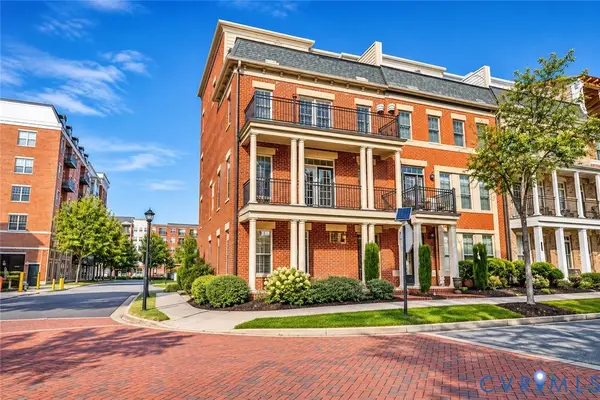 $745,000Coming Soon4 beds 5 baths2,828 sq. ft.
2320 Liesfeld Parkway, Glen Allen, VA 23060
MLS# 2629262Listed by: RIVER CITY ELITE PROPERTIES - REAL BROKER - Coming Soon
 $714,900Coming Soon3 beds 2 baths2,841 sq. ft.
6009 Olde Hartley Place, Glen Allen, VA 23060
MLS# 2630139Listed by: LONG & FOSTER REALTORS - Coming Soon
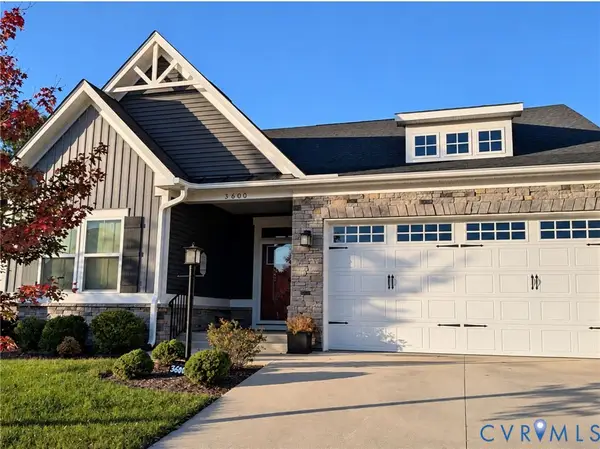 $585,000Coming Soon3 beds 3 baths2,208 sq. ft.
3600 Gracie Lane, Glen Allen, VA 23060
MLS# 2629459Listed by: EXIT FIRST REALTY - Coming Soon
 $495,950Coming Soon3 beds 3 baths2,020 sq. ft.
843 Fair Port Circle, Glen Allen, VA 23060
MLS# 2629074Listed by: EXP REALTY LLC - New
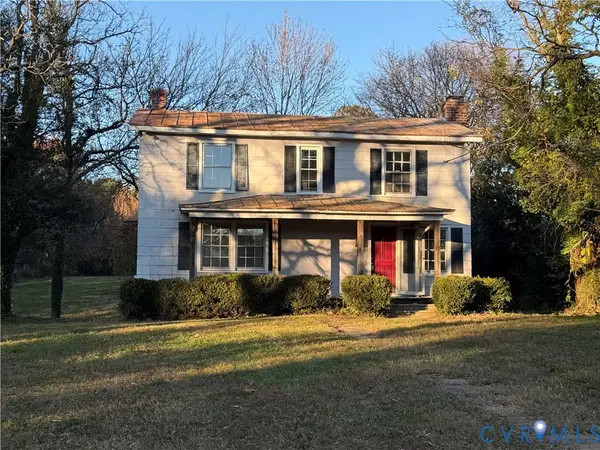 $360,000Active2 beds 1 baths1,280 sq. ft.
11370 Old Mountain Road, Glen Allen, VA 23060
MLS# 2630527Listed by: HOME CHOICE REALTY INC - New
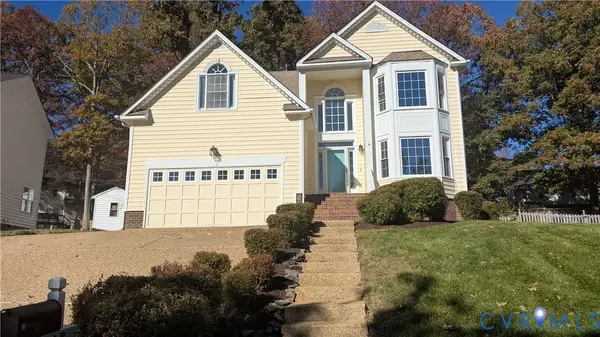 $565,000Active4 beds 3 baths2,683 sq. ft.
10908 Tray Way, Glen Allen, VA 23060
MLS# 2630561Listed by: REFINE PROPERTIES - New
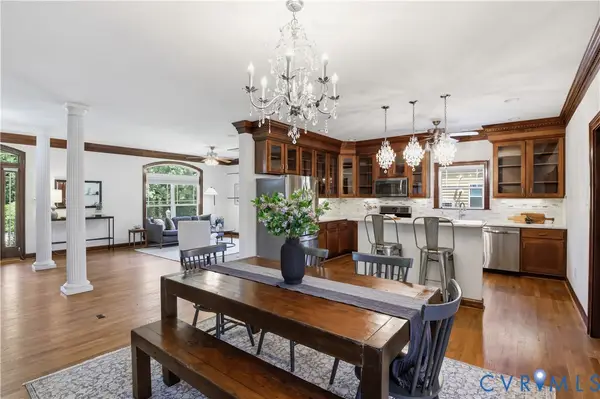 $685,000Active3 beds 3 baths2,401 sq. ft.
1921 Sharbel Circle, Glen Allen, VA 23059
MLS# 2629774Listed by: LIZ MOORE & ASSOCIATES


Protect your home and budget from life's surprises with an Assurant Home Warranty, backed by a partner that supports you through every step of homeownership. Explore Plans.
©2026 Century 21 Real Estate LLC. All rights reserved. CENTURY 21®, the CENTURY 21 Logo and C21® are service marks owned by Century 21 Real Estate LLC. Century 21 Real Estate LLC fully supports the principles of the Fair Housing Act and the Equal Opportunity Act. Each office is independently owned and operated. Listing information is deemed reliable but not guaranteed accurate.