
4325 Meredith Creek Drive, Glen Allen, VA 23060
Local realty services provided by:CENTURY 21 Nachman Realty
4325 Meredith Creek Drive,Glen Allen, VA 23060
$420,000
- 3 Beds
- 3 Baths
- 1,966 sq. ft.
- Single family
- Active
Listed by: brad ruckart
Office: real broker llc.
MLS#:2613281
Source:RV
Price summary
- Price:$420,000
- Price per sq. ft.:$213.63
- Monthly HOA dues:$275
About this home
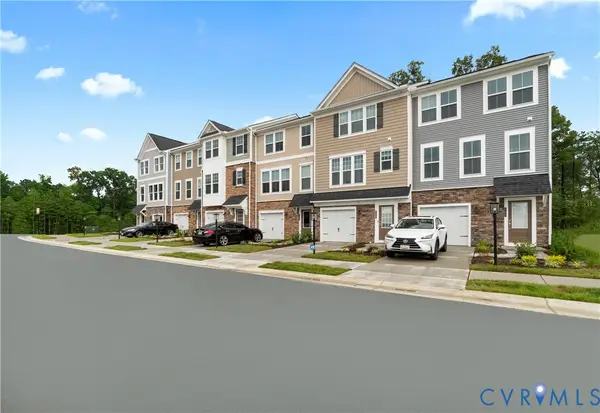
Classic charm and spacious open-concept living come together beautifully in this inviting Glen Allen townhome. A welcoming foyer with hardwood floors opens to a spacious formal dining area, creating an elegant first impression. Just beyond, the expansive main living area features abundant natural light, a cozy gas fireplace, and seamless flow into the kitchen and dining spaces. The kitchen offers granite countertops, stainless steel appliances, ample cabinetry, recessed lighting, and a large peninsula perfect for casual dining or gathering with guests. The rear sunroom provides a versatile flex space ideal for a home office, sitting room, or additional dining area, all overlooking the private fenced backyard. Step outside to enjoy the spacious deck and grassy yard — perfect for relaxing, entertaining, or enjoying outdoor living with added privacy. Upstairs, the spacious primary suite offers updated LVP flooring, an elegant tray ceiling, a large walk-in closet, and an en suite bath complete with double vanities, a soaking tub, and a separate shower. Two additional bedrooms also feature updated LVP flooring, generous closet space, and abundant natural light, while a well-appointed hall bath provides convenience for family or guests. Additional highlights include an attached garage with excellent storage space. Nestled in a well-maintained community, 4325 Meredith Creek Dr offers truly low-maintenance living with exterior landscaping and maintenance included through the HOA, along with access to wonderful community amenities, including a pool and clubhouse. The roof is also scheduled to be replaced in June 2026, offering added peace of mind for the next owner. Conveniently located near shopping, dining, major interstates, and everyday conveniences, this home offers the perfect blend of comfort, functionality, and maintenance-free living in the heart of Glen Allen....
Contact an agent
Home facts
- Year built:2004
- Listing ID #:2613281
- Added:1 day(s) ago
- Updated:May 29, 2026 at 02:17 AM
Rooms and interior
- Bedrooms:3
- Total bathrooms:3
- Full bathrooms:2
- Half bathrooms:1
- Rooms Total:7
- Flooring:Tile, Vinyl, Wood
- Dining Description:Dining Area
- Bathrooms Description:Double Vanity
- Kitchen Description:Dishwasher, Microwave, Range, Refrigerator
- Living area:1,966 sq. ft.
Heating and cooling
- Cooling:Central Air
- Heating:Heat Pump, Natural Gas
- Central air:Yes
Structure and exterior
- Year built:2004
- Building area:1,966 sq. ft.
- Lot area:0.06 Acres
- Architectural Style:Row House
- Construction Materials:Brick, Drywall, Frame
- Exterior Features:Deck, Rear Porch
- Foundation Description:Slab
- Levels:Two
Schools
- High school:Tucker
- Middle school:Hungary Creek
- Elementary school:Springfield Park
Utilities
- Water:Public
- Sewer:Public Sewer
Finances and disclosures
- Price:$420,000
- Price per sq. ft.:$213.63
- Tax amount:$3,216 (2025)
Features and amenities
- Appliances:Dishwasher, Microwave, Range, Refrigerator
- Amenities:Ceiling Fans, Granite Counters, High Ceilings, Tray Ceilings, Walk-In Closets
- Pool features:Community
Parking
- Parking description:Attached, Driveway, Garage, Garage Door Opener, Parking Lot, Paved, Paved Driveway
- Garage:Yes
- Garage spaces:1
 The information being provided is for consumers' personal, non-commercial use and may not be used for any purpose other than to identify prospective properties for purchasing. All information provided is deemed reliable but is not guaranteed accurate.The multiple listing information is provided by Central Virginia Regional Multiple Listing Service, LLC from a copyrighted compilation of listings. The compilation of listings and each individual listing are © 2026 Central Virginia Regional Multiple Listing Service, LLC. All rights reserved.
New listings near 4325 Meredith Creek Drive
- New
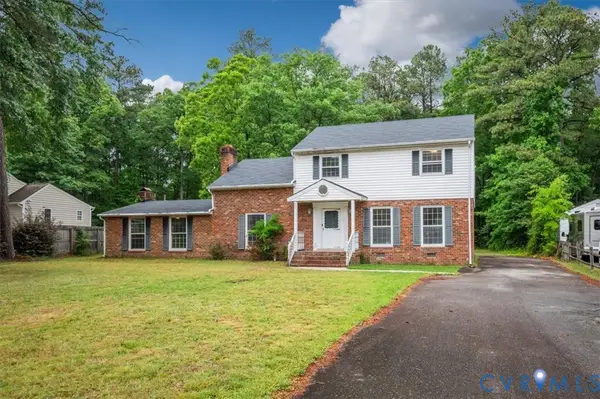 $399,950Active4 beds 3 baths2,743 sq. ft.
3208 Lakewood Road, Glen Allen, VA 23060
MLS# 2614246Listed by: THE HOGAN GROUP REAL ESTATE - New
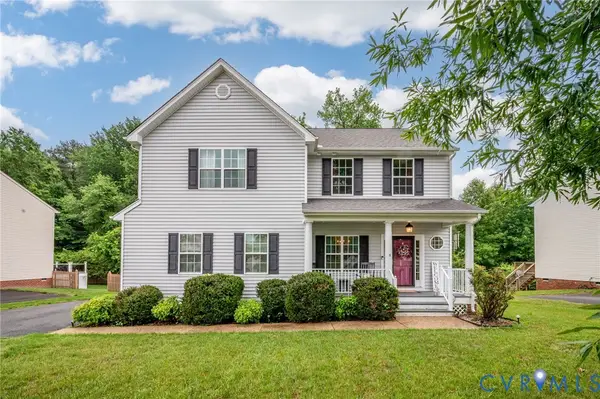 $429,950Active4 beds 3 baths2,058 sq. ft.
2308 Thomas Kenney Drive, Glen Allen, VA 23060
MLS# 2613612Listed by: KEETON & CO REAL ESTATE - New
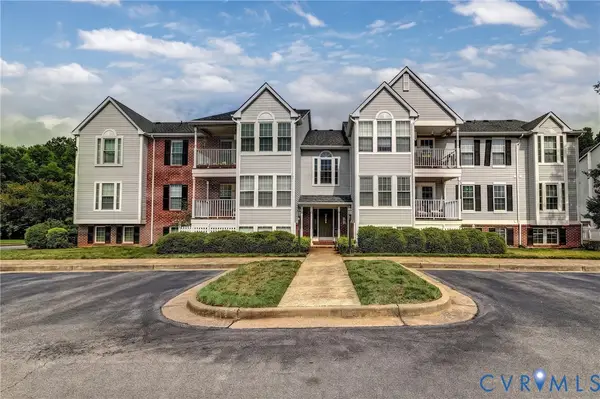 $234,950Active2 beds 2 baths1,050 sq. ft.
9365 Brighter Tower Court #1410, Glen Allen, VA 23060
MLS# 2613693Listed by: JOYNER FINE PROPERTIES - Coming Soon
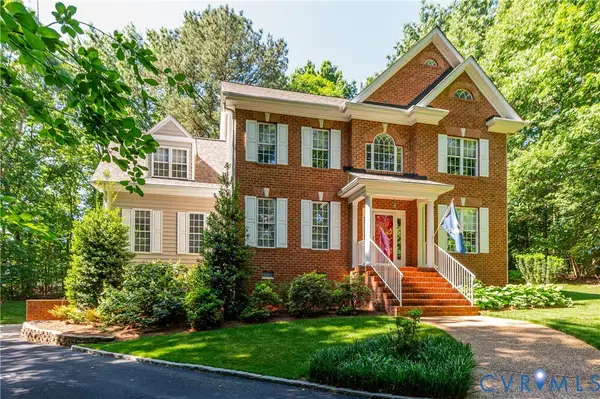 $799,950Coming Soon4 beds 4 baths
5637 Olde Hartley Way, Glen Allen, VA 23060
MLS# 2614165Listed by: LONG & FOSTER REALTORS - Open Sat, 1 to 3pmNew
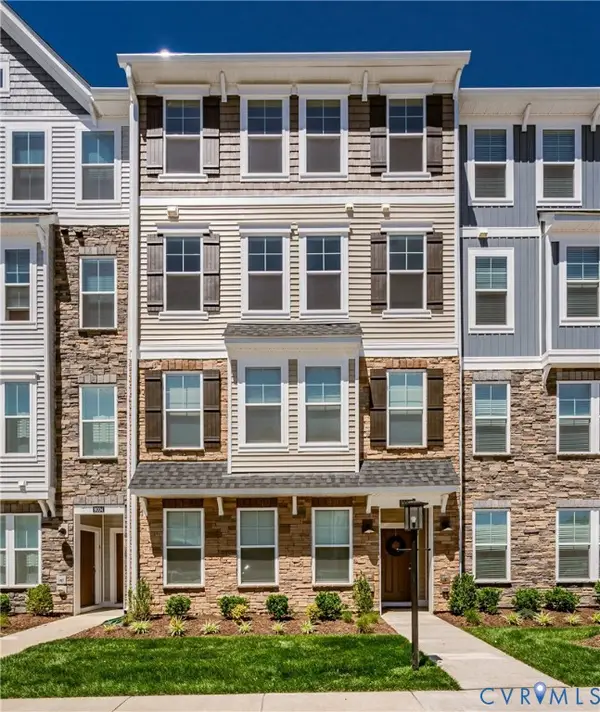 $380,000Active3 beds 3 baths2,345 sq. ft.
9006 Milton Mill Drive #B, Glen Allen, VA 23060
MLS# 2614106Listed by: VIRGINIA CAPITAL REALTY - Coming Soon
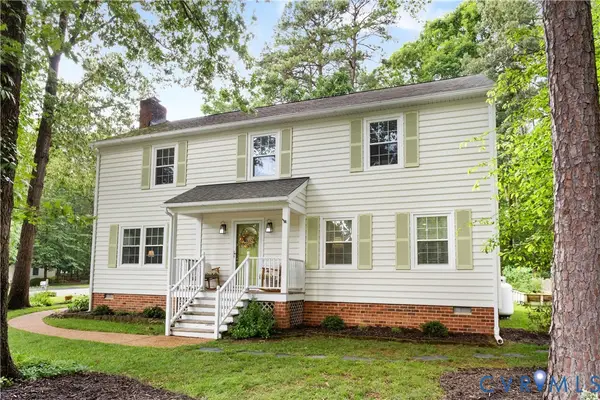 $619,990Coming Soon4 beds 3 baths
10100 Contessa Court, Glen Allen, VA 23060
MLS# 2613798Listed by: HOMETOWN REALTY - New
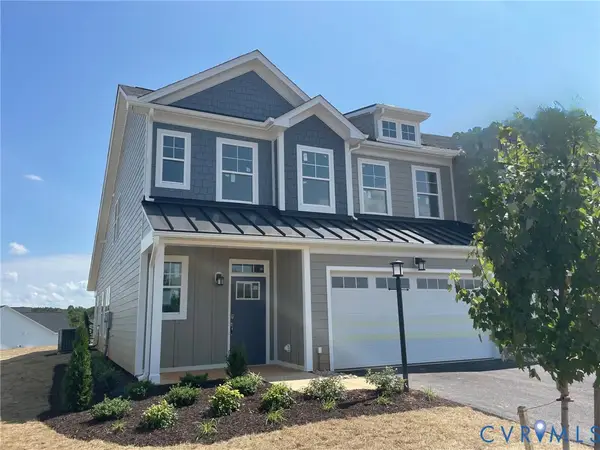 $629,074Active3 beds 3 baths2,275 sq. ft.
11536 Bluegrass Glen #BGC-4, Glen Allen, VA 23059
MLS# 2614193Listed by: CH REALTY, LLC - Open Sun, 1 to 3pmNew
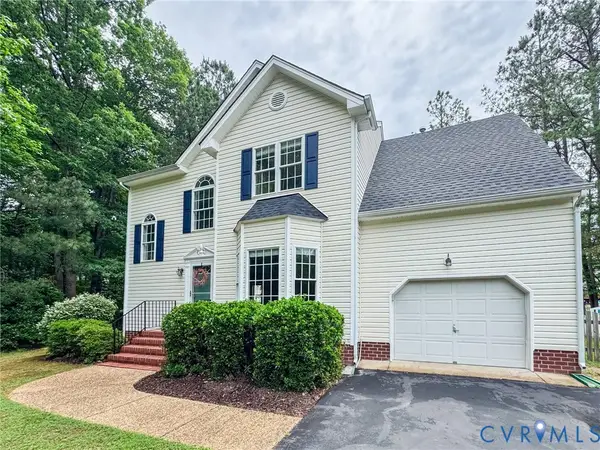 $524,950Active4 beds 3 baths2,374 sq. ft.
10517 Park Tree Place, Glen Allen, VA 23060
MLS# 2614199Listed by: ERA WOODY HOGG & ASSOC - Open Sat, 10am to 5pmNew
 $435,985Active3 beds 3 baths2,061 sq. ft.
8709 Swink Place, Glen Allen, VA 23060
MLS# 2613333Listed by: SM BROKERAGE LLC


Protect your home and budget from life's surprises with an Assurant Home Warranty, backed by a partner that supports you through every step of homeownership. Explore Plans.
©2026 Century 21 Real Estate LLC. All rights reserved. CENTURY 21®, the CENTURY 21 Logo and C21® are service marks owned by Century 21 Real Estate LLC. Century 21 Real Estate LLC fully supports the principles of the Fair Housing Act and the Equal Opportunity Act. Each office is independently owned and operated. Listing information is deemed reliable but not guaranteed accurate.