
4616 Brookemere Drive, Glen Allen, VA 23060
Local realty services provided by:CENTURY 21 Nachman Realty
4616 Brookemere Drive,Glen Allen, VA 23060
$860,000
- 5 Beds
- 5 Baths
- - sq. ft.
- Single family
- Sold
Listed by: bryan waggoner, susan stynes
Office: river city elite properties - real broker
MLS#:2623991
Source:RV
Sorry, we are unable to map this address
Price summary
- Price:$860,000
- Monthly HOA dues:$14.58
About this home
Set within Richmond’s sought-after West End, this beautifully maintained residence stands out for its elegant architectural details, impressive scale, and thoughtfully designed living spaces. From refined formal rooms to light-filled gathering spaces and exceptional outdoor living, the home offers comfort and versatility.
Hardwood flooring, crown and chair rail molding, and updated designer lighting enhance the main level. Private office with French doors provides ideal spaces for work or study, with the larger office featuring built-in cabinetry and abundant natural light.
The formal dining room connects to a butler’s pantry with granite countertops and wine storage. Beyond, the chef’s kitchen features extensive cabinetry, a center island with built-in convection microwave, tile backsplash, bar seating, walk-in pantry, and sun-filled breakfast area. Open to the kitchen, the dramatic two-story family room features a gas fireplace, surround sound, soaring ceilings, second-floor overlook, and adjoining sunroom.
Upstairs, the expansive primary suite offers a private retreat with a sitting area, oversized walk-in closet with custom built-ins, and spa-inspired bath with dual vanities and an oversized walk-in shower. Additional bedrooms feature new carpeting, generous closets, and access to full baths. The finished third level offers two versatile rooms, surround sound, and walk-in floored attic storage—ideal for a media room, fitness studio, guest retreat, playroom, or office.
Outdoor living is equally impressive, with a custom patio and wood-burning fireplace overlooking the fully fenced backyard—perfect for entertaining, relaxing, pets, or play. Sidewalk-lined streets and classic streetlamps add to the neighborhood’s welcoming character.
Positioned in the West End, the home offers convenient access to premier shopping, dining, and entertainment at Short Pump Town Center, with easy access to I-64 and I-295....
Contact an agent
Home facts
- Year built:2006
- Subdivision & Development:Crawford Park At Greenbrooke Section A
- Listing ID #:2623991
- Added:43 day(s) ago
- Updated:October 23, 2026 at 11:58 PM
Rooms and interior
- Bedrooms:5
- Total bathrooms:5
- Full bathrooms:4
- Half bathrooms:1
- Rooms Total:11
- Flooring:Partially Carpeted, Tile, Wood
- Dining Description:Breakfast Area, Dining Area
- Bathrooms Description:Double Vanity, Garden Tub/Roman Tub
- Kitchen Description:Dishwasher, Disposal, Electric Cooking, Kitchen Island, Microwave, Pantry, Refrigerator, Smooth Cooktop, Stove
- Basement:Yes
- Basement Description:Crawl Space
Heating and cooling
- Cooling:Electric, Zoned
- Heating:Natural Gas, Zoned
Structure and exterior
- Roof:Composition
- Year built:2006
- Lot Features:Cul-de-sac
- Architectural Style:Colonial
- Construction Materials:Brick, Drywall, Frame
- Exterior Features:Front Porch, Hot Tub/Spa, Patio, Porch
- Levels:Three Or More
Schools
- High school:Glen Allen
- Middle school:Holman
- Elementary school:Rivers Edge
Utilities
- Water:Public
- Sewer:Public Sewer
Finances and disclosures
- Price:$860,000
- Tax amount:$6,255 (2026)
Features and amenities
- Appliances:Dishwasher, Disposal, Dryer, Electric Cooking, Microwave, Refrigerator, Smooth Cooktop, Stove, Washer
- Laundry features:Dryer, Washer
- Amenities:Balcony, Cathedral Ceilings, Ceiling Fans, French Doors/Atrium Doors, Granite Counters, High Speed Internet, Recessed Lighting, Smoke Detectors, Walk-In Closets
Parking
- Parking description:Attached, Direct Access, Garage, Garage Door Opener, Garage Faces Rear
- Garage:Yes
- Garage spaces:2
 The information being provided is for consumers' personal, non-commercial use and may not be used for any purpose other than to identify prospective properties for purchasing. All information provided is deemed reliable but is not guaranteed accurate.The multiple listing information is provided by Central Virginia Regional Multiple Listing Service, LLC from a copyrighted compilation of listings. The compilation of listings and each individual listing are © 2026 Central Virginia Regional Multiple Listing Service, LLC. All rights reserved.
New listings near 4616 Brookemere Drive
- Coming Soon
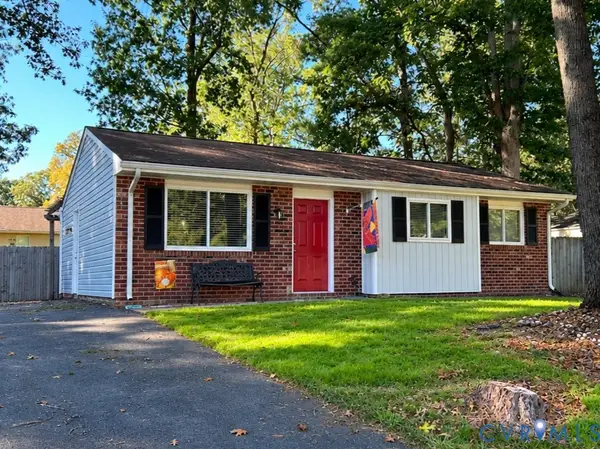 $343,950Coming Soon3 beds 2 baths954 sq. ft.
4628 Kayhoe Road, Glen Allen, VA 23060
MLS# 2628319Listed by: LONG & FOSTER REALTORS - Coming Soon
 $585,000Coming Soon3 beds 3 baths2,325 sq. ft.
6525 Liddy Circle, Glen Allen, VA 23060
MLS# 2628715Listed by: LONG & FOSTER REALTORS - Open Sat, 1 to 3pmNew
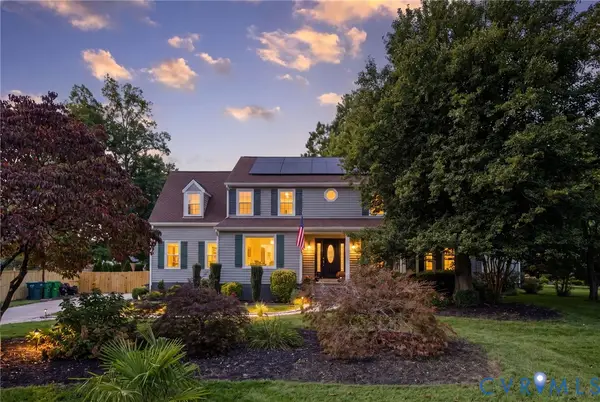 $899,000Active5 beds 4 baths2,850 sq. ft.
4504 Argonne Court, Glen Allen, VA 23060
MLS# 2628385Listed by: JOYNER FINE PROPERTIES - Open Sun, 12 to 2pmNew
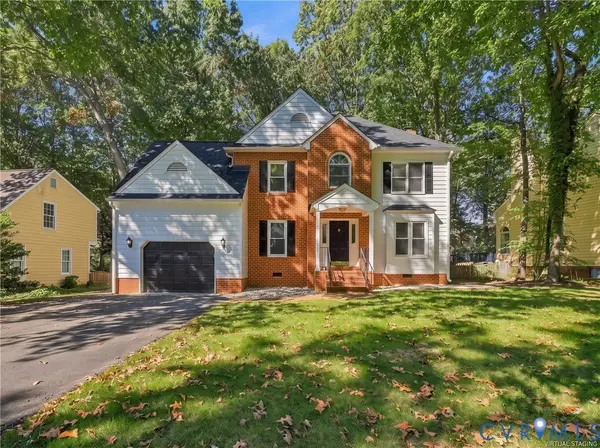 $559,000Active4 beds 3 baths2,153 sq. ft.
4712 Cedar Forest Road, Glen Allen, VA 23060
MLS# 2628513Listed by: COMPASS - Open Sat, 10am to 5pmNew
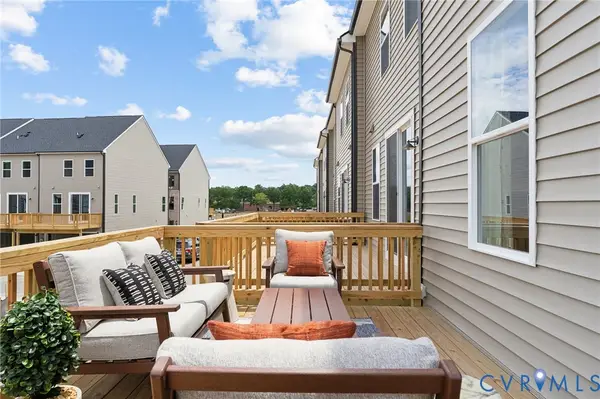 $432,580Active3 beds 4 baths1,957 sq. ft.
9401 Alquist Street, Henrico, VA 23059
MLS# 2628701Listed by: SM BROKERAGE LLC - Open Sat, 10am to 5pmNew
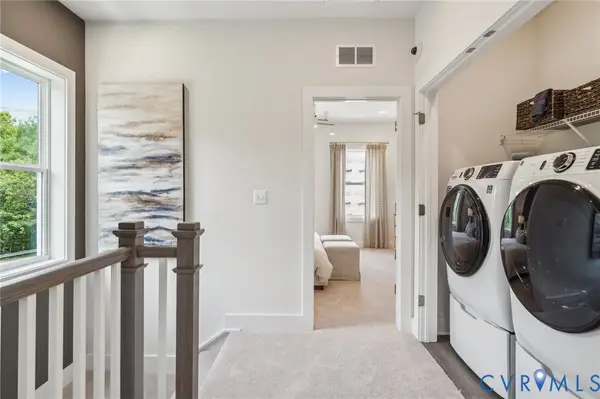 $407,085Active3 beds 4 baths1,957 sq. ft.
9083 All Star Boulevard, Henrico, VA 23059
MLS# 2628703Listed by: SM BROKERAGE LLC - Open Sat, 10am to 5pmNew
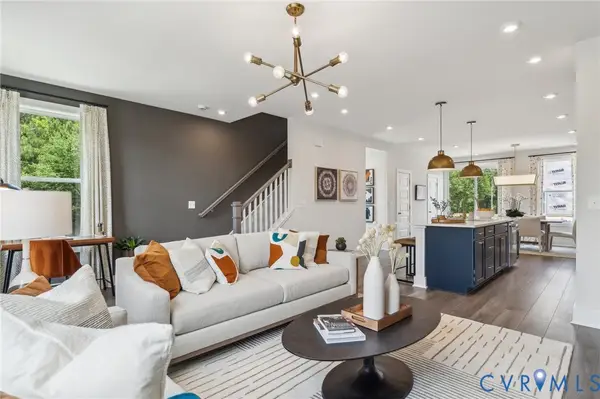 $424,585Active3 beds 4 baths1,958 sq. ft.
9214 Gilligan Lane, Henrico, VA 23059
MLS# 2628692Listed by: SM BROKERAGE LLC - Open Sat, 10am to 5pmNew
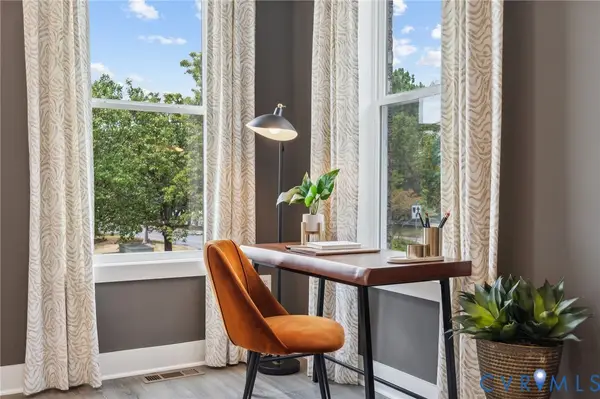 $423,585Active4 beds 4 baths1,963 sq. ft.
9216 Gilligan Lane, Henrico, VA 23059
MLS# 2628694Listed by: SM BROKERAGE LLC - Open Sat, 10am to 5pmNew
 $402,090Active3 beds 4 baths1,957 sq. ft.
9218 Gilligan Lane, Henrico, VA 23059
MLS# 2628696Listed by: SM BROKERAGE LLC - Open Sat, 10am to 5pmNew
 $431,085Active4 beds 4 baths1,976 sq. ft.
9220 Gilligan Lane, Henrico, VA 23059
MLS# 2628697Listed by: SM BROKERAGE LLC


Protect your home and budget from life's surprises with an Assurant Home Warranty, backed by a partner that supports you through every step of homeownership. Explore Plans.
©2026 Century 21 Real Estate LLC. All rights reserved. CENTURY 21®, the CENTURY 21 Logo and C21® are service marks owned by Century 21 Real Estate LLC. Century 21 Real Estate LLC fully supports the principles of the Fair Housing Act and the Equal Opportunity Act. Each office is independently owned and operated. Listing information is deemed reliable but not guaranteed accurate.