
4912 Topping Lane, Glen Allen, VA 23060
Local realty services provided by:CENTURY 21 Realty @ Home
Upcoming open houses
- Sun, Jul 1911:00 am - 01:00 pm
Listed by: debbie reynolds, darryl dunn
Office: keller williams realty
MLS#:2618430
Source:RV
Price summary
- Price:$800,000
- Price per sq. ft.:$191.48
- Monthly HOA dues:$37.5
About this home
Thoughtful design, spacious living, & everyday comfort come together beautifully. Nestled in a peaceful setting, this custom-built Transitional residence offers the perfect backdrop for quiet mornings, cozy evenings, & unforgettable gatherings. A grand two-story foyer welcomes you into a light-filled interior where elegant details create a warm & inviting atmosphere. The impressive two-story family room, complete w/stone fireplace & expansive windows, provides the perfect place to unwind, entertain, &enjoy daily life. The formal dining room w/tray ceiling & architectural details sets the stage for celebrations & special occasions. At the heart of the home, the gourmet kitchen offers maple cabinetry, stainless steel appliances, Corian countertops, & a spacious island designed for preparing meals, sharing conversations, & making memories. The adjoining morning room brings in natural light & creates a peaceful space to enjoy the outdoor surroundings. The flexible floor plan includes two primary suite options, including a private first-floor retreat & an expansive second-floor suite w/sitting area. Additional bedrooms & versatile spaces provide room for work, hobbies, guests, & personal pursuits. Hardwood floors, crown molding, chair rail details, recessed lighting, & high ceilings add timeless character throughout. Thoughtful extras add convenience & value, including Gutter Helmet, a rough-in for central vacuum, & a Tesla charger in the garage. Outside, the patio, fenced yard, & beautifully maintained landscaping create an inviting extension of the living space, complete w/custom-built shed & a natural gas outlet ready for a fire pit or permanent grilling station. Conveniently located in The Oaks at Crossridge, you’ll enjoy easy access to shopping, dining, parks, & the library, with Hungary Creek Middle School & Glen Allen High School both within walking distance. This is more than a place to live. It is a place to settle in, slow down, & create memories for years to come! Some photos have been virtually staged....
Contact an agent
Home facts
- Year built:2003
- Listing ID #:2618430
- Added:7 day(s) ago
- Updated:July 17, 2026 at 02:59 AM
Rooms and interior
- Bedrooms:5
- Total bathrooms:5
- Full bathrooms:4
- Half bathrooms:1
- Rooms Total:10
- Flooring:Carpet, Ceramic Tile, Wood
- Dining Description:Separate/Formal Dining Room
- Bathrooms Description:Jetted Tub
- Kitchen Description:Built-In Oven, Dishwasher, Disposal, Gas Cooking, Microwave, Refrigerator
- Bedroom Description:Main Level Primary
- Basement:Yes
- Basement Description:Crawl Space
- Living area:4,178 sq. ft.
Heating and cooling
- Cooling:Zoned
- Heating:Forced Air, Natural Gas, Zoned
Structure and exterior
- Year built:2003
- Building area:4,178 sq. ft.
- Lot area:0.45 Acres
- Lot Features:Cul-de-sac, Level
- Architectural Style:Transitional
- Construction Materials:Block, Brick, Drywall, Vinyl Siding
- Exterior Features:Front Porch, Patio, Porch
- Levels:Two
Schools
- High school:Glen Allen
- Middle school:Hungary Creek
- Elementary school:Echo Lake
Utilities
- Water:Public
- Sewer:Public Sewer
Finances and disclosures
- Price:$800,000
- Price per sq. ft.:$191.48
- Tax amount:$5,919 (2025)
Features and amenities
- Appliances:Built-In Oven, Dishwasher, Disposal, Gas Cooking, Gas Water Heater, Microwave, Refrigerator
- Amenities:Balcony, Bay Windows, Cathedral Ceilings, Ceiling Fans, French Doors/Atrium Doors, High Ceilings, Palladian Windows, Recessed Lighting, Thermal Windows
Parking
- Parking description:Attached, Direct Access, Garage, Garage Door Opener
- Garage:Yes
- Garage spaces:2
 The information being provided is for consumers' personal, non-commercial use and may not be used for any purpose other than to identify prospective properties for purchasing. All information provided is deemed reliable but is not guaranteed accurate.The multiple listing information is provided by Central Virginia Regional Multiple Listing Service, LLC from a copyrighted compilation of listings. The compilation of listings and each individual listing are © 2026 Central Virginia Regional Multiple Listing Service, LLC. All rights reserved.
New listings near 4912 Topping Lane
- Open Sat, 12 to 2pmNew
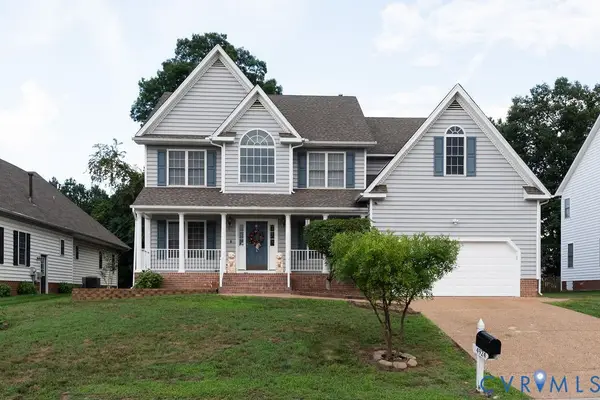 $715,000Active5 beds 4 baths3,500 sq. ft.
4924 Sadler Glen Ct, Glen Allen, VA 23060
MLS# 2619426Listed by: SAMSON PROPERTIES - Coming Soon
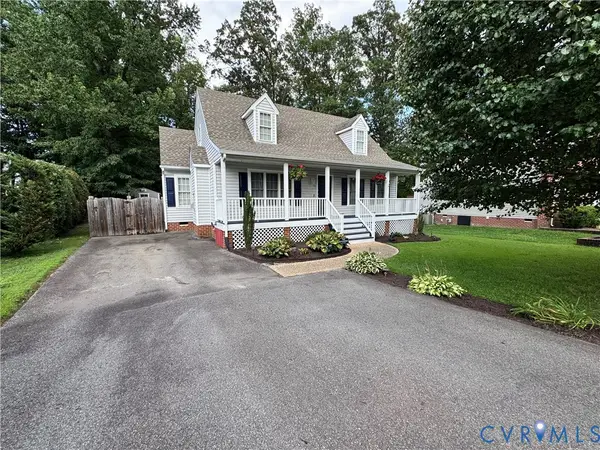 $404,950Coming Soon4 beds 2 baths
9437 Willow Ridge Drive, Glen Allen, VA 23060
MLS# 2618845Listed by: KW METRO CENTER - Coming Soon
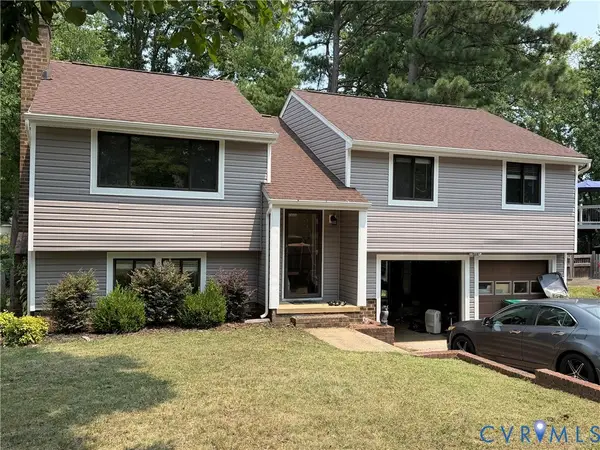 $410,000Coming Soon3 beds 3 baths
9326 Emmett Road, Glen Allen, VA 23060
MLS# 2619279Listed by: EXP REALTY, LLC - New
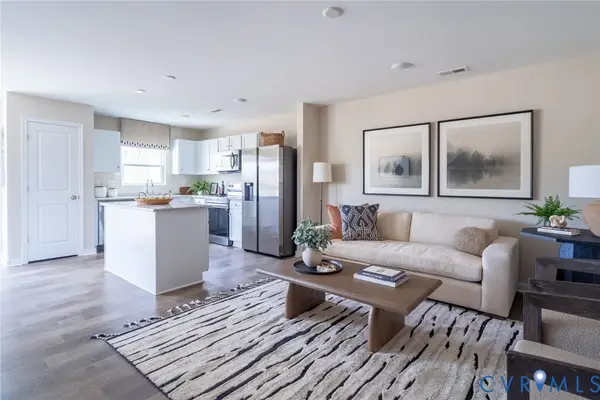 $362,065Active3 beds 3 baths1,525 sq. ft.
930 Formosa Way #K-65, Henrico, VA 23227
MLS# 2619256Listed by: LONG & FOSTER REALTORS - Open Sat, 12 to 4pmNew
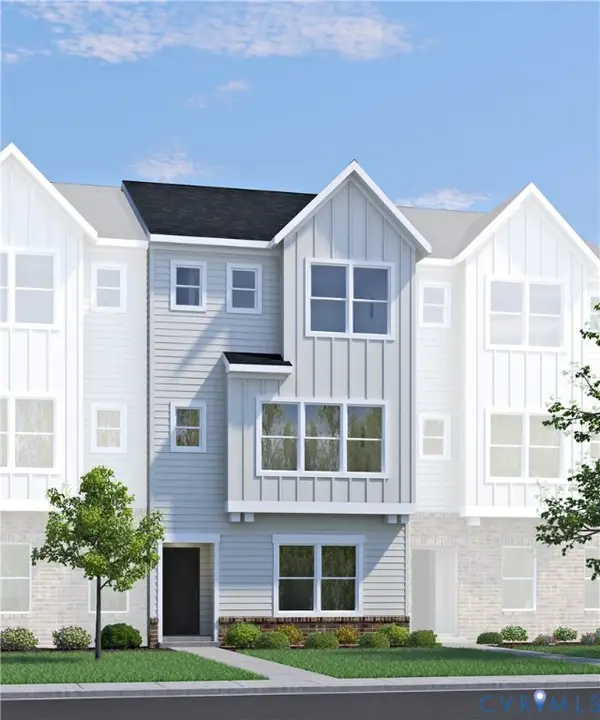 $399,325Active3 beds 3 baths1,540 sq. ft.
9805 Brookskirt Run, Glen Allen, VA 23059
MLS# 2618993Listed by: HHHUNT REALTY INC 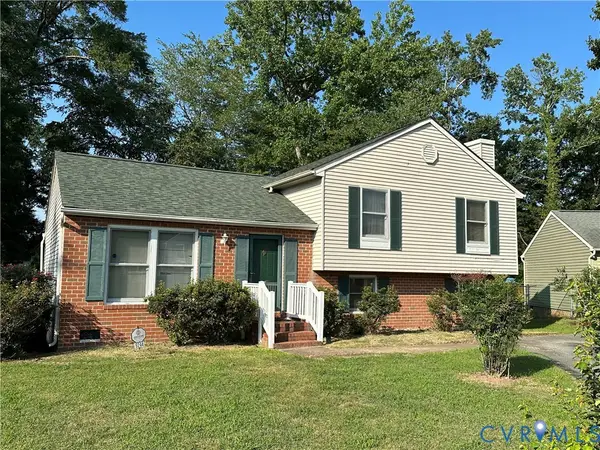 $347,900Pending4 beds 3 baths1,728 sq. ft.
9244 Tweed Pl, Glen Allen, VA 23060
MLS# 2619210Listed by: JOE HATCH REAL ESTATE GROUP- New
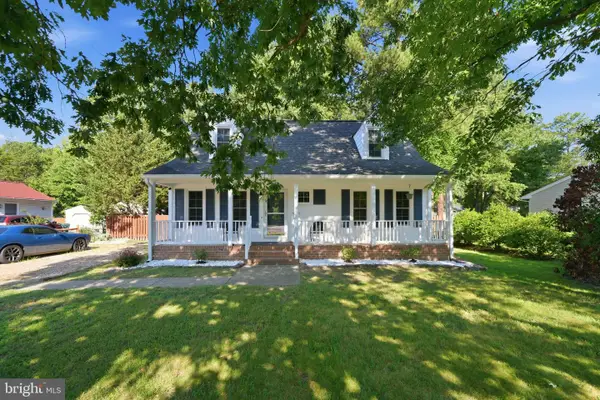 $369,000Active4 beds 2 baths1,512 sq. ft.
10322 Winston Blvd, GLEN ALLEN, VA 23060
MLS# VAHN2001264Listed by: INNOVATE REAL ESTATE INC - New
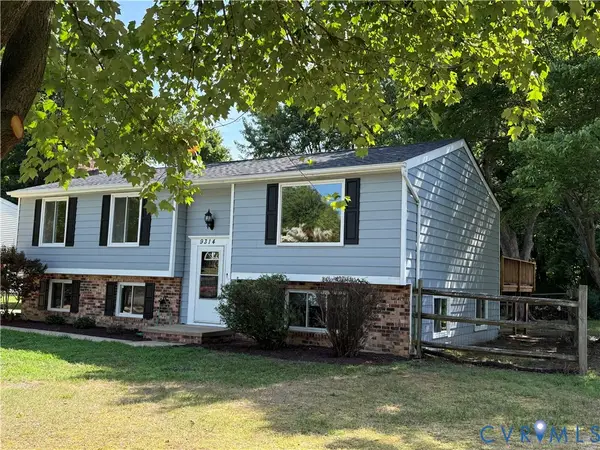 $419,000Active5 beds 3 baths2,238 sq. ft.
9314 Dolmen Road, Glen Allen, VA 23060
MLS# 2618877Listed by: RE/MAX COMMONWEALTH 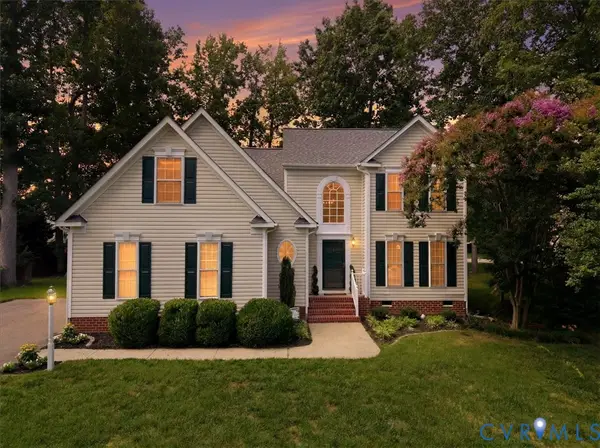 $525,000Pending4 beds 3 baths2,496 sq. ft.
1824 Sidney Court, Glen Allen, VA 23059
MLS# 2618652Listed by: FATHOM REALTY VIRGINIA- Open Sat, 1 to 4pmNew
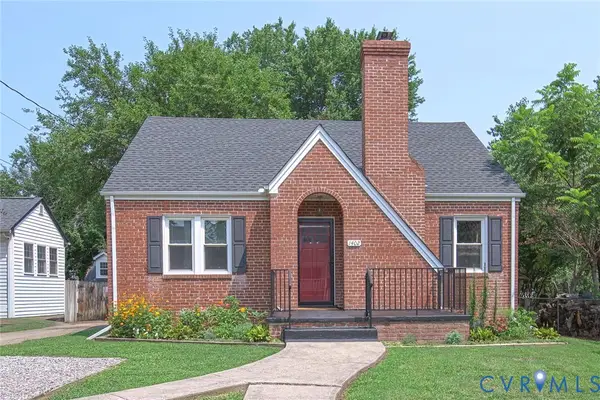 $360,000Active3 beds 2 baths1,492 sq. ft.
1402 Rhode Island Avenue, Glen Allen, VA 23060
MLS# 2618697Listed by: REAL BROKER LLC


Protect your home and budget from life's surprises with an Assurant Home Warranty, backed by a partner that supports you through every step of homeownership. Explore Plans.
©2026 Century 21 Real Estate LLC. All rights reserved. CENTURY 21®, the CENTURY 21 Logo and C21® are service marks owned by Century 21 Real Estate LLC. Century 21 Real Estate LLC fully supports the principles of the Fair Housing Act and the Equal Opportunity Act. Each office is independently owned and operated. Listing information is deemed reliable but not guaranteed accurate.