
502 Winterhawk Place, Glen Allen, VA 23059
Local realty services provided by:CENTURY 21 Nachman Realty
502 Winterhawk Place,Glen Allen, VA 23059
$520,000
- 4 Beds
- 3 Baths
- 2,071 sq. ft.
- Townhouse
- Active
Listed by: ravi gutta
Office: robinhood real estate & mortgage
MLS#:2621558
Source:RV
Price summary
- Price:$520,000
- Price per sq. ft.:$251.09
- Monthly HOA dues:$178
About this home
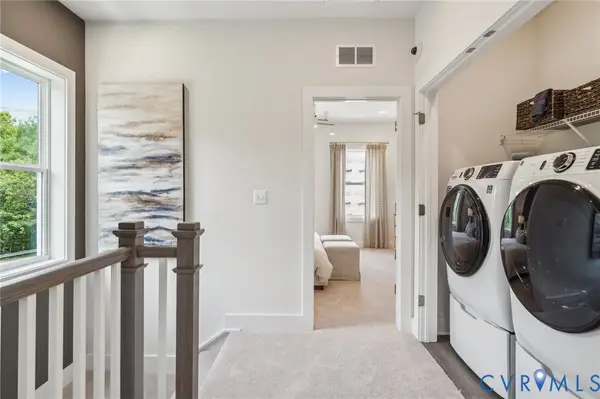
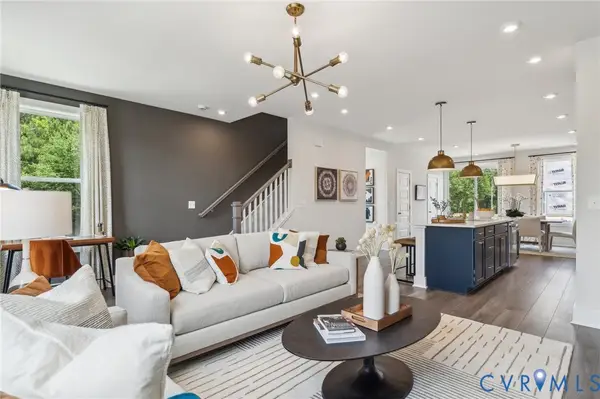
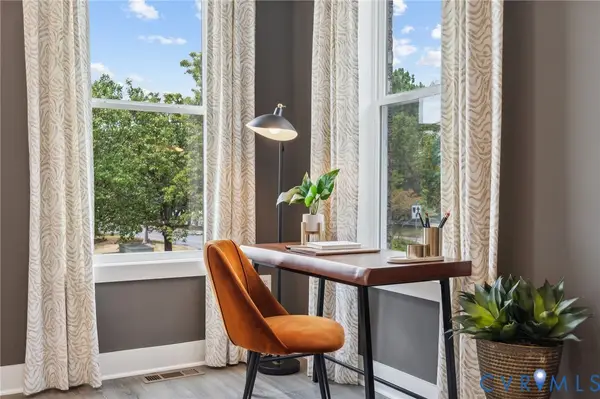
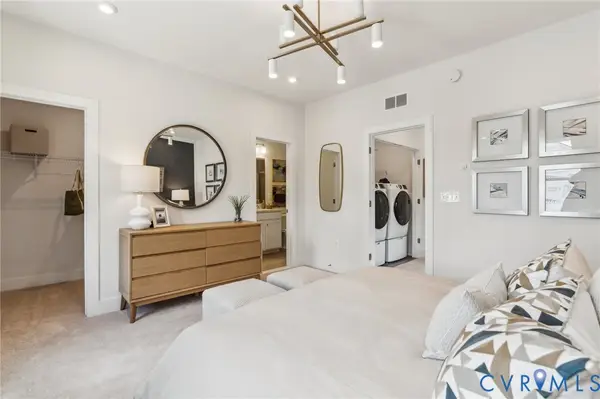
Luxury 2-Story Town home in Short Pump's Deep Run School District Discover the Townes at Pouncey Place, where you can enjoy the largest home sites in a low-maintenance community. This stunning 2-story luxury town home is perfect for those seeking comfort and convenience. Key Features: First Floor: Guest Bedroom: Conveniently located with a full bath. Garage: One-car garage with ample storage for bikes and tools. Exterior: Complete brick front for durability and style. Flooring: Hardwood floor walkway on the 1st floor and new carpet throughout 2nd floor. Gourmet Kitchen: Wall oven and a huge island with maintenance-free granite countertops. Open layout to the dining area and family room. Gas range with external venting for optimal cooking. Family Room: Features a vaulted ceiling and open stairs for an airy feel. Second Floor: Primary Bedroom: Spacious with a luxury bath and walk-in closet. Additional Bedrooms: Two more bedrooms with a shared hallway bathroom. Plenty of parking available near the home. Minutes away from Short Pump Mall and a variety of shopping and dining options. Community Benefits: Enjoy a worry-free lifestyle of town home ownership. Conveniently located within 1 mile of highways, Deep Run High School, and Short Pump Town Center. This town home is a fantastic opportunity for anyone looking to live in a vibrant community with excellent amenities. Schedule your tour today and experience the charm of Pouncey Place...
Contact an agent
Home facts
- Year built:2015
- Subdivision & Development:Townes At Pouncey Place Section 1
- Listing ID #:2621558
- Added:78 day(s) ago
- Updated:October 25, 2026 at 02:50 PM
Rooms and interior
- Bedrooms:4
- Total bathrooms:3
- Full bathrooms:3
- Rooms Total:7
- Flooring:Carpet, Ceramic Tile, Wood
- Dining Description:Dining Area
- Kitchen Description:Dishwasher, Disposal, Electric Cooking, Ice Maker, Kitchen Island, Microwave, Oven, Pantry, Range, Range Hood, Refrigerator
- Living area:2,071 sq. ft.
Heating and cooling
- Cooling:Central Air
- Heating:Forced Air, Natural Gas
- Central air:Yes
Structure and exterior
- Roof:Shingle
- Year built:2015
- Building area:2,071 sq. ft.
- Lot area:0.08 Acres
- Architectural Style:Row House
- Construction Materials:Drywall, Frame
- Exterior Features:Front Porch
- Levels:Two
Schools
- High school:Deep Run
- Middle school:Short Pump
- Elementary school:Colonial Trail
Utilities
- Water:Public
- Sewer:Public Sewer
Finances and disclosures
- Price:$520,000
- Price per sq. ft.:$251.09
- Tax amount:$4,187 (2026)
Features and amenities
- Appliances:Cooktop, Dishwasher, Disposal, Dryer, Electric Cooking, Gas Water Heater, Ice Maker, Instant Hot Water, Microwave, Oven, Range, Range Hood, Refrigerator, Washer
- Laundry features:Dryer, Dryer Hookup, Washer, Washer Hookup
- Amenities:Ceiling Fans, Granite Counters, High Ceilings, Landscaping, Smoke Detectors, Tray Ceilings
Parking
- Parking description:Attached, Driveway, Garage, Paved, Paved Driveway
- Garage:Yes
- Garage spaces:1
 The information being provided is for consumers' personal, non-commercial use and may not be used for any purpose other than to identify prospective properties for purchasing. All information provided is deemed reliable but is not guaranteed accurate.The multiple listing information is provided by Central Virginia Regional Multiple Listing Service, LLC from a copyrighted compilation of listings. The compilation of listings and each individual listing are © 2026 Central Virginia Regional Multiple Listing Service, LLC. All rights reserved.
New listings near 502 Winterhawk Place
- Coming Soon
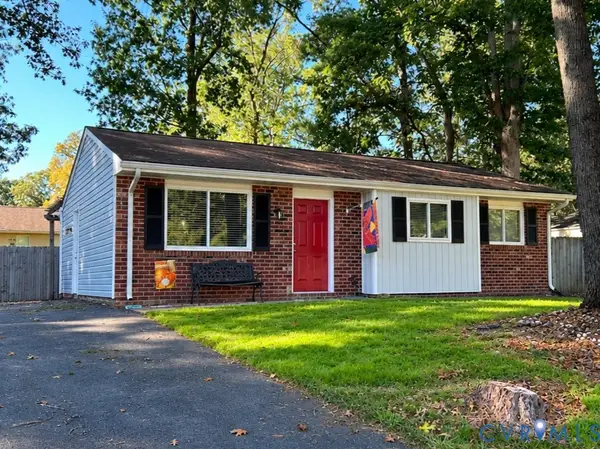 $343,950Coming Soon3 beds 2 baths954 sq. ft.
4628 Kayhoe Road, Glen Allen, VA 23060
MLS# 2628319Listed by: LONG & FOSTER REALTORS - Coming Soon
 $585,000Coming Soon3 beds 3 baths2,325 sq. ft.
6525 Liddy Circle, Glen Allen, VA 23060
MLS# 2628715Listed by: LONG & FOSTER REALTORS - New
 $279,990Active2 beds 2 baths946 sq. ft.
9394 Wind Haven Court #303, Glen Allen, VA 23060
MLS# 2628809Listed by: LONG & FOSTER REALTORS - New
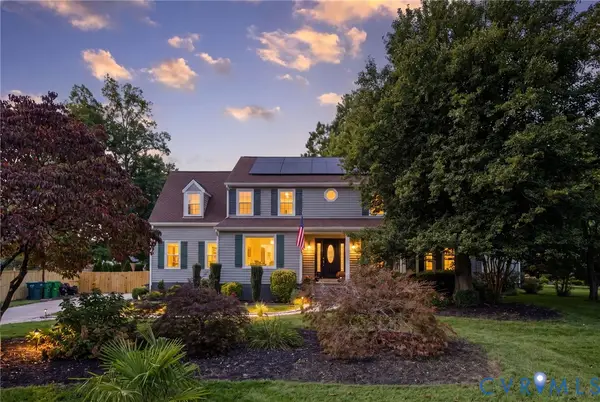 $899,000Active5 beds 4 baths2,850 sq. ft.
4504 Argonne Court, Glen Allen, VA 23060
MLS# 2628385Listed by: JOYNER FINE PROPERTIES - Open Sun, 12 to 2pmNew
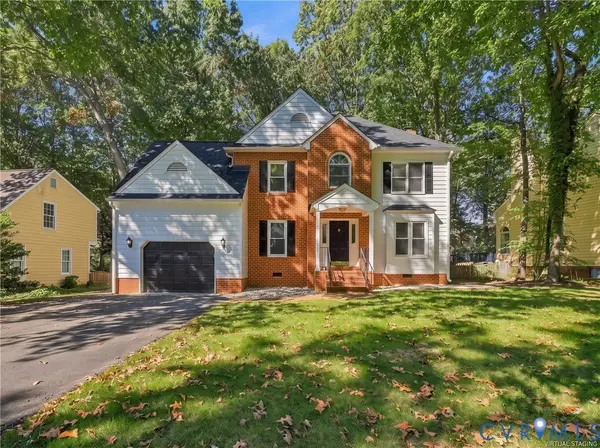 $559,000Active4 beds 3 baths2,153 sq. ft.
4712 Cedar Forest Road, Glen Allen, VA 23060
MLS# 2628513Listed by: COMPASS - Open Sat, 10am to 5pmNew
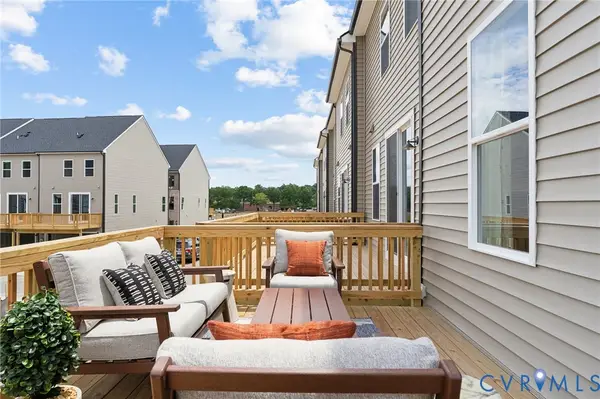 $432,580Active3 beds 4 baths1,957 sq. ft.
9401 Alquist Street, Henrico, VA 23059
MLS# 2628701Listed by: SM BROKERAGE LLC - Open Sat, 10am to 5pmNew
 $407,085Active3 beds 4 baths1,957 sq. ft.
9083 All Star Boulevard, Henrico, VA 23059
MLS# 2628703Listed by: SM BROKERAGE LLC - Open Sat, 10am to 5pmNew
 $424,585Active3 beds 4 baths1,958 sq. ft.
9214 Gilligan Lane, Henrico, VA 23059
MLS# 2628692Listed by: SM BROKERAGE LLC - Open Sat, 10am to 5pmNew
 $423,585Active4 beds 4 baths1,963 sq. ft.
9216 Gilligan Lane, Henrico, VA 23059
MLS# 2628694Listed by: SM BROKERAGE LLC - Open Sat, 10am to 5pmNew
 $402,090Active3 beds 4 baths1,957 sq. ft.
9218 Gilligan Lane, Henrico, VA 23059
MLS# 2628696Listed by: SM BROKERAGE LLC


Protect your home and budget from life's surprises with an Assurant Home Warranty, backed by a partner that supports you through every step of homeownership. Explore Plans.
©2026 Century 21 Real Estate LLC. All rights reserved. CENTURY 21®, the CENTURY 21 Logo and C21® are service marks owned by Century 21 Real Estate LLC. Century 21 Real Estate LLC fully supports the principles of the Fair Housing Act and the Equal Opportunity Act. Each office is independently owned and operated. Listing information is deemed reliable but not guaranteed accurate.