
5317 Lemoore Drive, Glen Allen, VA 23059
Local realty services provided by:CENTURY 21 Nachman Realty
5317 Lemoore Drive,Glen Allen, VA 23059
$824,900
- 5 Beds
- 5 Baths
- 3,718 sq. ft.
- Single family
- Active
Listed by: zachary fauver
Office: samson properties
MLS#:2624697
Source:RV
Price summary
- Price:$824,900
- Price per sq. ft.:$221.87
- Monthly HOA dues:$60
About this home
Welcome to 5317 Lemoore Drive, a beautifully maintained, move-in ready sanctuary located in the highly sought-after Deep Run High School district. Set against beautifully landscaped grounds featuring low-maintenance perennial blooms in both the front and backyards, this 5-bedroom, 4 full and 1 half bath home seamlessly blends timeless elegance with modern family functionality. From the moment you step inside, you will appreciate classic hardwood floors, custom shutters, and high-end finishes that ensure lasting style and ease of living.
Designed for both effortless daily living and impressive entertaining, the main level boasts formal living and dining rooms adorned with custom millwork, an office/library with built-in bookcases. Four sets of elegant French doors offer flexibility, allowing you to create quiet, private zones for working or studying while keeping the floor plan connected. Step outside to expand your living space onto the spacious screened porch equipped with a ceiling fan and remote-operated skylights. Upstairs, the primary suite serves as a true private retreat, featuring vaulted ceilings, a step-down sitting room/office, a generous walk-in closet, and an en-suite bath complete with a soaking tub, upgraded fixtures, and heated tile floors for ultimate winter comfort. Three additional spacious bedrooms include a Jack-and-Jill suite and an independent en-suite bedroom, providing comfortable accommodations for family and guests alike. The finished third floor offers incredible flexibility as a private fifth bedroom suite, home theater, or recreation room. This turnkey residence offers peace of mind with a newer roof (2025), HVAC units replaced in 2018 and 2023 under active warranty and annually serviced, a smart irrigation system, and a well-lit, fully insulated garage featuring overhead fans and custom built-in storage. Schedule your private tour today and discover why this house is the perfect place to call home!...
Contact an agent
Home facts
- Year built:1999
- Subdivision & Development:Wyndham Forest
- Listing ID #:2624697
- Added:5 day(s) ago
- Updated:September 15, 2026 at 02:31 PM
Rooms and interior
- Bedrooms:5
- Total bathrooms:5
- Full bathrooms:4
- Half bathrooms:1
- Rooms Total:8
- Flooring:Ceramic Tile, Wood
- Dining Description:Breakfast Area, Dining Area
- Kitchen Description:Dishwasher, Disposal, Kitchen Island, Pantry, Refrigerator
- Basement:Yes
- Basement Description:Crawl Space
- Living area:3,718 sq. ft.
Heating and cooling
- Cooling:Central Air, Zoned
- Heating:Forced Air, Natural Gas, Zoned
- Central air:Yes
Structure and exterior
- Roof:Shingle
- Year built:1999
- Building area:3,718 sq. ft.
- Lot area:0.28 Acres
- Lot Features:Landscaped, Level
- Architectural Style:Transitional
- Construction Materials:Drywall, Frame, Vinyl Siding
- Exterior Features:Deck, Front Porch, Porch
- Levels:Three Or More
Schools
- High school:Deep Run
- Middle school:Holman
- Elementary school:Rivers Edge
Utilities
- Water:Public
- Sewer:Public Sewer
Finances and disclosures
- Price:$824,900
- Price per sq. ft.:$221.87
- Tax amount:$5,642 (2025)
Features and amenities
- Appliances:Dishwasher, Disposal, Dryer, Electric Water Heater, Refrigerator, Washer
- Laundry features:Dryer, Washer
- Amenities:Bay Windows, Ceiling Fans, Granite Counters, High Ceilings, Recessed Lighting
Parking
- Parking description:Attached, Driveway, Garage, Paved, Paved Driveway
- Garage:Yes
- Garage spaces:2
 The information being provided is for consumers' personal, non-commercial use and may not be used for any purpose other than to identify prospective properties for purchasing. All information provided is deemed reliable but is not guaranteed accurate.The multiple listing information is provided by Central Virginia Regional Multiple Listing Service, LLC from a copyrighted compilation of listings. The compilation of listings and each individual listing are © 2026 Central Virginia Regional Multiple Listing Service, LLC. All rights reserved.
New listings near 5317 Lemoore Drive
- Coming Soon
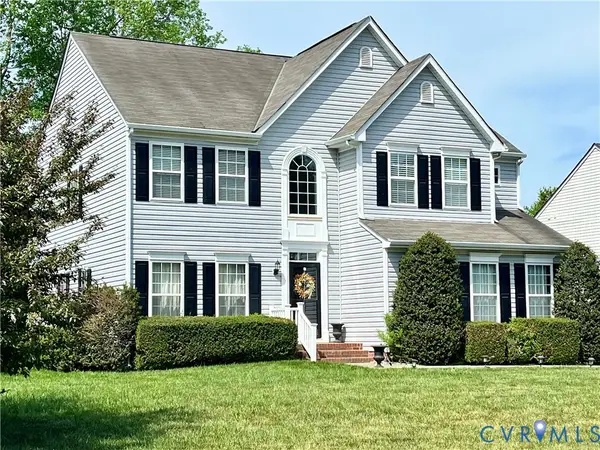 $565,000Coming Soon4 beds 3 baths2,636 sq. ft.
10700 Hollow Court, Glen Allen, VA 23059
MLS# 2621587Listed by: EXP REALTY LLC - Coming Soon
 $395,000Coming Soon3 beds 3 baths2,345 sq. ft.
9271 Magellan Parkway #B, Glen Allen, VA 23060
MLS# 2625108Listed by: EXIT FIRST REALTY - Coming Soon
 $550,000Coming Soon3 beds 3 baths2,567 sq. ft.
5034 Lewisetta Drive, Glen Allen, VA 23060
MLS# 2623848Listed by: THE STEELE GROUP - Coming Soon
 $599,950Coming Soon3 beds 5 baths2,200 sq. ft.
4348 Dominion Forest Circle, Glen Allen, VA 23060
MLS# 2624108Listed by: HOMETOWN REALTY - Coming Soon
 $799,950Coming Soon6 beds 5 baths4,604 sq. ft.
5808 Dorton Lane, Glen Allen, VA 23060
MLS# 2622993Listed by: LONG & FOSTER REALTORS - Coming Soon
 $600,000Coming Soon3 beds 3 baths2,591 sq. ft.
3824 Coles Point Way, Glen Allen, VA 23060
MLS# 2623232Listed by: BHHS PENFED REALTY - Coming Soon
 $869,000Coming Soon5 beds 6 baths4,620 sq. ft.
5017 Sadler Glen Place, Glen Allen, VA 23060
MLS# 2621805Listed by: FATHOM REALTY VIRGINIA - New
 $880,000Active7 beds 8 baths6,510 sq. ft.
4917 Sadler Glen Court, Glen Allen, VA 23060
MLS# 2625028Listed by: ROBINHOOD REAL ESTATE & MORTGAGE - New
 $400,000Active3 beds 2 baths1,580 sq. ft.
10916 London Drive, Glen Allen, VA 23060
MLS# 2619909Listed by: PROFOUND PROPERTY GROUP LLC - New
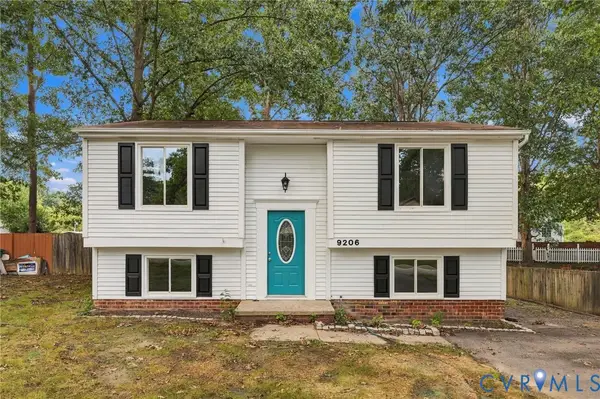 $429,950Active3 beds 2 baths1,626 sq. ft.
9206 Emmett Road, Glen Allen, VA 23060
MLS# 2622355Listed by: RE/MAX COMMONWEALTH


Protect your home and budget from life's surprises with an Assurant Home Warranty, backed by a partner that supports you through every step of homeownership. Explore Plans.
©2026 Century 21 Real Estate LLC. All rights reserved. CENTURY 21®, the CENTURY 21 Logo and C21® are service marks owned by Century 21 Real Estate LLC. Century 21 Real Estate LLC fully supports the principles of the Fair Housing Act and the Equal Opportunity Act. Each office is independently owned and operated. Listing information is deemed reliable but not guaranteed accurate.