5340 Heather Brook Lane, Glen Allen, VA 23059
Local realty services provided by:CENTURY 21 Nachman Realty
5340 Heather Brook Lane,Glen Allen, VA 23059
$1,139,000
- 6 Beds
- 5 Baths
- 4,332 sq. ft.
- Single family
- Active
Listed by: eliza conrad
Office: shaheen ruth martin & fonville
MLS#:2627569
Source:RV
Price summary
- Price:$1,139,000
- Price per sq. ft.:$262.93
- Monthly HOA dues:$62.5
About this home
Welcome to 5340 Heather Brook Lane in sought-after Grey Oaks! This beautifully maintained original-owner home, built in 2017 by Bradford Custom Homes, offers timeless craftsmanship, a thoughtful floor plan, and wonderful updates—including a brand-new covered back porch and outdoor kitchen. From the inviting front porch, step into a welcoming foyer. Just off the foyer, a private office/living room features elegant glass doors, while the formal dining room showcases beautiful chair rail molding. An arched doorway leads to a spacious first-floor bedroom with a full bathroom, offering the perfect space for guests or one-level living. The heart of the home is the expansive family room, which opens seamlessly to the kitchen and features a gas fireplace and another charming arched doorway connecting to the dining room. The kitchen boasts a large island, granite countertops, white cabinetry, stainless-steel appliances, and a huge pantry. A bright and sunny eat-in area provides comfortable seating for eight, in addition to the island seating. Outside to enjoy the newly added covered back porch and stone patio, complete with an outdoor kitchen—an exceptional setting for entertaining and relaxing. Upstairs, a spacious loft/playroom provides flexible living space and includes a convenient back staircase leading directly to the kitchen. The laundry room adds to the functionality of the second level. Four bedrooms are located upstairs, including a guest suite with a private ensuite bath, two additional bedrooms connected by a Jack-and-Jill bathroom, and the luxurious primary suite. The spacious primary bedroom offers a large ensuite bath with a soaking tub and an expansive walk-in closet. The third floor is an entertainer’s dream, featuring a wet bar, dedicated pool table room, full bathroom, and a sixth bedroom/media room. All of this in a wonderful neighborhood with top-rated schools, just minutes from the shopping, dining, and everyday conveniences of Short Pump....
Contact an agent
Home facts
- Year built:2017
- Subdivision & Development:Benson at Grey Oaks
- Listing ID #:2627569
- Added:4 day(s) ago
- Updated:October 14, 2026 at 02:58 PM
Rooms and interior
- Bedrooms:6
- Total bathrooms:5
- Full bathrooms:5
- Rooms Total:13
- Flooring:Partially Carpeted, Vinyl, Wood
- Dining Description:Breakfast Area, Dining Area, Separate/Formal Dining Room
- Bathrooms Description:Double Vanity
- Basement:Yes
- Basement Description:Crawl Space
- Living area:4,332 sq. ft.
Heating and cooling
- Cooling:Central Air, Heat Pump, Zoned
- Heating:Forced Air, Heat Pump, Natural Gas, Zoned
- Central air:Yes
Structure and exterior
- Year built:2017
- Building area:4,332 sq. ft.
- Lot area:0.32 Acres
- Architectural Style:Contemporary, Two Story
- Construction Materials:Drywall, Frame, Stone, Vinyl Siding
- Exterior Features:Deck, Patio, Porch, Rear Porch
- Levels:Two Story
Schools
- High school:Deep Run
- Middle school:Short Pump
- Elementary school:Kaechele Elementary
Utilities
- Water:Public
- Sewer:Public Sewer
Finances and disclosures
- Price:$1,139,000
- Price per sq. ft.:$262.93
- Tax amount:$8,170 (2026)
Features and amenities
- Appliances:Gas Water Heater, Tankless Water Heater
- Amenities:Granite Counters, High Ceilings, Thermal Windows
- Pool features:Community
Parking
- Parking description:Attached, Direct Access, Driveway, Garage, Garage Door Opener, Oversized, Paved, Paved Driveway
- Garage:Yes
- Garage spaces:3
 The information being provided is for consumers' personal, non-commercial use and may not be used for any purpose other than to identify prospective properties for purchasing. All information provided is deemed reliable but is not guaranteed accurate.The multiple listing information is provided by Central Virginia Regional Multiple Listing Service, LLC from a copyrighted compilation of listings. The compilation of listings and each individual listing are © 2026 Central Virginia Regional Multiple Listing Service, LLC. All rights reserved.
New listings near 5340 Heather Brook Lane
- Coming Soon
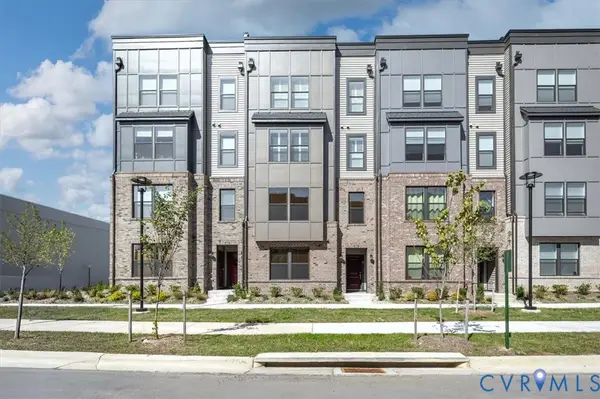
 $339,900Coming Soon3 beds 3 baths1,694 sq. ft.
9690 Turning Point Dr #A, Glen Allen, VA 23059
MLS# 2626512Listed by: CENTURY 21 REALTY @ HOME - Coming Soon
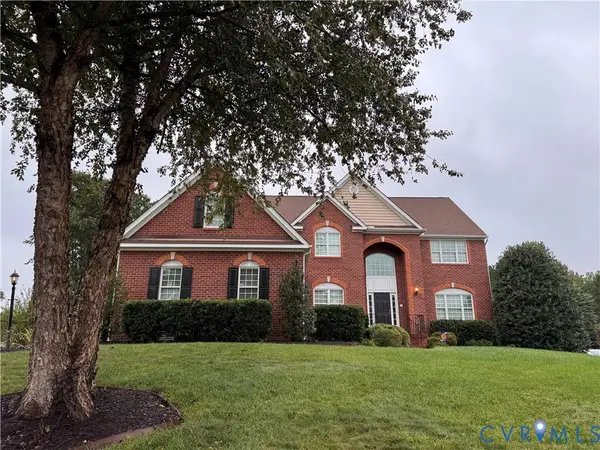 $849,950Coming Soon6 beds 5 baths4,227 sq. ft.
6008 Carrington Green Place, Glen Allen, VA 23060
MLS# 2627085Listed by: LONG & FOSTER REALTORS - Coming Soon
 $369,950Coming Soon3 beds 2 baths1,536 sq. ft.
10702 Warren Road, Henrico, VA 23060
MLS# 2626856Listed by: JOYNER FINE PROPERTIES - Open Sat, 11am to 1pmNew
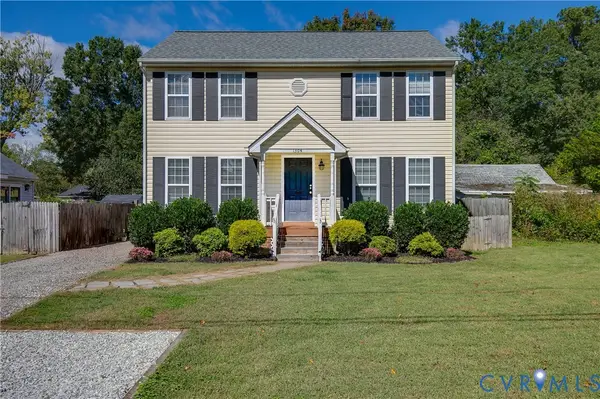 $365,000Active3 beds 3 baths1,601 sq. ft.
1304 Virginia Avenue, Glen Allen, VA 23060
MLS# 2627705Listed by: RIVER FOX REALTY  $665,000Pending4 beds 3 baths2,703 sq. ft.
7051 Rivermere Lane, Glen Allen, VA 23059
MLS# 2627649Listed by: ROBINHOOD REAL ESTATE & MORTGAGE- New
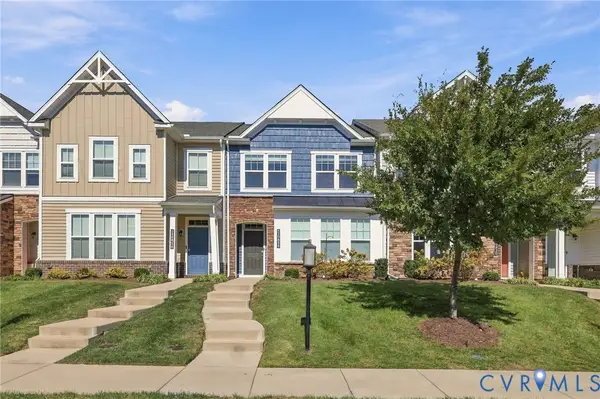 $444,950Active3 beds 3 baths1,540 sq. ft.
10818 Ashton Poole Place, Henrico, VA 23059
MLS# 2627618Listed by: BHHS PENFED REALTY - New
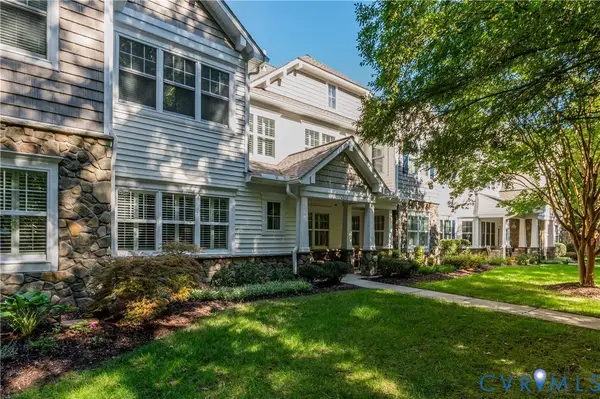 $520,000Active3 beds 2 baths2,110 sq. ft.
3421 Coles Point Way #E, Glen Allen, VA 23060
MLS# 2620274Listed by: REAL BROKER LLC 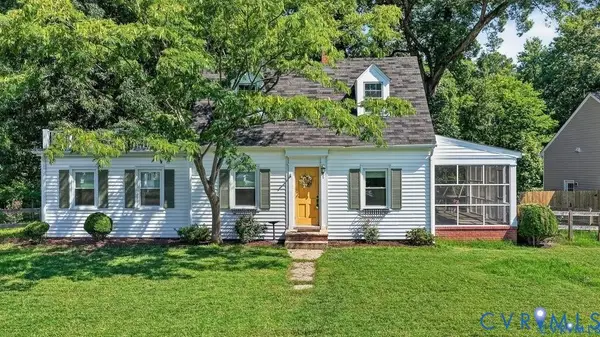 $295,000Pending3 beds 2 baths1,560 sq. ft.
912 Francis Road, Glen Allen, VA 23059
MLS# 2627400Listed by: LONG & FOSTER REALTORS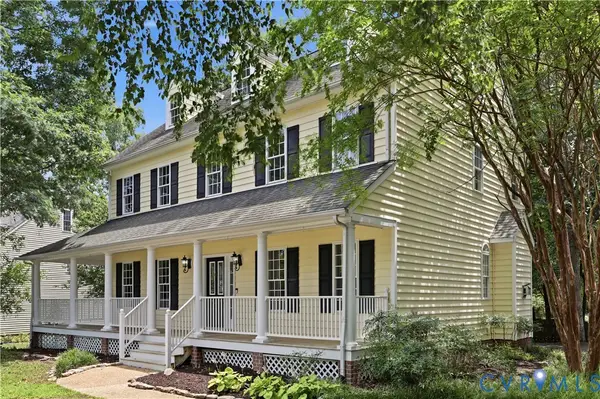 $619,500Pending5 beds 3 baths2,846 sq. ft.
10721 Sheppards Way Drive, Glen Allen, VA 23060
MLS# 2627599Listed by: RE/MAX COMMONWEALTH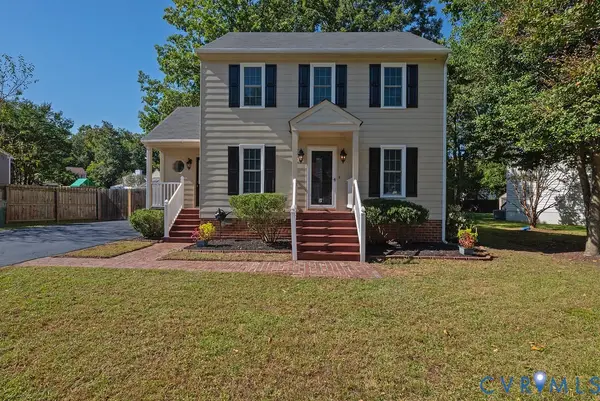 $359,900Pending3 beds 3 baths1,480 sq. ft.
1335 Berrymeade Avenue, Glen Allen, VA 23060
MLS# 2627636Listed by: HOMETOWN REALTY


Protect your home and budget from life's surprises with an Assurant Home Warranty, backed by a partner that supports you through every step of homeownership. Explore Plans.
©2026 Century 21 Real Estate LLC. All rights reserved. CENTURY 21®, the CENTURY 21 Logo and C21® are service marks owned by Century 21 Real Estate LLC. Century 21 Real Estate LLC fully supports the principles of the Fair Housing Act and the Equal Opportunity Act. Each office is independently owned and operated. Listing information is deemed reliable but not guaranteed accurate.