
5800 Hardwick Drive, Glen Allen, VA 23059
Local realty services provided by:CENTURY 21 Nachman Realty
5800 Hardwick Drive,Glen Allen, VA 23059
$839,950
- 7 Beds
- 4 Baths
- 3,566 sq. ft.
- Single family
- Active
Listed by: adam carpenter
Office: nexthome advantage
MLS#:2630273
Source:RV
Price summary
- Price:$839,950
- Price per sq. ft.:$235.54
- Monthly HOA dues:$76
About this home
Experience the Best of Wyndham Living in Hardwick! Come see everything that this stunning renovation has to offer. From the moment you arrive, you'll appreciate the beauty, space, and thoughtful transformation of this exceptional home. Completely renovated from top to bottom, this stunning 7-bedroom, 4-full-bath residence offers approximately 3,500 square feet of beautifully finished living space designed to accommodate the way you live, gather, and entertain. Imagine preparing meals in the gorgeous, redesigned kitchen, featuring all-new cabinetry, quartz countertops, and stainless appliances, before gathering with family and friends in the surrounding living spaces. Throughout the home, every bathroom has been beautifully reimagined, with the primary suite offering a particularly impressive retreat featuring a stunning new shower, soaking tub, and vanity. One of the home's most special features is the flexibility of its three levels of living. A first-floor bedroom and full bath provide the perfect setting for guests or convenient main-level living, while the newly finished third floor feels like a home of its own. Complete with a spacious recreation room, bedroom, and full bath, this private retreat offers endless possibilities for guests, extended family, or simply a space to unwind and enjoy some separation from the rest of the home. Step outside to enjoy the brand-new deck, new roof, fresh sod, and beautiful new landscaping, creating the perfect setting for outdoor gatherings or a quiet evening at home. Inside, fresh paint and new carpeting complete the home's remarkable transformation. All of this is nestled within the highly desirable Hardwick at Wyndham community, just minutes from Short Pump's exceptional shopping, dining, entertainment, and highly regarded schools. Beautifully renovated, thoughtfully designed, and offering room for every chapter of life, this is a home you'll want to experience for yourself!...
Contact an agent
Home facts
- Year built:2000
- Subdivision & Development:Hardwick At Wyndham
- Listing ID #:2630273
- Added:3 day(s) ago
- Updated:November 16, 2026 at 03:42 PM
Rooms and interior
- Bedrooms:7
- Total bathrooms:4
- Full bathrooms:4
- Rooms Total:10
- Flooring:Partially Carpeted, Wood
- Dining Description:Breakfast Area, Dining Area, Separate/Formal Dining Room
- Bathrooms Description:Double Vanity
- Kitchen Description:Dishwasher, Gas Cooking, Kitchen Island, Microwave, Oven, Refrigerator
- Bedroom Description:Main Level Primary
- Basement:Yes
- Basement Description:Crawl Space
- Living area:3,566 sq. ft.
Heating and cooling
- Cooling:Central Air, Zoned
- Heating:Electric, Natural Gas
- Central air:Yes
Structure and exterior
- Roof:Asphalt, Shingle
- Year built:2000
- Building area:3,566 sq. ft.
- Lot area:0.32 Acres
- Lot Features:Corner Lot, Dead End, Level
- Architectural Style:Colonial, Two Story
- Construction Materials:Brick, Drywall, Frame, Hardboard
- Exterior Features:Deck, Rear Porch
- Levels:Two Story
Schools
- High school:Deep Run
- Middle school:Short Pump
- Elementary school:Shady Grove
Utilities
- Water:Public
- Sewer:Public Sewer
Finances and disclosures
- Price:$839,950
- Price per sq. ft.:$235.54
- Tax amount:$5,707 (2026)
Features and amenities
- Appliances:Dishwasher, Dryer, Electric Water Heater, Gas Cooking, Microwave, Oven, Refrigerator
- Laundry features:Dryer, Dryer Hookup, Washer Hookup
- Amenities:Bay Windows, Ceiling Fans, Granite Counters, High Ceilings, Recessed Lighting, Smoke Detectors, Walk-In Closets
- Pool features:Community
Parking
- Parking description:Attached, Driveway, Garage, Garage Door Opener, Garage Faces Rear, Paved, Paved Driveway
- Garage:Yes
- Garage spaces:2
 The information being provided is for consumers' personal, non-commercial use and may not be used for any purpose other than to identify prospective properties for purchasing. All information provided is deemed reliable but is not guaranteed accurate.The multiple listing information is provided by Central Virginia Regional Multiple Listing Service, LLC from a copyrighted compilation of listings. The compilation of listings and each individual listing are © 2026 Central Virginia Regional Multiple Listing Service, LLC. All rights reserved.
New listings near 5800 Hardwick Drive
- Coming Soon
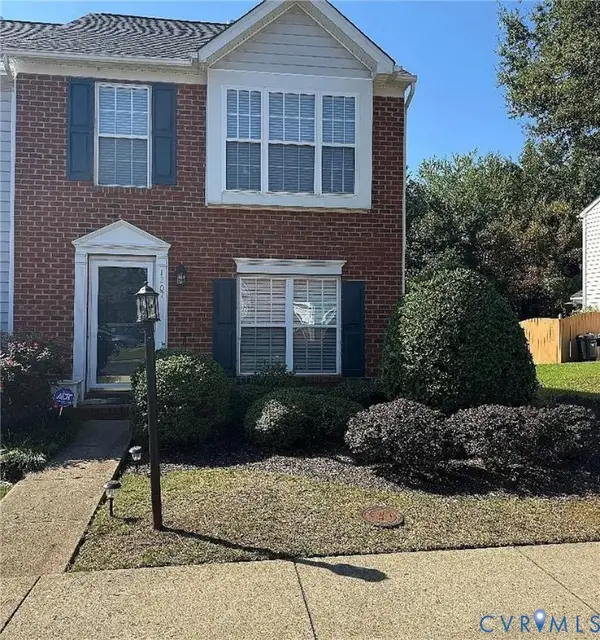 $309,995Coming Soon2 beds 3 baths1,458 sq. ft.
1207 Magnolia Pointe Boulevard, Glen Allen, VA 23509
MLS# 2630455Listed by: KEETON & CO REAL ESTATE - Coming Soon
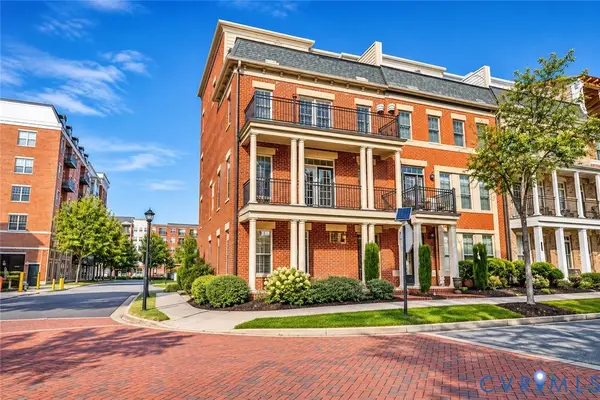 $745,000Coming Soon4 beds 5 baths2,828 sq. ft.
2320 Liesfeld Parkway, Glen Allen, VA 23060
MLS# 2629262Listed by: RIVER CITY ELITE PROPERTIES - REAL BROKER - Coming Soon
 $714,900Coming Soon3 beds 2 baths2,841 sq. ft.
6009 Olde Hartley Place, Glen Allen, VA 23060
MLS# 2630139Listed by: LONG & FOSTER REALTORS - Coming Soon
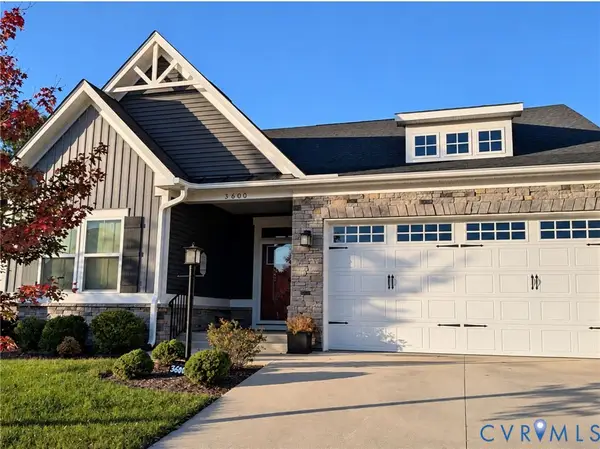 $585,000Coming Soon3 beds 3 baths2,208 sq. ft.
3600 Gracie Lane, Glen Allen, VA 23060
MLS# 2629459Listed by: EXIT FIRST REALTY - Coming Soon
 $495,950Coming Soon3 beds 3 baths2,020 sq. ft.
843 Fair Port Circle, Glen Allen, VA 23060
MLS# 2629074Listed by: EXP REALTY LLC - New
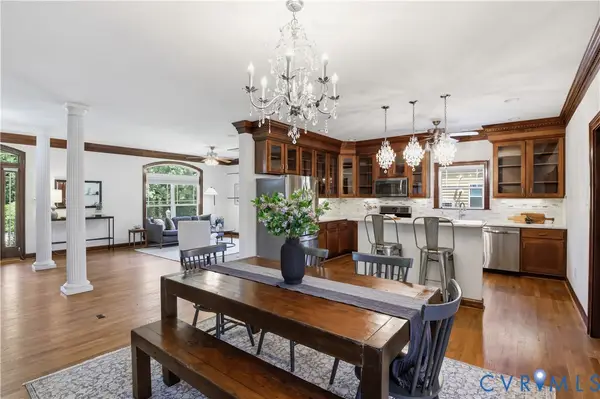 $685,000Active3 beds 3 baths2,401 sq. ft.
1921 Sharbel Circle, Glen Allen, VA 23059
MLS# 2629774Listed by: LIZ MOORE & ASSOCIATES - New
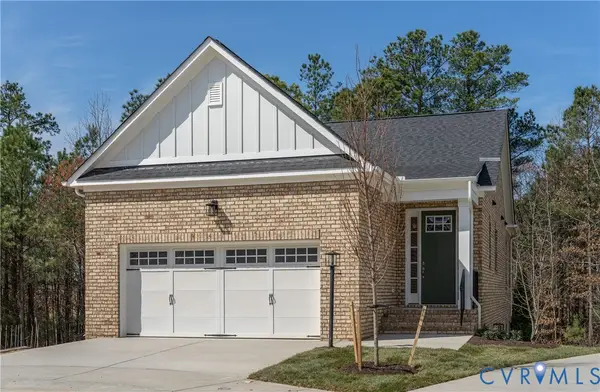 $899,900Active3 beds 3 baths2,710 sq. ft.
3928 Lantern View Place, Glen Allen, VA 23060
MLS# 2630193Listed by: EAGLE REALTY OF VIRGINIA - New
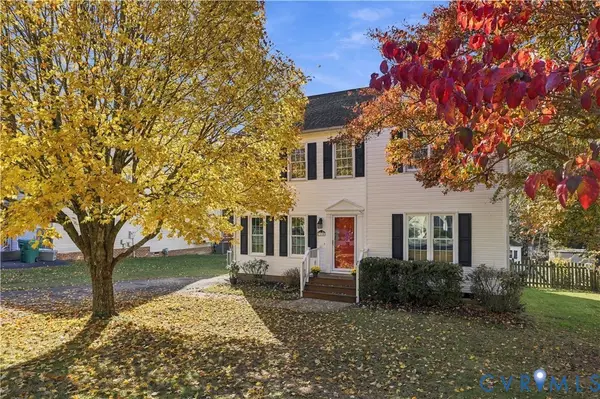 $425,000Active3 beds 3 baths1,848 sq. ft.
9005 Singletree Lane, Glen Allen, VA 23060
MLS# 2624791Listed by: REAL BROKER LLC - New
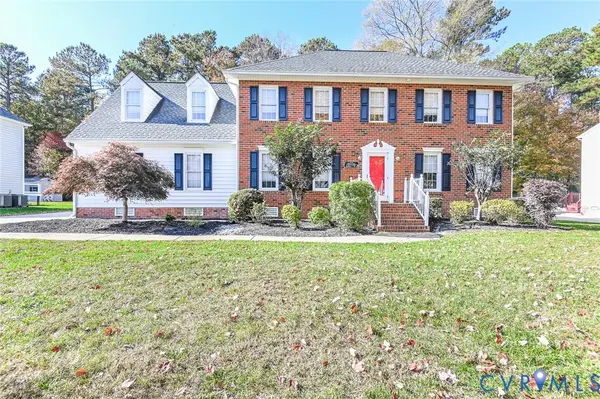 $569,950Active4 beds 3 baths2,465 sq. ft.
9808 Brookemoor Place, Glen Allen, VA 23060
MLS# 2630364Listed by: KELLER WILLIAMS REALTY - New
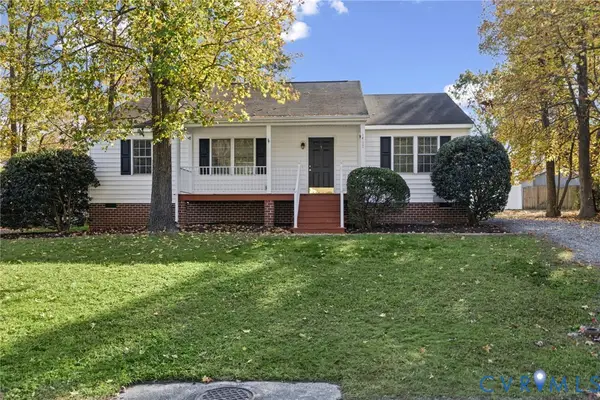 $325,000Active3 beds 2 baths1,138 sq. ft.
1417 Berrymeade Hills Court, Henrico, VA 23060
MLS# 2630281Listed by: LONG & FOSTER REALTORS


Protect your home and budget from life's surprises with an Assurant Home Warranty, backed by a partner that supports you through every step of homeownership. Explore Plans.
©2026 Century 21 Real Estate LLC. All rights reserved. CENTURY 21®, the CENTURY 21 Logo and C21® are service marks owned by Century 21 Real Estate LLC. Century 21 Real Estate LLC fully supports the principles of the Fair Housing Act and the Equal Opportunity Act. Each office is independently owned and operated. Listing information is deemed reliable but not guaranteed accurate.