6020 Rivermere Lane, Glen Allen, VA 23059
Local realty services provided by:CENTURY 21 Realty @ Home
6020 Rivermere Lane,Glen Allen, VA 23059
$975,000
- 6 Beds
- 5 Baths
- 3,851 sq. ft.
- Single family
- Coming Soon
Listed by: lisa brock
Office: capstone realty llc.
MLS#:2628041
Source:RV
Price summary
- Price:$975,000
- Price per sq. ft.:$253.18
- Monthly HOA dues:$87.33
About this home
Welcome to your next dream home! This one is NOT lacking in ALL amenities and luxuries of a modern family home. It's a renowned LeGault Maison Reve home with all upgrades to satisfy the desires of the culinary chef, large or small dinner party host, or the techno-enthusiast. It is filled with modern conveniences of custom fit powered and nonpowered blackout window blinds, Premium lighting, walk-in pantry, GE Cafe appliances, 6 burner gas powered stove w/unique vent hood, undercounter beverage refrigerator, luxurious bathrooms with rain showers and soaking tubs, private fenced in backyard, and the ability to enjoy your favorite shows on the open covered front or back porch. The French doors at the front and back of the house open to expand to outdoor living in an instant. This home features 5 to 6 bedrooms with a 3rd floor private bedroom w/full bath and walk-in attic. The 2nd floor has 2 bedrooms with adjoining full bath, and additional 5th bedroom sharing a full bathroom with a large loft/office space and bonus room for media, game, or bedroom with a walk-in closet, equipped with a highly efficient mini split unit. The primary suite is a private sanctuary that leads onto the back porch and has a custom closet that's one of a kind. This light, open, and airy floor plan is a must see to experience all the amenities and explore the club house, swimming pool, playground, tennis courts and mail reception across the street and the play fields next door. This home is on a premium lot, opened on 3 sides with a patch of mature woods separating the home and community play fields. There are multiple walking paths right out your front door and the 482sf garage is completely finished to include conditioned air for all seasons, a side mounted garage door motor, sealed concrete flooring, and ceiling storage, for cars, gym equipment, golf simulator or hobbies. The electrical panel has been upgraded to 400amp service, with EV Charger, and Generator transfer switch installed. Minutes from 95, multiple stores, and restaurants....
Contact an agent
Home facts
- Year built:2023
- Subdivision & Development:River Mill
- Listing ID #:2628041
- Updated:October 15, 2026 at 05:05 PM
Rooms and interior
- Bedrooms:6
- Total bathrooms:5
- Full bathrooms:4
- Half bathrooms:1
- Rooms Total:9
- Flooring:Ceramic Tile, Partially Carpeted, Wood
- Dining Description:Dining Area
- Bathrooms Description:Double Vanity
- Kitchen Description:Dishwasher, Disposal, Double Oven, Exhaust Fan, Gas Cooking, Ice Maker, Kitchen Island, Pantry, Range, Refrigerator, Wine Cooler
- Bedroom Description:Main Level Primary
- Basement:Yes
- Basement Description:Crawl Space
- Living area:3,851 sq. ft.
Heating and cooling
- Cooling:Central Air, Heat Pump, Zoned
- Heating:Electric, Forced Air, Heat Pump, Natural Gas, Zoned
- Central air:Yes
Structure and exterior
- Roof:Metal
- Year built:2023
- Building area:3,851 sq. ft.
- Lot area:0.21 Acres
- Architectural Style:Craftsman, Custom
- Construction Materials:Brick, Drywall, Vinyl Siding
- Exterior Features:Front Porch, Lighting, Porch, Rear Porch
Schools
- High school:Glen Allen
- Middle school:Hungary Creek
- Elementary school:Glen Allen
Utilities
- Water:Public
- Sewer:Public Sewer
Finances and disclosures
- Price:$975,000
- Price per sq. ft.:$253.18
- Tax amount:$6,611 (2026)
Features and amenities
- Appliances:Cooktop, Dishwasher, Disposal, Double Oven, Exhaust Fan, Gas Cooking, Gas Water Heater, Ice Maker, Range, Refrigerator, Tankless Water Heater, Wine Cooler
- Laundry features:Dryer Hookup, Washer Hookup
- Amenities:Ceiling Fans, French Doors/Atrium Doors, Granite Counters, High Ceilings, Recessed Lighting, Security System, Thermal Windows, Walk-In Closets, Window Treatments
- Pool features:Community
Parking
- Parking description:Attached, Direct Access, Driveway, Finished Garage, Garage, Heated Garage, Off Street, Oversized, Paved, Paved Driveway, Storage, Two Spaces
- Garage:Yes
- Garage spaces:2
 The information being provided is for consumers' personal, non-commercial use and may not be used for any purpose other than to identify prospective properties for purchasing. All information provided is deemed reliable but is not guaranteed accurate.The multiple listing information is provided by Central Virginia Regional Multiple Listing Service, LLC from a copyrighted compilation of listings. The compilation of listings and each individual listing are © 2026 Central Virginia Regional Multiple Listing Service, LLC. All rights reserved.
New listings near 6020 Rivermere Lane
- Coming Soon
 $369,950Coming Soon3 beds 2 baths1,536 sq. ft.
10702 Warren Road, Henrico, VA 23060
MLS# 2626856Listed by: JOYNER FINE PROPERTIES - Open Sat, 11am to 1pmNew
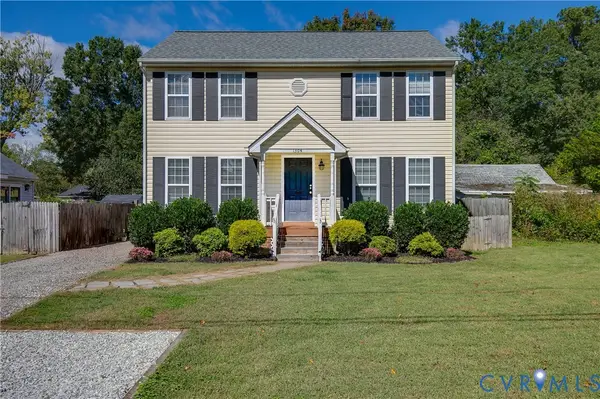 $365,000Active3 beds 3 baths1,601 sq. ft.
1304 Virginia Avenue, Glen Allen, VA 23060
MLS# 2627705Listed by: RIVER FOX REALTY 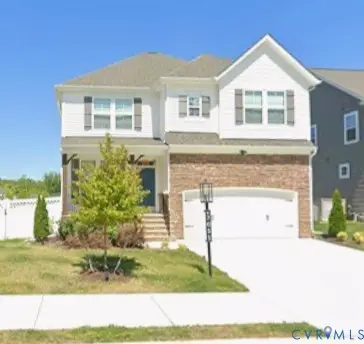 $665,000Pending4 beds 3 baths2,703 sq. ft.
7051 Rivermere Lane, Glen Allen, VA 23059
MLS# 2627649Listed by: ROBINHOOD REAL ESTATE & MORTGAGE- New
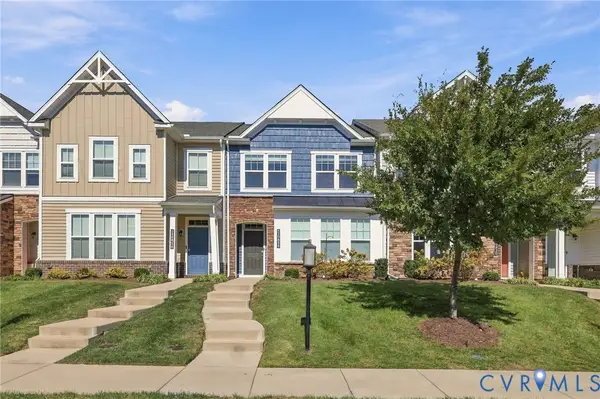 $444,950Active3 beds 3 baths1,540 sq. ft.
10818 Ashton Poole Place, Henrico, VA 23059
MLS# 2627618Listed by: BHHS PENFED REALTY - Open Sat, 11am to 1pmNew
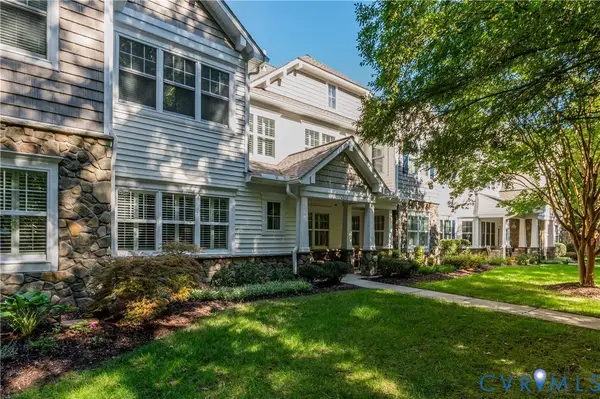 $520,000Active3 beds 2 baths2,110 sq. ft.
3421 Coles Point Way #E, Glen Allen, VA 23060
MLS# 2620274Listed by: REAL BROKER LLC 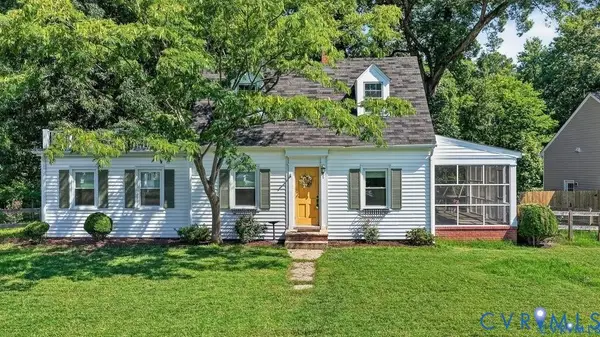 $295,000Pending3 beds 2 baths1,560 sq. ft.
912 Francis Road, Glen Allen, VA 23059
MLS# 2627400Listed by: LONG & FOSTER REALTORS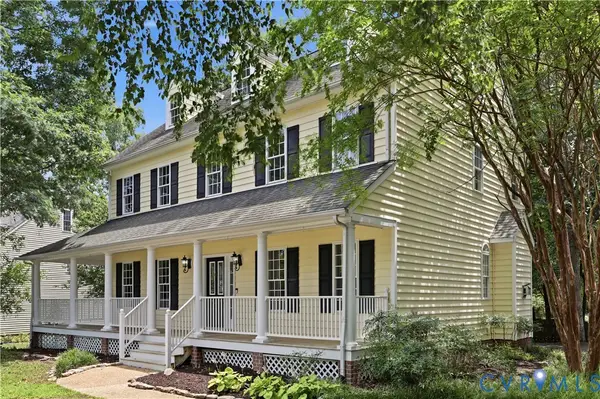 $619,500Pending5 beds 3 baths2,846 sq. ft.
10721 Sheppards Way Drive, Glen Allen, VA 23060
MLS# 2627599Listed by: RE/MAX COMMONWEALTH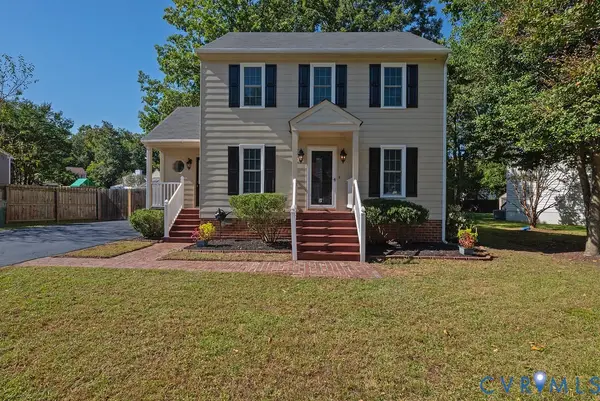 $359,900Pending3 beds 3 baths1,480 sq. ft.
1335 Berrymeade Avenue, Glen Allen, VA 23060
MLS# 2627636Listed by: HOMETOWN REALTY- New
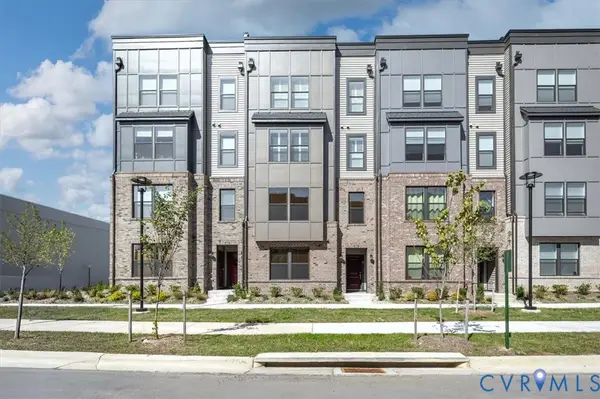
 $339,900Active3 beds 3 baths1,694 sq. ft.
9690 Turning Point Dr #A, Glen Allen, VA 23059
MLS# 2626512Listed by: CENTURY 21 REALTY @ HOME


Protect your home and budget from life's surprises with an Assurant Home Warranty, backed by a partner that supports you through every step of homeownership. Explore Plans.
©2026 Century 21 Real Estate LLC. All rights reserved. CENTURY 21®, the CENTURY 21 Logo and C21® are service marks owned by Century 21 Real Estate LLC. Century 21 Real Estate LLC fully supports the principles of the Fair Housing Act and the Equal Opportunity Act. Each office is independently owned and operated. Listing information is deemed reliable but not guaranteed accurate.