
904 Francis Road, Glen Allen, VA 23059
Local realty services provided by:CENTURY 21 Nachman Realty
Listed by: richard hague
Office: bhg base camp
MLS#:2621982
Source:RV
Price summary
- Price:$439,000
- Price per sq. ft.:$237.55
About this home
Welcome to 904 Francis Road, a thoughtfully designed Transitional-style home offering a functional floor plan with comfortable living spaces and room to grow. The first-floor primary suite features a private ensuite bath, providing the convenience of main-level living. The open-concept living room, dining area, and kitchen create an inviting space ideal for everyday living and entertaining. The kitchen is highlighted by granite countertops and full-height upper cabinetry extending to the ceiling, providing both style and generous storage.
An oversized one-car garage offers additional space for storage, hobbies, or outdoor equipment. Upstairs, you'll find three additional bedrooms, providing flexibility for guests, a home office, or additional living needs. A spacious walk-in attic features room trusses, offering excellent potential for future use. With the right improvements, this area could be transformed into an expansive walk-in closet, craft room, hobby space, or additional storage.
Outside, the fenced rear yard provides plenty of space to enjoy the outdoors and includes a spacious storage shed for lawn equipment, tools, and additional storage.
With a desirable first-floor primary suite, open living spaces, ample storage, a fenced backyard, and future possibilities, 904 Francis Road offers a versatile layout ready to complement a variety of lifestyles....
Contact an agent
Home facts
- Year built:2020
- Subdivision & Development:None
- Listing ID #:2621982
- Added:1 day(s) ago
- Updated:August 13, 2026 at 11:03 PM
Rooms and interior
- Bedrooms:4
- Total bathrooms:3
- Full bathrooms:2
- Half bathrooms:1
- Rooms Total:7
- Flooring:Carpet, Vinyl
- Dining Description:Breakfast Area
- Bathrooms Description:Double Vanity
- Kitchen Description:Dishwasher, Disposal, Gas Cooking, Microwave, Pantry, Refrigerator
- Bedroom Description:Main Level Primary
- Basement:Yes
- Basement Description:Crawl Space
- Living area:1,848 sq. ft.
Heating and cooling
- Cooling:Heat Pump
- Heating:Electric, Heat Pump, Natural Gas
Structure and exterior
- Roof:Composition
- Year built:2020
- Building area:1,848 sq. ft.
- Lot area:0.31 Acres
- Architectural Style:Transitional, Two Story
- Construction Materials:Drywall, Frame, Vinyl Siding
- Exterior Features:Deck, Front Porch, Porch
- Levels:Two, Two Story
Schools
- High school:Hermitage
- Middle school:Brookland
- Elementary school:Longdale
Utilities
- Water:Public
- Sewer:Public Sewer
Finances and disclosures
- Price:$439,000
- Price per sq. ft.:$237.55
- Tax amount:$435 (2019)
Features and amenities
- Appliances:Dishwasher, Disposal, Electric Water Heater, Gas Cooking, Microwave, Refrigerator
- Laundry features:Dryer Hookup, Washer Hookup
- Amenities:Ceiling Fans, Granite Counters, High Ceilings, Recessed Lighting
Parking
- Parking description:Attached, Garage, Off Street, Oversized
- Garage:Yes
- Garage spaces:2
 The information being provided is for consumers' personal, non-commercial use and may not be used for any purpose other than to identify prospective properties for purchasing. All information provided is deemed reliable but is not guaranteed accurate.The multiple listing information is provided by Central Virginia Regional Multiple Listing Service, LLC from a copyrighted compilation of listings. The compilation of listings and each individual listing are © 2026 Central Virginia Regional Multiple Listing Service, LLC. All rights reserved.
New listings near 904 Francis Road
- Open Sat, 10 to 5pmNew
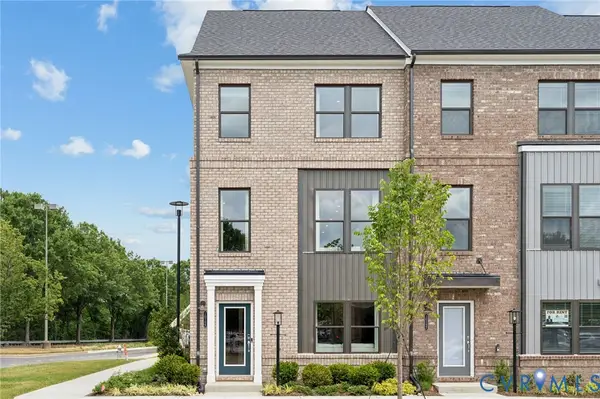 $434,585Active3 beds 4 baths1,943 sq. ft.
9093 All Star Boulevard, Henrico, VA 23059
MLS# 2622096Listed by: SM BROKERAGE LLC - New
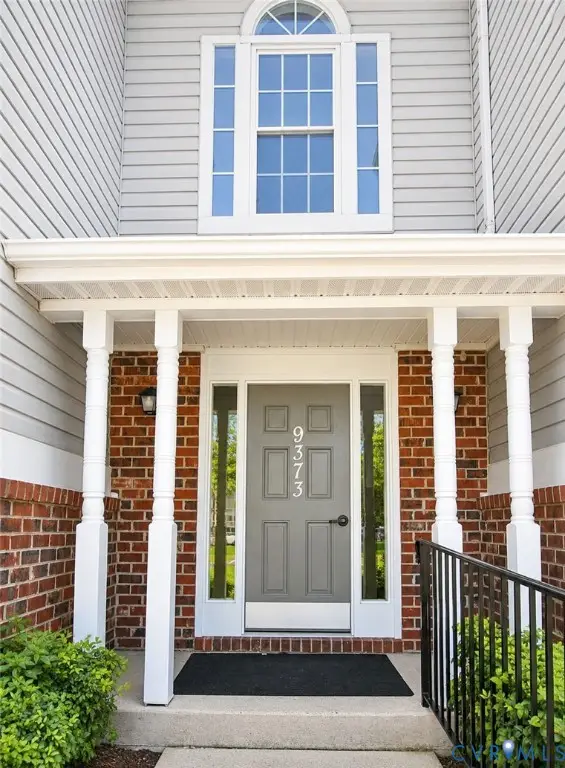 $250,000Active2 beds 2 baths1,040 sq. ft.
9373 Manowar Court #1104, Glen Allen, VA 23060
MLS# 2621912Listed by: FATHOM REALTY VIRGINIA - New
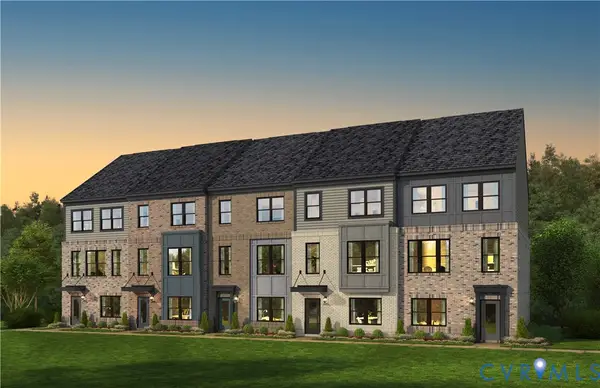 $399,990Active3 beds 4 baths1,943 sq. ft.
9089 All Star Boulevard, Henrico, VA 23059
MLS# 2622088Listed by: SM BROKERAGE LLC - Open Sat, 10am to 5pmNew
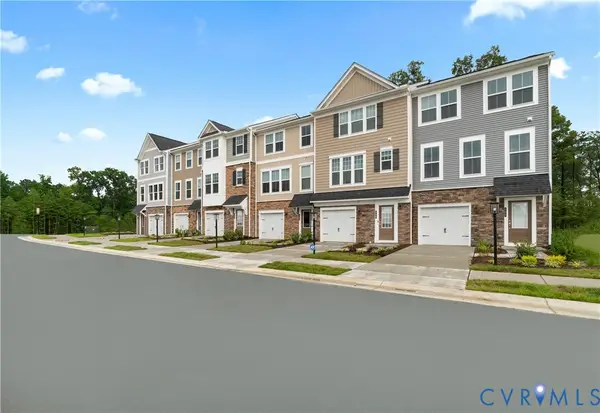 $438,535Active4 beds 4 baths2,113 sq. ft.
558 Sybil Street, Glen Allen, VA 23060
MLS# 2622065Listed by: SM BROKERAGE LLC - Open Sat, 10am to 5pmNew
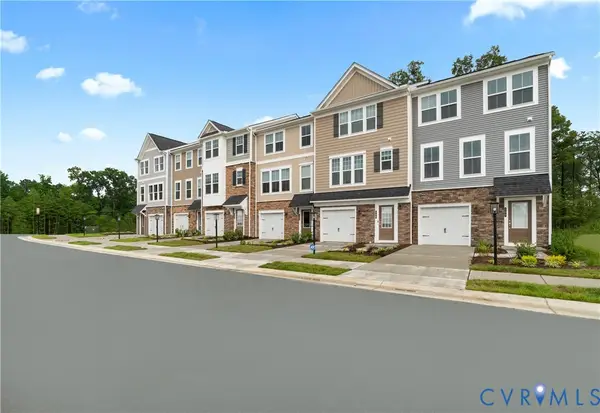 $414,490Active3 beds 4 baths2,061 sq. ft.
556 Sybil Street, Glen Allen, VA 23060
MLS# 2622072Listed by: SM BROKERAGE LLC - Coming Soon
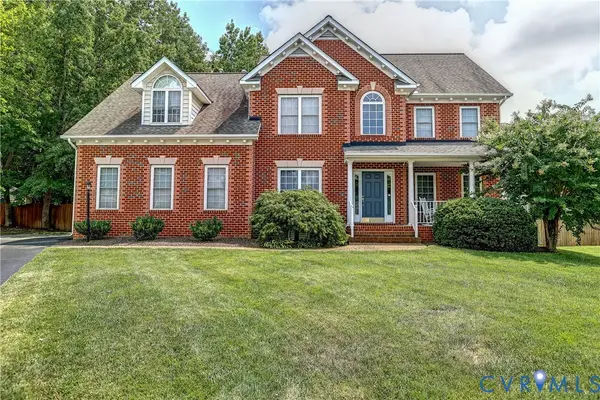 $689,950Coming Soon5 beds 4 baths
11401 Greenbrooke Court, Glen Allen, VA 23060
MLS# 2621893Listed by: JOYNER FINE PROPERTIES - Open Sat, 12 to 4pmNew
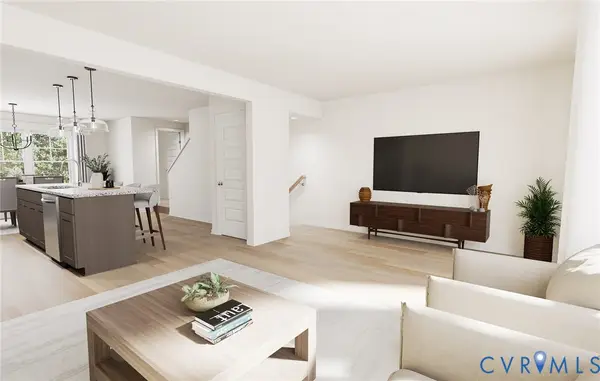 $409,255Active4 beds 4 baths1,540 sq. ft.
9803 Brookskirt Run, Glen Allen, VA 23059
MLS# 2621695Listed by: HHHUNT REALTY INC - Open Sat, 12 to 4pmNew
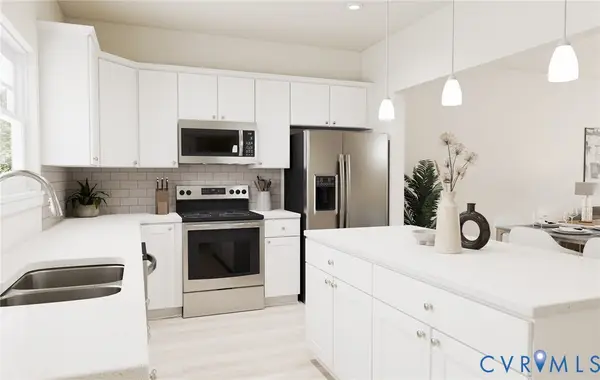 $423,655Active4 beds 4 baths1,540 sq. ft.
9809 Brookskirt Run, Glen Allen, VA 23059
MLS# 2621696Listed by: HHHUNT REALTY INC 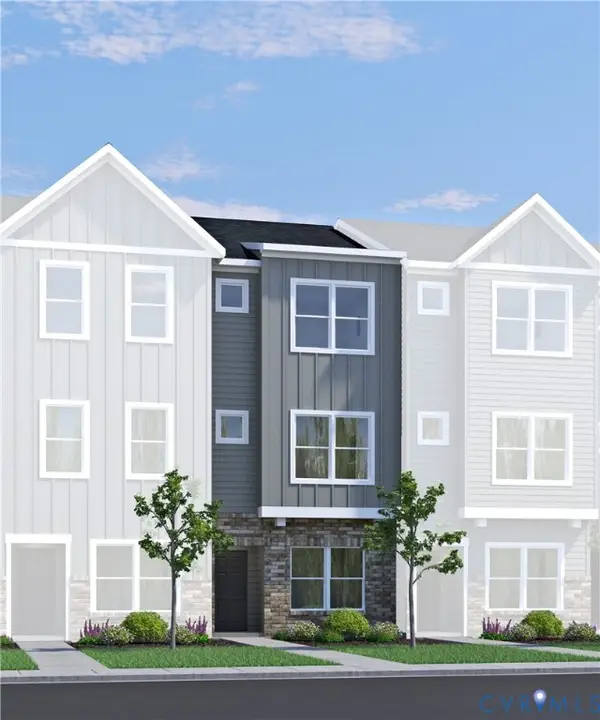 $383,020Pending3 beds 4 baths1,482 sq. ft.
9830 Edgecraft Walk, Glen Allen, VA 23059
MLS# 2621926Listed by: HHHUNT REALTY INC


Protect your home and budget from life's surprises with an Assurant Home Warranty, backed by a partner that supports you through every step of homeownership. Explore Plans.
©2026 Century 21 Real Estate LLC. All rights reserved. CENTURY 21®, the CENTURY 21 Logo and C21® are service marks owned by Century 21 Real Estate LLC. Century 21 Real Estate LLC fully supports the principles of the Fair Housing Act and the Equal Opportunity Act. Each office is independently owned and operated. Listing information is deemed reliable but not guaranteed accurate.