9271 Magellan Parkway #B, Glen Allen, VA 23060
Local realty services provided by:CENTURY 21 Nachman Realty
9271 Magellan Parkway #B,Glen Allen, VA 23060
$395,000
- 3 Beds
- 3 Baths
- 2,345 sq. ft.
- Condominium
- Active
Listed by: marc austin highfill
Office: exit first realty
MLS#:2625108
Source:RV
Price summary
- Price:$395,000
- Price per sq. ft.:$168.44
- Monthly HOA dues:$225
About this home
Beautiful Water Views, Modern Finishes & Exceptional Living Space! Welcome to this stunning 3-bedroom, 2.5-bath END-UNIT condo offering the perfect combination of style, comfort, and low-maintenance living! From the moment you enter, you'll appreciate the bright, open floor plan designed for both everyday living and entertaining. The spacious family room flows effortlessly into the dining area and beautifully appointed kitchen featuring quartz countertops, stainless steel appliances, an upgraded refrigerator, stylish tile backsplash, oversized island with breakfast bar, and generous pantry storage.
Upstairs, retreat to the impressive primary suite featuring a custom 16' x 7' walk-in closet and luxurious private bath with dual vanities, abundant storage, and a beautifully tiled shower with built-in bench. Two additional spacious bedrooms, a full bath with double vanity, and convenient upstairs laundry complete the second level.
One of the home's most impressive features is the incredible 20' x 8' covered balcony overlooking picturesque, unobstructed water views! Whether enjoying your morning coffee, entertaining friends, or simply relaxing after a long day, this outdoor space is sure to become a favorite retreat. Additional highlights include a balcony storage closet, attached one-car garage, and the added appeal of an END-unit location.
Beautifully maintained and thoughtfully designed, this home offers the space, upgrades, and waterfront scenery you've been looking for. Don't miss the opportunity to make it yours—schedule your private showing today!...
Contact an agent
Home facts
- Year built:2023
- Subdivision & Development:Retreat at One
- Listing ID #:2625108
- Added:46 day(s) ago
- Updated:October 30, 2026 at 04:11 PM
Rooms and interior
- Bedrooms:3
- Total bathrooms:3
- Full bathrooms:2
- Half bathrooms:1
- Rooms Total:6
- Flooring:Tile, Vinyl
- Dining Description:Separate/Formal Dining Room
- Bathrooms Description:Double Vanity
- Kitchen Description:Built-In Oven, Dishwasher, Electric Cooking, Microwave, Pantry, Range, Refrigerator
- Living area:2,345 sq. ft.
Heating and cooling
- Cooling:Central Air
- Heating:Electric, Heat Pump
- Central air:Yes
Structure and exterior
- Roof:Asphalt, Shingle
- Year built:2023
- Building area:2,345 sq. ft.
- Architectural Style:Two Story
- Construction Materials:Brick, Drywall, Frame, Vinyl Siding
- Exterior Features:Deck, Porch
- Foundation Description:Slab
- Levels:Two, Two Story
Schools
- High school:Hermitage
- Middle school:Brookland
- Elementary school:Longdale
Utilities
- Water:Public
- Sewer:Public Sewer
Finances and disclosures
- Price:$395,000
- Price per sq. ft.:$168.44
- Tax amount:$3,199 (2026)
Features and amenities
- Appliances:Built-In Oven, Cooktop, Dishwasher, Dryer, Electric Cooking, Electric Water Heater, Microwave, Range, Refrigerator
- Laundry features:Dryer, Dryer Hookup, Washer Hookup
- Amenities:Ceiling Fans, Granite Counters, Recessed Lighting, Walk-In Closets
Parking
- Parking description:Attached, Garage
- Garage:Yes
- Garage spaces:1
 The information being provided is for consumers' personal, non-commercial use and may not be used for any purpose other than to identify prospective properties for purchasing. All information provided is deemed reliable but is not guaranteed accurate.The multiple listing information is provided by Central Virginia Regional Multiple Listing Service, LLC from a copyrighted compilation of listings. The compilation of listings and each individual listing are © 2026 Central Virginia Regional Multiple Listing Service, LLC. All rights reserved.
New listings near 9271 Magellan Parkway #B
- Coming Soon
 $410,000Coming Soon3 beds 4 baths2,165 sq. ft.
640 Rivanna Hill Road, Glen Allen, VA 23060
MLS# 2629304Listed by: REAL BROKER LLC - Coming Soon
 $325,000Coming Soon2 beds 2 baths1,427 sq. ft.
4148 San Marco Drive, Glen Allen, VA 23060
MLS# 2629073Listed by: KELLER WILLIAMS REALTY - Coming Soon
 $495,950Coming Soon3 beds 3 baths2,020 sq. ft.
843 Fair Port Circle, Glen Allen, VA 23060
MLS# 2629074Listed by: EXP REALTY LLC - Coming Soon
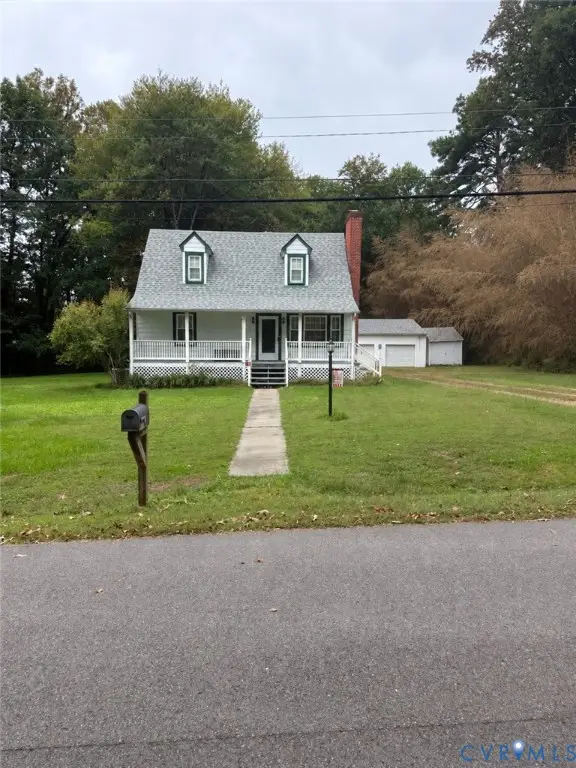 $399,950Coming Soon4 beds 2 baths1,260 sq. ft.
9562 Hagan Road, Glen Allen, VA 23060
MLS# 2627823Listed by: BOONE RESIDENTIAL LLC - New
 $595,000Active4 beds 3 baths2,791 sq. ft.
9607 Hill Trace Court, Glen Allen, VA 23060
MLS# 2628625Listed by: LONG & FOSTER REALTORS - New

 $830,000Active5 beds 4 baths2,755 sq. ft.
10682 Pottery Avenue, Glen Allen, VA 23059
MLS# 2629182Listed by: CENTURY 21 ALL AMERICAN - Open Sun, 2 to 4pmNew
 $399,900Active3 beds 2 baths1,534 sq. ft.
9520 Willow Ridge Drive, Glen Allen, VA 23060
MLS# 2628532Listed by: HOMETOWN REALTY - New
 $245,000Active2 beds 2 baths1,040 sq. ft.
9353 Kempton Manor Court #1802, Glen Allen, VA 23060
MLS# 2629077Listed by: FATHOM REALTY VIRGINIA - New
 $449,950Active4 beds 3 baths1,568 sq. ft.
9201 Packard Court, Glen Allen, VA 23060
MLS# 2628984Listed by: VIRGINIA R E NETWORK LLC - New
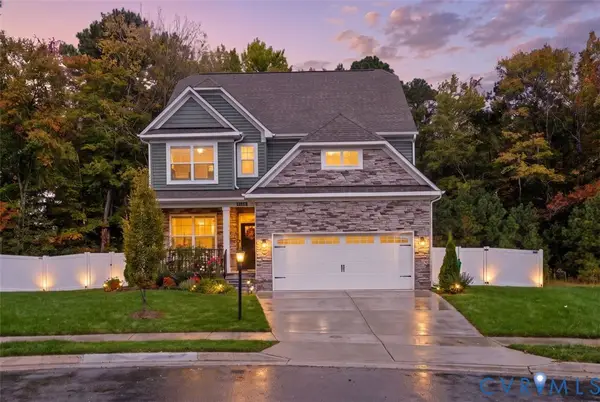 $725,000Active4 beds 4 baths2,792 sq. ft.
2658 Forget Me Not Lane, Glen Allen, VA 23060
MLS# 2628586Listed by: THE STEELE GROUP


Protect your home and budget from life's surprises with an Assurant Home Warranty, backed by a partner that supports you through every step of homeownership. Explore Plans.
©2026 Century 21 Real Estate LLC. All rights reserved. CENTURY 21®, the CENTURY 21 Logo and C21® are service marks owned by Century 21 Real Estate LLC. Century 21 Real Estate LLC fully supports the principles of the Fair Housing Act and the Equal Opportunity Act. Each office is independently owned and operated. Listing information is deemed reliable but not guaranteed accurate.