
940 Masters Row #A, Glen Allen, VA 23059
Local realty services provided by:CENTURY 21 Nachman Realty
940 Masters Row #A,Glen Allen, VA 23059
$249,950
- 2 Beds
- 2 Baths
- 1,150 sq. ft.
- Condominium
- Active
Listed by: feras almomani
Office: shaheen ruth martin & fonville
MLS#:2624116
Source:RV
Price summary
- Price:$249,950
- Price per sq. ft.:$217.35
- Monthly HOA dues:$296
About this home
Welcome to 940 Masters Row, Apt A, a spacious and updated 2-bedroom, 2-bath condo offering approximately 1,150 square feet of comfortable, low-maintenance living in The Links Condominiums of Glen Allen. The ground-level location offers easy step-free access with no stairs to navigate.
Inside, you’ll find fresh paint, luxury vinyl plank flooring throughout, and a bright, open living and dining area. The updated kitchen features granite countertops, a pantry, and brand-new stainless steel appliances. The primary bedroom includes a private full bath, ample closet space, and a ceiling fan, while the second bedroom is perfect for guests, a home office, or additional living space.
Enjoy your morning coffee or unwind on the private balcony. A separate laundry room provides additional storage and convenience. The cherry on top is the charming back garden, filled with beautiful roses and colorful flowers to enjoy.
The Links offers great community amenities, including a swimming pool, fitness center, clubhouse, tennis courts, racquetball court, and beautifully maintained grounds. Conveniently located near I-95 and I-295, with easy access to shopping, dining, Short Pump, Downtown Richmond, and nearby parks.
Move-in ready and easy to maintain, this condo offers a great combination of comfort, convenience, and location....
Contact an agent
Home facts
- Year built:1998
- Subdivision & Development:Links Condominiums
- Listing ID #:2624116
- Added:5 day(s) ago
- Updated:September 16, 2026 at 02:39 PM
Rooms and interior
- Bedrooms:2
- Total bathrooms:2
- Full bathrooms:2
- Rooms Total:5
- Flooring:Vinyl
- Dining Description:Dining Area
- Kitchen Description:Dishwasher, Disposal, Gas Cooking, Ice Maker, Microwave, Pantry, Range, Refrigerator
- Living area:1,150 sq. ft.
Heating and cooling
- Cooling:Central Air
- Heating:Hot Water, Natural Gas
- Central air:Yes
Structure and exterior
- Roof:Shingle
- Year built:1998
- Building area:1,150 sq. ft.
- Lot area:15.2 Acres
- Architectural Style:Mid Rise
- Construction Materials:Brick, Vinyl Siding
- Exterior Features:Balcony
- Levels:One
Schools
- High school:Hermitage
- Middle school:Brookland
- Elementary school:Longdale
Utilities
- Water:Public
- Sewer:Public Sewer
Finances and disclosures
- Price:$249,950
- Price per sq. ft.:$217.35
- Tax amount:$1,680 (2026)
Features and amenities
- Appliances:Dishwasher, Disposal, Gas Cooking, Gas Water Heater, Ice Maker, Microwave, Range, Refrigerator, Water Heater
- Laundry features:Dryer Hookup, Washer Hookup
- Amenities:Balcony, Ceiling Fans, Granite Counters, High Speed Internet, Landscaping, Smoke Detectors, Walk-In Closets
Parking
- Parking description:Assigned
 The information being provided is for consumers' personal, non-commercial use and may not be used for any purpose other than to identify prospective properties for purchasing. All information provided is deemed reliable but is not guaranteed accurate.The multiple listing information is provided by Central Virginia Regional Multiple Listing Service, LLC from a copyrighted compilation of listings. The compilation of listings and each individual listing are © 2026 Central Virginia Regional Multiple Listing Service, LLC. All rights reserved.
New listings near 940 Masters Row #A
- Coming Soon
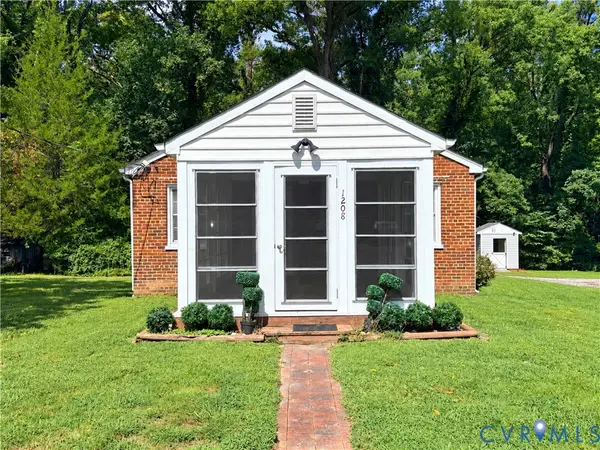 $275,000Coming Soon2 beds 1 baths858 sq. ft.
1208 New York Avenue, Henrico, VA 23060
MLS# 2625258Listed by: VIRGINIA CAPITAL REALTY - Coming Soon
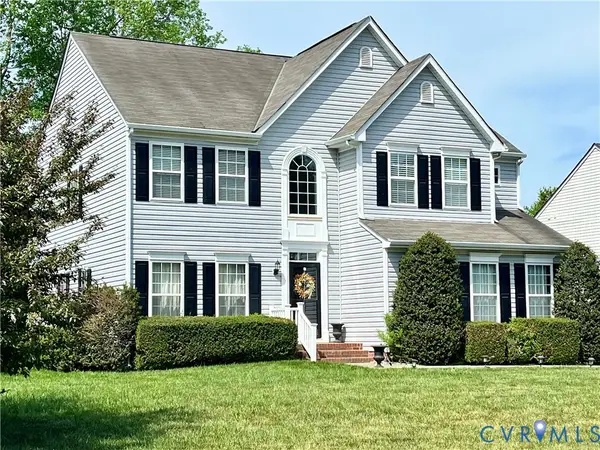 $565,000Coming Soon4 beds 3 baths2,636 sq. ft.
10700 Hollow Court, Glen Allen, VA 23059
MLS# 2621587Listed by: EXP REALTY LLC - Coming Soon
 $395,000Coming Soon3 beds 3 baths2,345 sq. ft.
9271 Magellan Parkway #B, Glen Allen, VA 23060
MLS# 2625108Listed by: EXIT FIRST REALTY - Coming Soon
 $550,000Coming Soon3 beds 3 baths2,567 sq. ft.
5034 Lewisetta Drive, Glen Allen, VA 23060
MLS# 2623848Listed by: THE STEELE GROUP - Coming Soon
 $599,950Coming Soon3 beds 5 baths2,200 sq. ft.
4348 Dominion Forest Circle, Glen Allen, VA 23060
MLS# 2624108Listed by: HOMETOWN REALTY - Coming Soon
 $799,950Coming Soon6 beds 5 baths4,604 sq. ft.
5808 Dorton Lane, Glen Allen, VA 23060
MLS# 2622993Listed by: LONG & FOSTER REALTORS - Coming Soon
 $600,000Coming Soon3 beds 3 baths2,591 sq. ft.
3824 Coles Point Way, Glen Allen, VA 23060
MLS# 2623232Listed by: BHHS PENFED REALTY - Coming Soon
 $869,000Coming Soon5 beds 6 baths4,620 sq. ft.
5017 Sadler Glen Place, Glen Allen, VA 23060
MLS# 2621805Listed by: FATHOM REALTY VIRGINIA - New
 $469,000Active3 beds 3 baths1,820 sq. ft.
4605 English Cedar Court, Glen Allen, VA 23060
MLS# 2625306Listed by: RE/MAX GALAXY - New
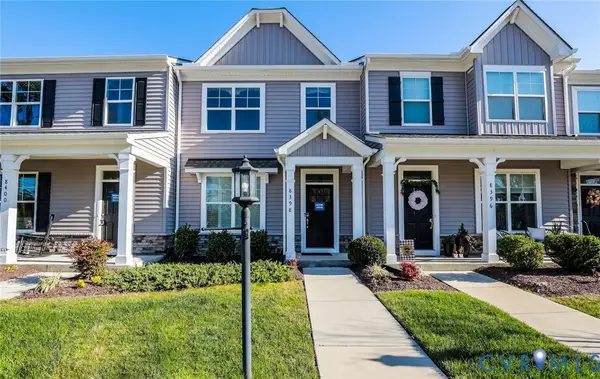 $369,990Active3 beds 3 baths1,480 sq. ft.
8398 Scott Place, Henrico, VA 23227
MLS# 2624646Listed by: KELLER WILLIAMS REALTY


Protect your home and budget from life's surprises with an Assurant Home Warranty, backed by a partner that supports you through every step of homeownership. Explore Plans.
©2026 Century 21 Real Estate LLC. All rights reserved. CENTURY 21®, the CENTURY 21 Logo and C21® are service marks owned by Century 21 Real Estate LLC. Century 21 Real Estate LLC fully supports the principles of the Fair Housing Act and the Equal Opportunity Act. Each office is independently owned and operated. Listing information is deemed reliable but not guaranteed accurate.