
9713 Wendhurst Drive, Glen Allen, VA 23060
Local realty services provided by:CENTURY 21 Nachman Realty
9713 Wendhurst Drive,Glen Allen, VA 23060
$445,000
- 3 Beds
- 3 Baths
- 1,859 sq. ft.
- Single family
- Active
Upcoming open houses
- Sun, Nov 0801:00 pm - 03:00 pm
Listed by: alli taylor
Office: real broker llc.
MLS#:2629564
Source:RV
Price summary
- Price:$445,000
- Price per sq. ft.:$239.38
About this home
Completely renovated from top to bottom and and move-in ready! Welcome home to this beautifully updated 3-bedroom, 2.5-bath home in the desirable Innsbrook area. The first floor offers a spacious living room with built-in shelving and a wood-burning fireplace, creating the perfect spot to relax and unwind. Just off the living room, a versatile flex space offers the perfect opportunity for a home office or formal dining room. The stunning kitchen is sure to impress with quartz countertops, soft-close cabinetry, and brand-new stainless steel appliances. A convenient half bath and generously sized laundry room complete the first floor. Upstairs, you'll find two spacious bedrooms with brand-new carpet and an updated full hall bath. The impressive primary suite offers plenty of room to unwind, complete with a walk-in closet and beautifully renovated en-suite bathroom featuring a large walk-in tile shower and double vanity. This home offers far more than just cosmetic updates! Major improvements include new siding, windows, roof, HVAC, and water heater, along with new LVP flooring and carpet throughout, updated kitchen cabinetry and countertops, new bathroom vanities, new light fixtures throughout, and a stunning new primary bathroom tile shower. With so much already done, all that's left to do is move in and enjoy!...
Contact an agent
Home facts
- Year built:1988
- Subdivision & Development:Kingston
- Listing ID #:2629564
- Added:1 day(s) ago
- Updated:November 06, 2026 at 10:02 PM
Rooms and interior
- Bedrooms:3
- Total bathrooms:3
- Full bathrooms:2
- Half bathrooms:1
- Rooms Total:6
- Flooring:Partially Carpeted, Vinyl
- Bathrooms Description:Double Vanity
- Kitchen Description:Dishwasher, Disposal, Electric Cooking, Microwave, Pantry
- Basement:Yes
- Basement Description:Crawl Space
- Living area:1,859 sq. ft.
Heating and cooling
- Cooling:Central Air, Electric
- Heating:Electric, Heat Pump
- Central air:Yes
Structure and exterior
- Roof:Composition, Shingle
- Year built:1988
- Building area:1,859 sq. ft.
- Lot area:0.23 Acres
- Lot Features:Level
- Architectural Style:Colonial
- Construction Materials:Drywall, Frame, Vinyl Siding
- Exterior Features:Deck, Front Porch, Porch
- Levels:Two
Schools
- High school:Glen Allen
- Middle school:Holman
- Elementary school:Springfield Park
Utilities
- Water:Public
- Sewer:Public Sewer
Finances and disclosures
- Price:$445,000
- Price per sq. ft.:$239.38
- Tax amount:$3,399 (2026)
Features and amenities
- Appliances:Dishwasher, Disposal, Electric Cooking, Electric Water Heater, Microwave
Parking
- Parking description:Driveway, Off Street, Paved, Paved Driveway
 The information being provided is for consumers' personal, non-commercial use and may not be used for any purpose other than to identify prospective properties for purchasing. All information provided is deemed reliable but is not guaranteed accurate.The multiple listing information is provided by Central Virginia Regional Multiple Listing Service, LLC from a copyrighted compilation of listings. The compilation of listings and each individual listing are © 2026 Central Virginia Regional Multiple Listing Service, LLC. All rights reserved.
New listings near 9713 Wendhurst Drive
- Coming Soon
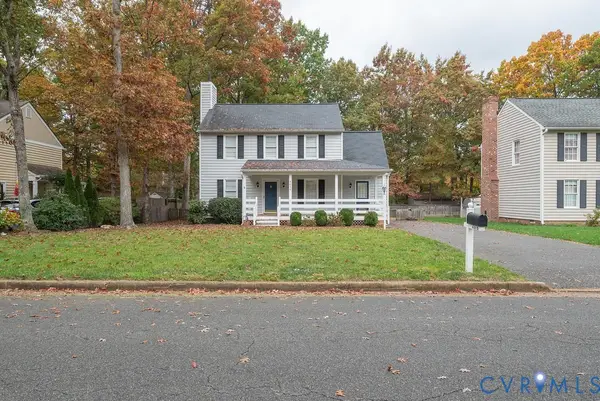 $399,950Coming Soon3 beds 3 baths1,752 sq. ft.
4616 Fort Mchenry Parkway, Glen Allen, VA 23060
MLS# 2629825Listed by: JOYNER FINE PROPERTIES - Coming Soon
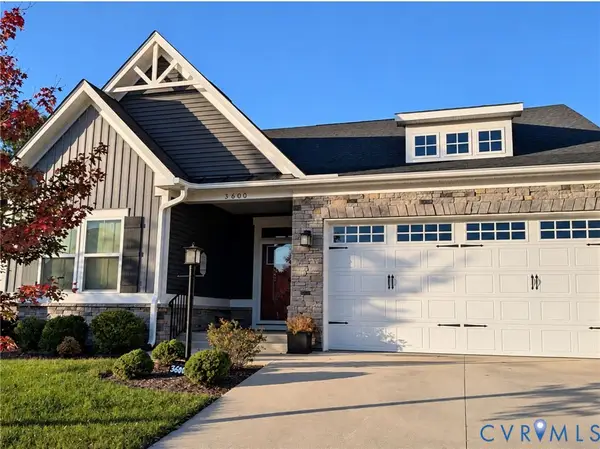 $585,000Coming Soon3 beds 3 baths2,208 sq. ft.
3600 Gracie Lane, Glen Allen, VA 23060
MLS# 2629459Listed by: EXIT FIRST REALTY - Coming Soon
 $495,950Coming Soon3 beds 3 baths2,020 sq. ft.
843 Fair Port Circle, Glen Allen, VA 23060
MLS# 2629074Listed by: EXP REALTY LLC - New
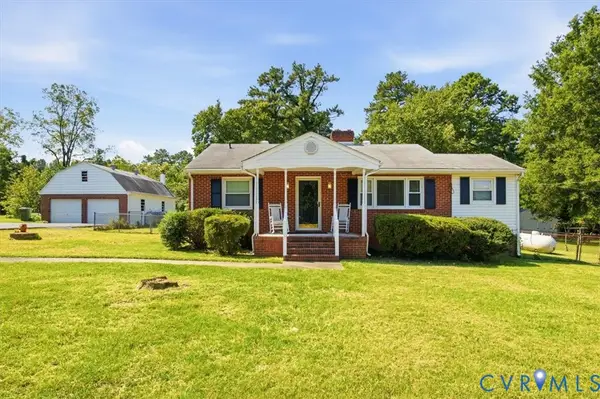 $359,000Active3 beds 1 baths1,247 sq. ft.
3075 Kellipe Road, Glen Allen, VA 23059
MLS# 2629863Listed by: EXP REALTY LLC - New
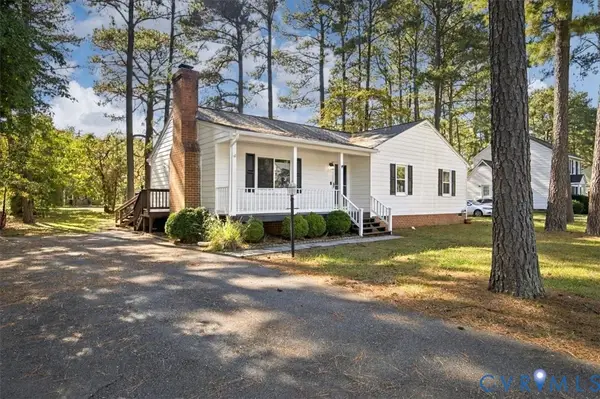 $355,000Active3 beds 2 baths1,212 sq. ft.
2605 Tavern Way, Glen Allen, VA 23060
MLS# 2629488Listed by: RE/MAX COMMONWEALTH - Open Sun, 1 to 4pmNew
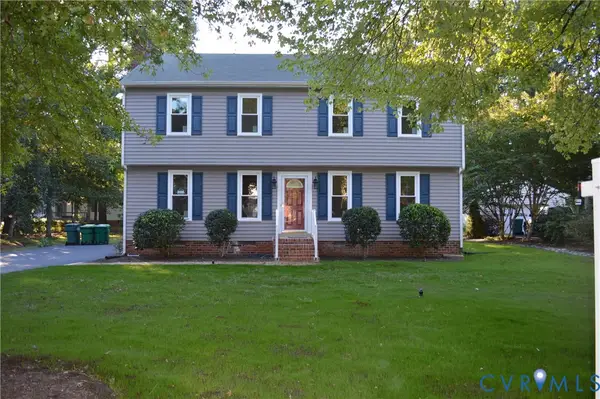 $540,000Active4 beds 3 baths1,960 sq. ft.
10227 Acworth Drive, Glen Allen, VA 23060
MLS# 2629808Listed by: VIRGINIA CAPITAL REALTY - New
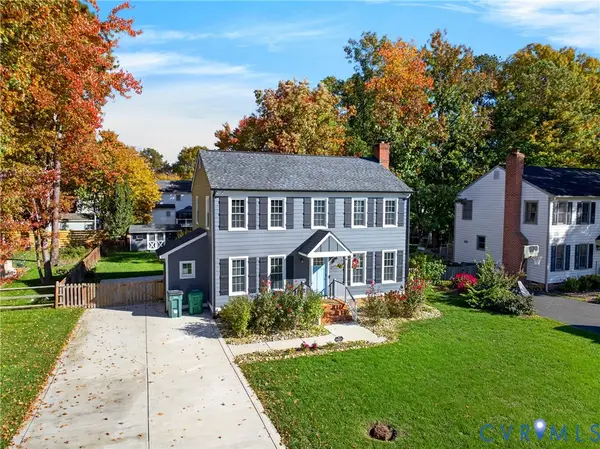 $495,000Active3 beds 3 baths1,739 sq. ft.
9716 Kingscroft Drive, Glen Allen, VA 23060
MLS# 2629805Listed by: THE SASSO GROUP - New
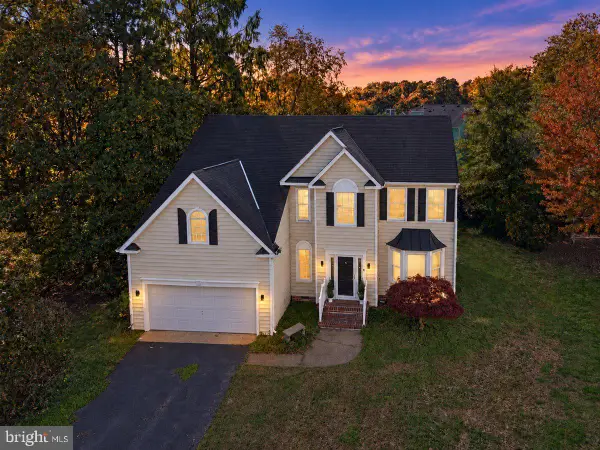 $710,000Active4 beds 3 baths2,613 sq. ft.
10913 Tray Way, GLEN ALLEN, VA 23060
MLS# VAHN2001344Listed by: LAKE ANNA ISLAND REALTY - New
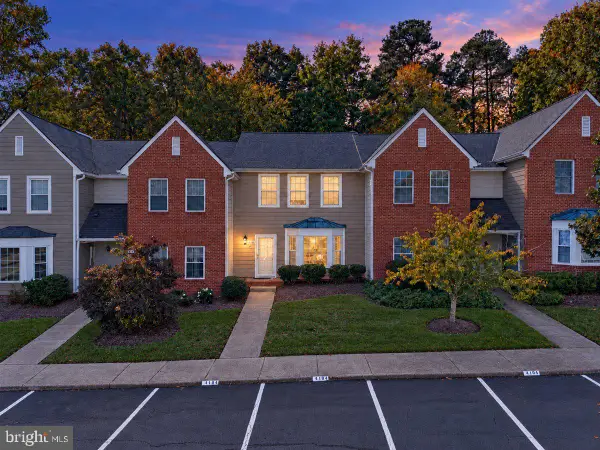 $339,999Active3 beds 3 baths1,598 sq. ft.
4104 Bush Lake Dr, GLEN ALLEN, VA 23060
MLS# VAHN2001346Listed by: LAKE ANNA ISLAND REALTY


Protect your home and budget from life's surprises with an Assurant Home Warranty, backed by a partner that supports you through every step of homeownership. Explore Plans.
©2026 Century 21 Real Estate LLC. All rights reserved. CENTURY 21®, the CENTURY 21 Logo and C21® are service marks owned by Century 21 Real Estate LLC. Century 21 Real Estate LLC fully supports the principles of the Fair Housing Act and the Equal Opportunity Act. Each office is independently owned and operated. Listing information is deemed reliable but not guaranteed accurate.