
6481 Glenside Court, Gloucester, VA 23061
Local realty services provided by:CENTURY 21 Realty @ Home
6481 Glenside Court,Gloucester, VA 23061
$375,000
- 3 Beds
- 2 Baths
- 1,660 sq. ft.
- Single family
- Active
Listed by: tracy foster
Office: abbitt realty company llc
MLS#:10653342
Source:VA_REIN
Price summary
- Price:$375,000
- Price per sq. ft.:$225.9
About this home
LOCATION, LOCATION, LOCATION! Tucked along a cul-de-sac street just a short distance from Gloucester Village and award-winning Main Street, this home combines comfortable neighborhood living with exceptional convenience! Stroll to dining, galleries, breweries, parades, community events, shopping and more. Outdoor enthusiasts will love being approximately 2 miles from Beaverdam Park, where you can enjoy miles of scenic hiking and multi-use trails, freshwater fishing, boating, kayaking and canoeing, picnic areas, playgrounds and more! This 1,660sf ranch-style home features easy one-level living with 3 bedrooms, 2 full baths and a flowing floor plan ideal for a variety of lifestyles from first-time buyers and families to singles and retirees. The great room is highlighted by a cathedral ceiling and gas fireplace, creating an open and inviting gathering space. Easy-care flooring runs through the main living areas. Step outside to a fenced rear yard perfect for children, pets, entertaining or simply relaxing at home. A screened rear porch extends the living space outdoors, complemented by a rear patio and 12x12 storage shed. An attached garage adds everyday convenience, and the newer roof comes with a transferable 50-year warranty. AND HERES A HUGE BONUS... qualified buyers may have the opportunity to assume the sellers existing VA loan with an incredible 2.99% interest rate and approximate $273,487 remaining balance! Location, lifestyle, one-level living and an exceptional financing opportunity all in one!...
Contact an agent
Home facts
- Year built:1979
- Listing ID #:10653342
- Updated:September 12, 2026 at 09:20 AM
Rooms and interior
- Bedrooms:3
- Total bathrooms:2
- Full bathrooms:2
- Rooms Total:7
- Flooring:Carpet, Laminate/LVP, Wood
- Dining Description:Breakfast Area
- Kitchen Description:Dishwasher, Disposal, Electric Range, Refrigerator
- Bedroom Description:1st Floor Bedroom
- Living area:1,660 sq. ft.
Heating and cooling
- Cooling:Central Air, Heat Pump
- Heating:Electric, Heat Pump
- Central air:Yes
Structure and exterior
- Roof:Asphalt Shingle, Composite
- Year built:1979
- Building area:1,660 sq. ft.
- Lot area:0.48 Acres
- Lot Features:Wooded
- Architectural Style:Ranch
- Construction Materials:Vinyl
- Exterior Features:Patio, Wooded
- Foundation Description:Crawl
- Levels:1 Story
Schools
- High school:Gloucester
- Middle school:Peasley Middle
- Elementary school:Botetourt Elementary
Utilities
- Water:City/County, Water Heater - Electric
- Sewer:City/County
Finances and disclosures
- Price:$375,000
- Price per sq. ft.:$225.9
- Tax amount:$1,865
Features and amenities
- Appliances:Elec Range, Refrigerator, Washer, Washer Hookup
- Laundry features:Cathedral Ceiling, Dryer, Dryer Hookup, Fireplace Gas-propane, Scuttle Access, Walk-In Closet, Washer, Washer Hookup
- Amenities:Cable Hookup, Cathedral Ceiling, Ceiling Fan, Fireplace Gas-propane, Scuttle Access, Walk-In Closet
Parking
- Parking description:2 Car Attached Garage, Driveway Space
New listings near 6481 Glenside Court
- New
 $665,000Active4 beds 4 baths2,984 sq. ft.
7673 Riverwatch Drive, Gloucester, VA 23061
MLS# 10650445Listed by: Gloucester Realty Corporation - New
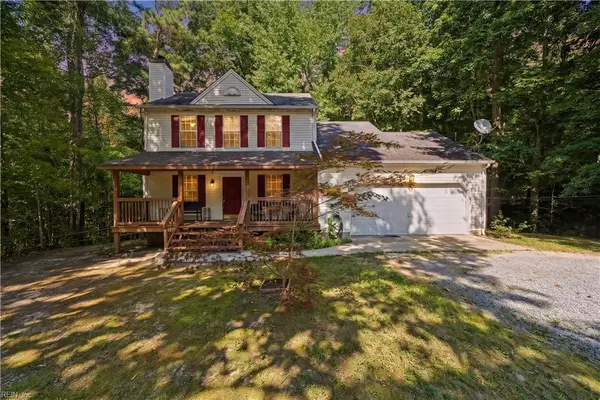 $369,900Active3 beds 3 baths1,500 sq. ft.
7133 Brendan Court, Gloucester, VA 23061
MLS# 10651564Listed by: Coldwell Banker Premier - New
 $699,000Active4 beds 2 baths1,948 sq. ft.
7812 Haynes Drive, Gloucester, VA 23061
MLS# 2624111Listed by: BLUE VALLEY REAL ESTATE, LLC - Open Sat, 10am to 12pmNew
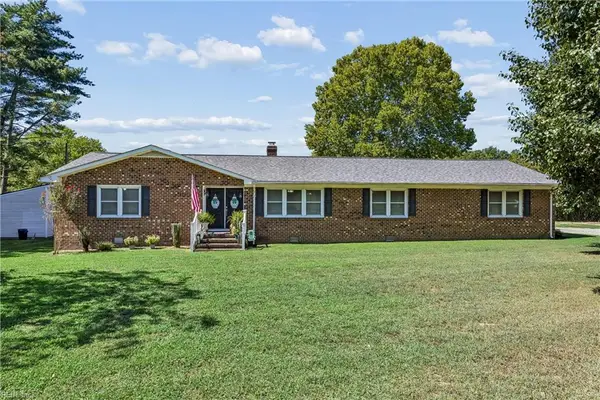 $440,000Active3 beds 2 baths2,300 sq. ft.
4424 Hickory Fork Road, Gloucester, VA 23061
MLS# 10653041Listed by: Abbitt Realty Company LLC - New
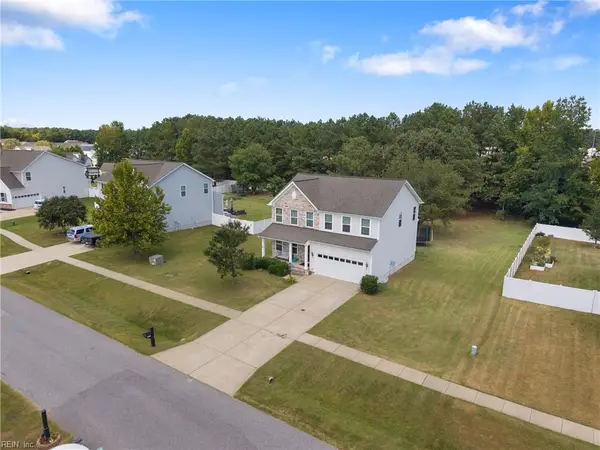 $509,900Active4 beds 3 baths2,384 sq. ft.
5774 Roland Smith Drive, Gloucester, VA 23061
MLS# 10652983Listed by: RE/MAX Capital - Open Sat, 11am to 1pmNew
 $795,000Active3 beds 4 baths3,124 sq. ft.
7097 Ware House Road, Gloucester, VA 23061
MLS# 10652792Listed by: Liz Moore & Associates LLC - New
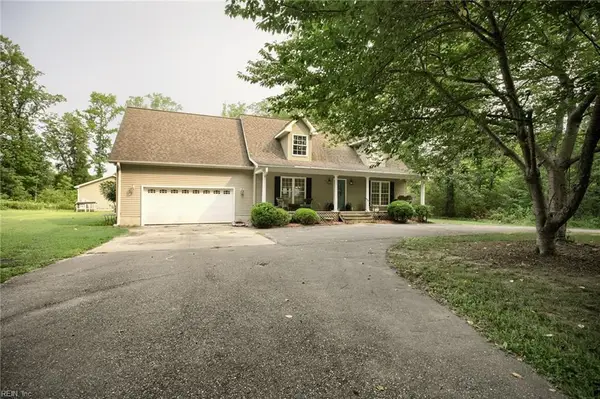 $399,900Active4 beds 3 baths2,619 sq. ft.
5494 T C Walker Road, Gloucester, VA 23061
MLS# 10652588Listed by: RE/MAX Elevate - New
 $95,900Active8.66 Acres
Lot 9 Deerwood Court, Gloucester, VA 23061
MLS# 10652441Listed by: Abbitt Realty Company LLC - New
 $579,900Active4 beds 4 baths3,226 sq. ft.
6515 Ark Road, Gloucester, VA 23061
MLS# 10652373Listed by: RE/MAX Elevate


Protect your home and budget from life's surprises with an Assurant Home Warranty, backed by a partner that supports you through every step of homeownership. Explore Plans.
©2026 Century 21 Real Estate LLC. All rights reserved. CENTURY 21®, the CENTURY 21 Logo and C21® are service marks owned by Century 21 Real Estate LLC. Century 21 Real Estate LLC fully supports the principles of the Fair Housing Act and the Equal Opportunity Act. Each office is independently owned and operated. Listing information is deemed reliable but not guaranteed accurate.