
6740 Cedar Lake Drive, Gloucester, VA 23061
Local realty services provided by:CENTURY 21 Realty @ Home
6740 Cedar Lake Drive,Gloucester, VA 23061
$335,000
- 3 Beds
- 2 Baths
- 1,056 sq. ft.
- Single family
- Active
Listed by: kenny plourde
Office: liz moore & associates llc
MLS#:10650217
Source:VA_REIN
Price summary
- Price:$335,000
- Price per sq. ft.:$317.23
About this home
Completely renovated 3 bed two full bath, and move-in ready- this charming ranch home combines modern updates with a spacious, private yard setting. Inside, the removal of a wall creates a bright, open-concept layout complemented by luxury vinyl plank flooring and fresh paint throughout. The beautifully renovated kitchen features new cabinetry, appliances, butcher block countertops, and an open design connecting seamlessly with the living space. Updated bathrooms include new toilets and fresh, modern finishes. Major improvements continue with a new heat pump and ductwork, plus a roof approximately five years old. Outside, a covered front porch and expansive lawn enhance the home's appeal, while the generous private yard provides plenty of room to relax, entertain, or enjoy the peaceful surroundings. Close proximity to main street businesses and restaurants in addition to Beaverdam Park. This home has it all with ample storage, including an attached and detached garage, and an additional storage shed....
Contact an agent
Home facts
- Year built:1984
- Listing ID #:10650217
- Updated:August 25, 2026 at 09:28 AM
Rooms and interior
- Bedrooms:3
- Total bathrooms:2
- Full bathrooms:2
- Rooms Total:5
- Flooring:Laminate/LVP
- Kitchen Description:Dishwasher, Electric Range, Energy Star Appliance(s), Microwave, Refrigerator
- Bedroom Description:1st Floor Bedroom
- Living area:1,056 sq. ft.
Heating and cooling
- Cooling:Heat Pump
- Heating:Heat Pump, Programmable Thermostat
Structure and exterior
- Roof:Asphalt Shingle
- Year built:1984
- Building area:1,056 sq. ft.
- Lot area:0.46 Acres
- Architectural Style:Ranch
- Construction Materials:Vinyl
- Exterior Features:Patio
- Foundation Description:Slab
- Levels:1 Story
Schools
- High school:Gloucester
- Middle school:Peasley Middle
- Elementary school:Botetourt Elementary
Utilities
- Water:City/County, Water Heater - Electric
- Sewer:Septic
Finances and disclosures
- Price:$335,000
- Price per sq. ft.:$317.23
- Tax amount:$1,284
Features and amenities
- Appliances:Elec Range, Refrigerator, Washer
- Laundry features:Dryer, Scuttle Access, Washer
- Amenities:Cable Hookup, Scuttle Access
Parking
- Parking description:1 Car Attached Garage, 1 Car Detached Garage, Driveway Space, Garage Door Opener
New listings near 6740 Cedar Lake Drive
- Coming Soon
 $315,000Coming Soon3 beds 2 baths1,811 sq. ft.
7254 Wilson Circle, Gloucester, VA 23061
MLS# 2620281Listed by: KELLER WILLIAMS REALTY - New
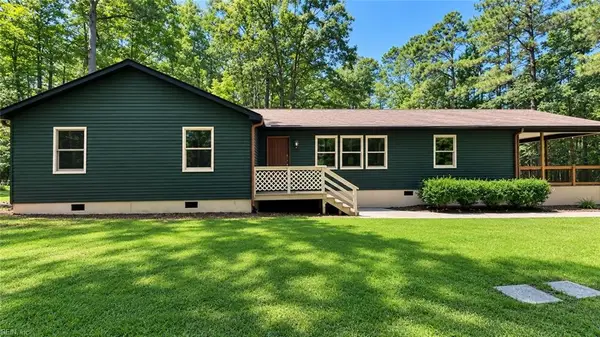 $382,500Active3 beds 2 baths1,700 sq. ft.
3876 Owl Trap Road, Gloucester, VA 23061
MLS# 10650710Listed by: Better Homes & Gdns Ntv Am Grp - New
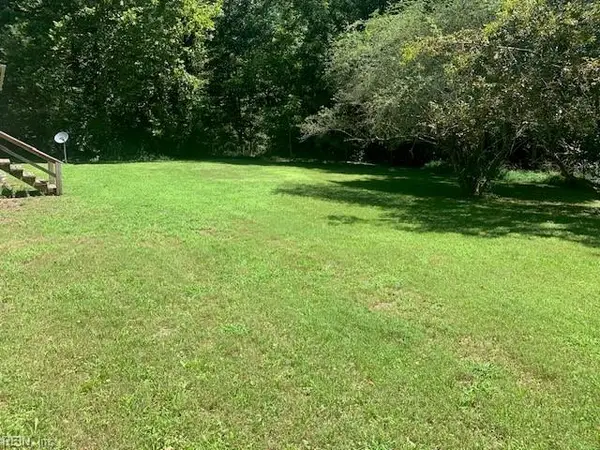 $74,900Active3.15 Acres
8221 Ark Road, Ark, VA 23003
MLS# 10650313Listed by: NextHome Coast to Country RE - New
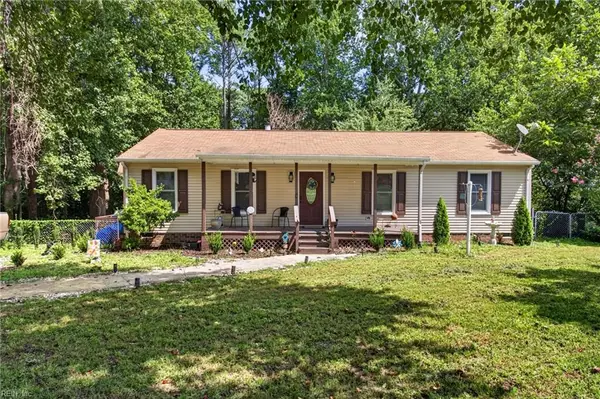 $399,900Active4 beds 3 baths1,900 sq. ft.
6673 Magnolia Dr Drive, Gloucester, VA 23061
MLS# 10650362Listed by: Virginia Capital Realty LLC - New
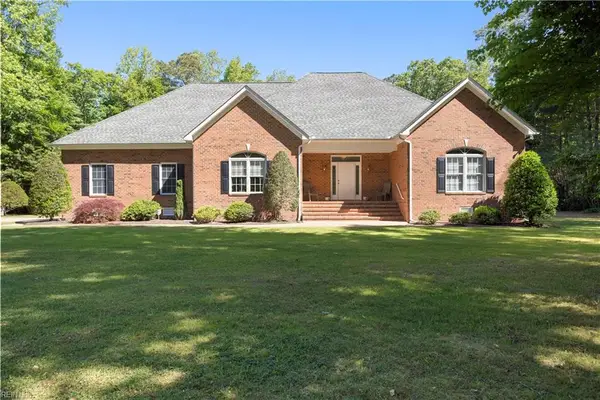 $769,500Active3 beds 4 baths4,297 sq. ft.
7845 Riverwatch Drive, Gloucester, VA 23061
MLS# 10650464Listed by: Riverview Realty LLC - New
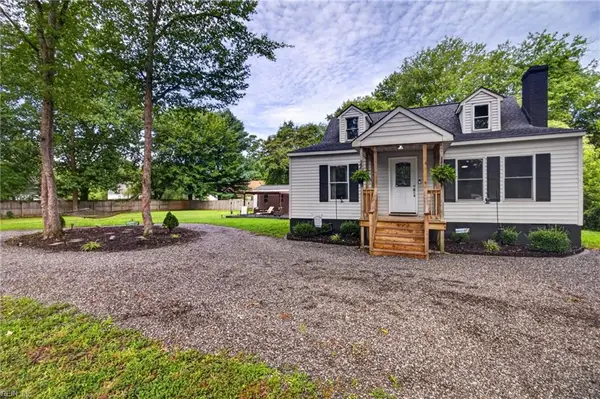 $349,900Active3 beds 2 baths1,672 sq. ft.
4745 Court Dr Drive, Gloucester, VA 23061
MLS# 10650379Listed by: Virginia Capital Realty LLC - New
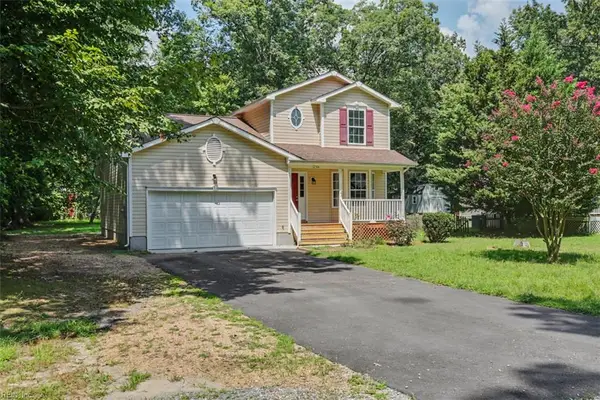 $349,900Active3 beds 3 baths1,660 sq. ft.
12366 Cedar Trail, Gloucester, VA 23061
MLS# 10650420Listed by: Long & Foster Real Estate Inc. - New
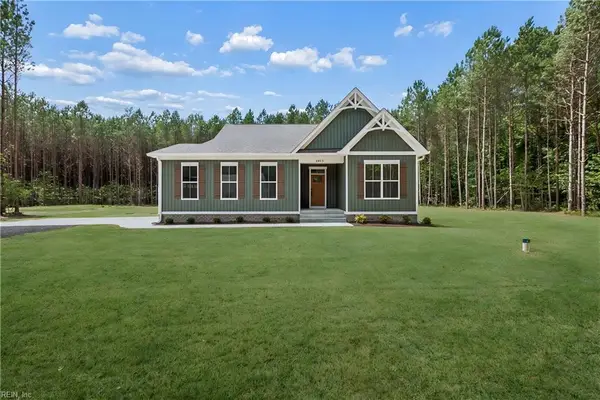 $604,900Active4 beds 3 baths2,289 sq. ft.
6912 Sunset Cove Lane, Gloucester, VA 23061
MLS# 10650067Listed by: Fathom Realty - New
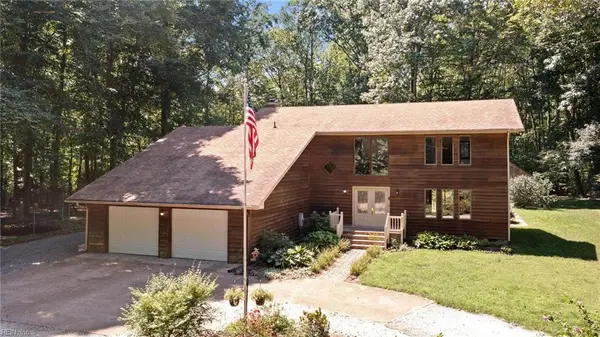 $499,000Active3 beds 3 baths2,278 sq. ft.
5952 Ladysmeade Lane, Gloucester, VA 23061
MLS# 10649846Listed by: Rivers Edge Realty Group LLC


Protect your home and budget from life's surprises with an Assurant Home Warranty, backed by a partner that supports you through every step of homeownership. Explore Plans.
©2026 Century 21 Real Estate LLC. All rights reserved. CENTURY 21®, the CENTURY 21 Logo and C21® are service marks owned by Century 21 Real Estate LLC. Century 21 Real Estate LLC fully supports the principles of the Fair Housing Act and the Equal Opportunity Act. Each office is independently owned and operated. Listing information is deemed reliable but not guaranteed accurate.