
7417 Jeanne Drive, Gloucester, VA 23061
Local realty services provided by:CENTURY 21 Realty @ Home
7417 Jeanne Drive,Gloucester, VA 23061
$414,900
- 4 Beds
- 3 Baths
- 2,060 sq. ft.
- Single family
- Active
Listed by: nicholas yarkey
Office: re/max capital
MLS#:10654042
Source:VA_REIN
Price summary
- Price:$414,900
- Price per sq. ft.:$201.41
- Monthly HOA dues:$67
About this home
Peacefully tucked away at the end of a cul-de-sac, this well maintained 4- bedroom, 3- bath home offers 2,060 aquare feet and added privacy from wooded buffer along the back and side of the property. Inside you'll find an updated kitchen with beautiful cabinets, granite countertops, gas cooking and pantry along with a spacious living room featuring a gas fireplace. The second floor offers a large loft that could be used as an additional living room or playroom, plus utility room. The spacious primary suite features a large closet, dual vanity sinks. a separate shower and garden tub. Exterior features include a deck, fenced backyard, brand new 12x16 shed, new gutters, paved driveway, and an attached 2- car garage with built- in shelving. Conveniently located less than five minutes from schools, the hospital, dining and shopping. The neighborhood also offers a playground.
Contact an agent
Home facts
- Year built:2008
- Listing ID #:10654042
- Updated:September 18, 2026 at 09:22 AM
Rooms and interior
- Bedrooms:4
- Total bathrooms:3
- Full bathrooms:3
- Rooms Total:7
- Flooring:Carpet, Ceramic, Laminate/LVP, Vinyl
- Dining Description:Breakfast Area
- Kitchen Description:Dishwasher, Gas Range, Microwave, Refrigerator
- Bedroom Description:1st Floor Bedroom
- Living area:2,060 sq. ft.
Heating and cooling
- Cooling:Central Air
- Heating:Forced Hot Air
- Central air:Yes
Structure and exterior
- Roof:Asphalt Shingle
- Year built:2008
- Building area:2,060 sq. ft.
- Lot area:0.55 Acres
- Lot Features:Cul-De-Sac, Wooded
- Architectural Style:Craftsman, Traditional
- Construction Materials:Stone, Vinyl
- Exterior Features:Cul-De-Sac, Deck, Wooded
- Foundation Description:Slab
- Levels:2 Story
Schools
- High school:Gloucester
- Middle school:Peasley Middle
- Elementary school:Bethel Elementary
Utilities
- Water:City/County, Water Heater - Gas
- Sewer:City/County
Finances and disclosures
- Price:$414,900
- Price per sq. ft.:$201.41
- Tax amount:$2,258
Features and amenities
- Appliances:Refrigerator, Washer Hookup
- Laundry features:Dryer Hookup, Fireplace Gas-propane, Pull Down Attic Stairs, Walk-In Closet, Washer Hookup
- Amenities:Bar, Cable Hookup, Ceiling Fan, Fireplace Gas-propane, Pull Down Attic Stairs, Walk-In Closet
Parking
- Parking description:2 Car Attached Garage, Garage Door Opener
New listings near 7417 Jeanne Drive
- New
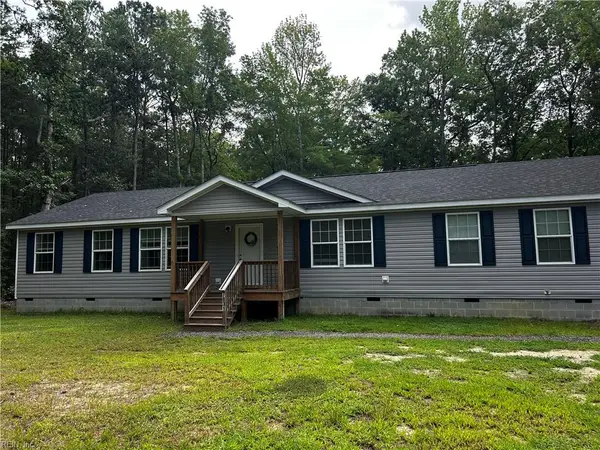 $389,000Active3 beds 3 baths2,280 sq. ft.
7831 Willis Road, Gloucester, VA 23061
MLS# 10653185Listed by: RE/MAX Elevate - New
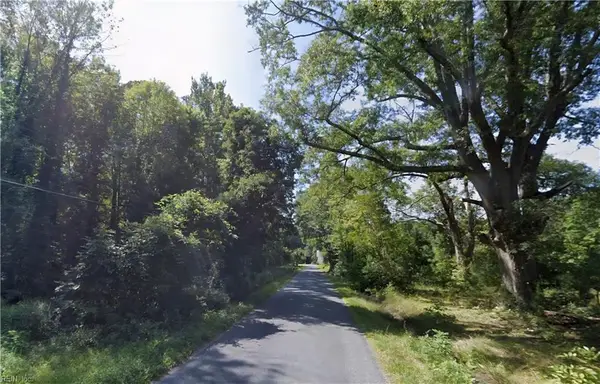 $50,000Active2.72 Acres
2.7 Dunham Massie Ln Road, Gloucester, VA 23061
MLS# 10654013Listed by: RE/MAX Elevate - New
 $439,000Active5 beds 3 baths2,708 sq. ft.
6699 Mann Avenue, Gloucester, VA 23061
MLS# 10653955Listed by: VA Realty Professionals - New
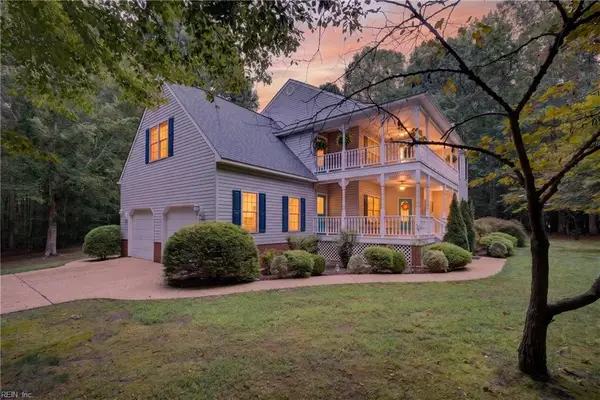 $795,000Active4 beds 4 baths3,664 sq. ft.
5573 Echo Lane, Gloucester, VA 23061
MLS# 10653999Listed by: AMW Real Estate Inc - New
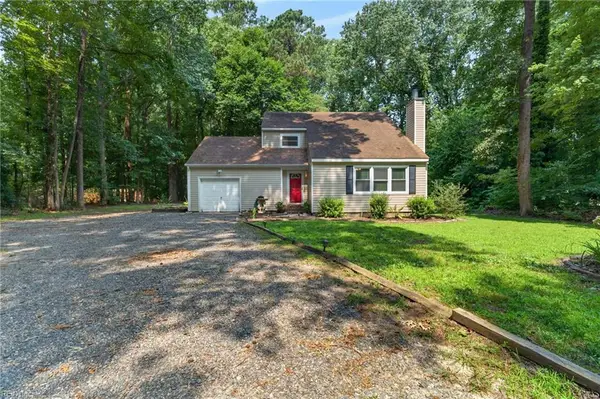 $325,000Active3 beds 3 baths1,490 sq. ft.
4504 Aberdeen Drive, Gloucester, VA 23061
MLS# 10654000Listed by: BHHS RW Towne Realty - New
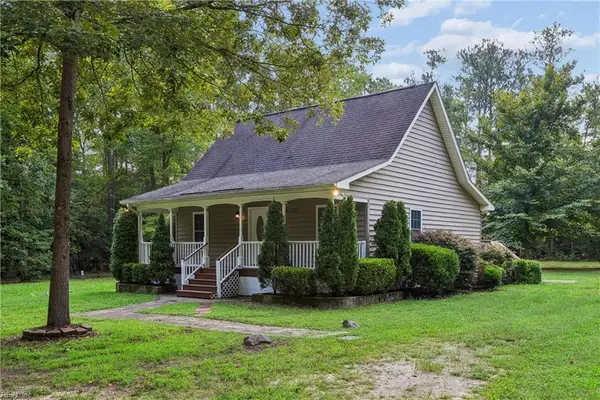 $399,900Active4 beds 2 baths1,567 sq. ft.
12375 Dogwood Trail, Gloucester, VA 23061
MLS# 10653565Listed by: Abbitt Realty Company LLC - New
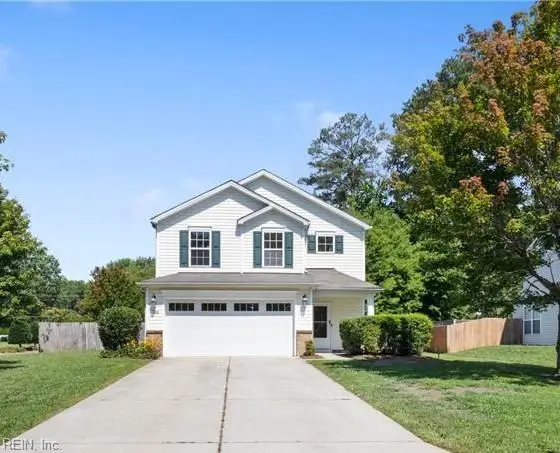 $425,000Active4 beds 3 baths2,412 sq. ft.
7246 Jeanne Drive, Gloucester, VA 23061
MLS# 10653214Listed by: RE/MAX Capital - New
 $665,000Active4 beds 4 baths2,984 sq. ft.
7673 Riverwatch Drive, Gloucester, VA 23061
MLS# 10650445Listed by: Gloucester Realty Corporation - New
 $375,000Active3 beds 2 baths1,660 sq. ft.
6481 Glenside Court, Gloucester, VA 23061
MLS# 10653342Listed by: Abbitt Realty Company LLC


Protect your home and budget from life's surprises with an Assurant Home Warranty, backed by a partner that supports you through every step of homeownership. Explore Plans.
©2026 Century 21 Real Estate LLC. All rights reserved. CENTURY 21®, the CENTURY 21 Logo and C21® are service marks owned by Century 21 Real Estate LLC. Century 21 Real Estate LLC fully supports the principles of the Fair Housing Act and the Equal Opportunity Act. Each office is independently owned and operated. Listing information is deemed reliable but not guaranteed accurate.