
7812 Haynes Drive, Gloucester, VA 23061
Local realty services provided by:CENTURY 21 Nachman Realty
7812 Haynes Drive,Gloucester, VA 23061
$699,000
- 4 Beds
- 2 Baths
- 1,948 sq. ft.
- Single family
- Active
Listed by: jacob taylor
Office: blue valley real estate, llc.
MLS#:2624111
Source:RV
Price summary
- Price:$699,000
- Price per sq. ft.:$358.83
About this home
Welcome to your turn-key waterfront paradise on the Piankatank River! This completely updated modern farmhouse features a spacious open-concept floor plan with stunning water views throughout, nearly 10ft downstairs ceilings, 9ft upstairs ceilings, & a custom metal floating-tread staircase. The deluxe kitchen boasts an oversized island & brand-new appliances. Enjoy a 1st-floor owner's suite, a large guest room, new custom baths & two additional upstairs bedrooms. Outdoor living shines with a new 600 SF deck & a brand-new 120ft pier with a 250 SF deep-water deck for watercraft. Built for ultimate peace of mind, the home features storm-ready stucco over cinder block, iron ceiling joists, triple-pane windows, a new roof, new electrical panel, an elevated concrete crawl space, and a shoreline with Gloucester County's lowest flood risk rating. The large park-like lot offers a wooded entry with space for additions. Virtual staging used in photos.
Contact an agent
Home facts
- Year built:1952
- Subdivision & Development:Harcum
- Listing ID #:2624111
- Added:1 day(s) ago
- Updated:September 12, 2026 at 03:08 PM
Rooms and interior
- Bedrooms:4
- Total bathrooms:2
- Full bathrooms:2
- Rooms Total:7
- Flooring:Vinyl
- Kitchen Description:Dishwasher, Disposal, Oven, Refrigerator
- Living area:1,948 sq. ft.
Heating and cooling
- Cooling:Central Air
- Heating:Electric, Forced Air, Heat Pump
- Central air:Yes
Structure and exterior
- Roof:Asphalt, Shingle
- Year built:1952
- Building area:1,948 sq. ft.
- Lot area:0.8 Acres
- Lot Features:Landscaped
- Architectural Style:Two Story
- Construction Materials:Stone, Stucco
- Exterior Features:Lighting
- Levels:Two, Two Story
Schools
- High school:Gloucester
- Middle school:Gloucester
- Elementary school:Gloucester
Utilities
- Water:Well
- Sewer:Septic Tank
Finances and disclosures
- Price:$699,000
- Price per sq. ft.:$358.83
- Tax amount:$2,868 (2025)
Features and amenities
- Appliances:Dishwasher, Disposal, Dryer, Oven, Refrigerator, Washer
- Laundry features:Dryer, Washer
- Amenities:Ceiling Fans, Granite Counters, High Ceilings, Leaded Glass, Walk-In Closets
 The information being provided is for consumers' personal, non-commercial use and may not be used for any purpose other than to identify prospective properties for purchasing. All information provided is deemed reliable but is not guaranteed accurate.The multiple listing information is provided by Central Virginia Regional Multiple Listing Service, LLC from a copyrighted compilation of listings. The compilation of listings and each individual listing are © 2026 Central Virginia Regional Multiple Listing Service, LLC. All rights reserved.
New listings near 7812 Haynes Drive
- New
 $665,000Active4 beds 4 baths2,984 sq. ft.
7673 Riverwatch Drive, Gloucester, VA 23061
MLS# 10650445Listed by: Gloucester Realty Corporation - New
 $375,000Active3 beds 2 baths1,660 sq. ft.
6481 Glenside Court, Gloucester, VA 23061
MLS# 10653342Listed by: Abbitt Realty Company LLC - New
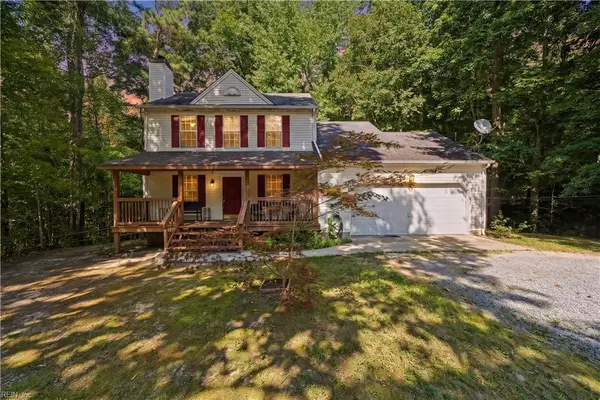 $369,900Active3 beds 3 baths1,500 sq. ft.
7133 Brendan Court, Gloucester, VA 23061
MLS# 10651564Listed by: Coldwell Banker Premier - Open Sat, 10am to 12pmNew
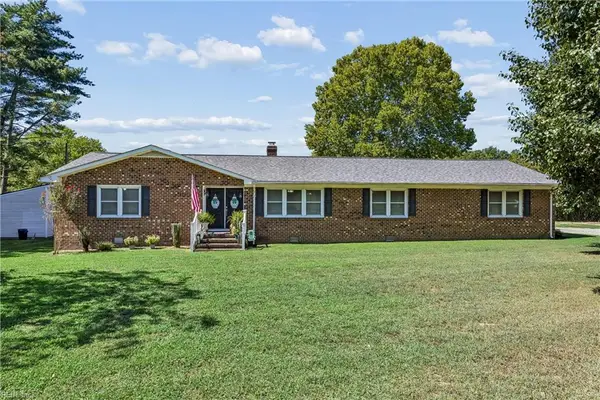 $440,000Active3 beds 2 baths2,300 sq. ft.
4424 Hickory Fork Road, Gloucester, VA 23061
MLS# 10653041Listed by: Abbitt Realty Company LLC - New
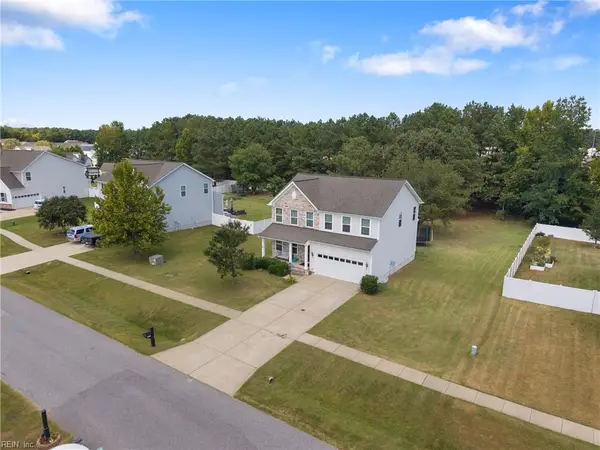 $509,900Active4 beds 3 baths2,384 sq. ft.
5774 Roland Smith Drive, Gloucester, VA 23061
MLS# 10652983Listed by: RE/MAX Capital - Open Sat, 11am to 1pmNew
 $795,000Active3 beds 4 baths3,124 sq. ft.
7097 Ware House Road, Gloucester, VA 23061
MLS# 10652792Listed by: Liz Moore & Associates LLC - New
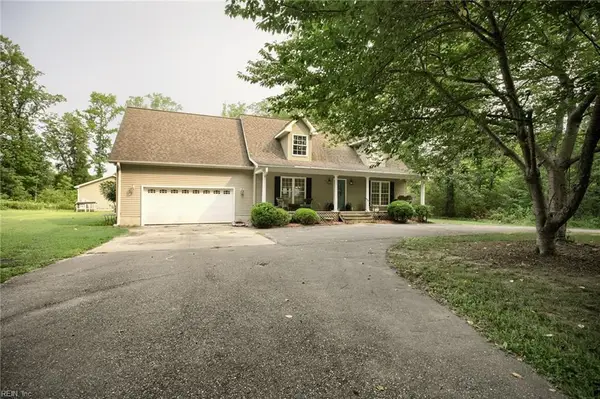 $399,900Active4 beds 3 baths2,619 sq. ft.
5494 T C Walker Road, Gloucester, VA 23061
MLS# 10652588Listed by: RE/MAX Elevate - New
 $95,900Active8.66 Acres
Lot 9 Deerwood Court, Gloucester, VA 23061
MLS# 10652441Listed by: Abbitt Realty Company LLC - New
 $579,900Active4 beds 4 baths3,226 sq. ft.
6515 Ark Road, Gloucester, VA 23061
MLS# 10652373Listed by: RE/MAX Elevate


Protect your home and budget from life's surprises with an Assurant Home Warranty, backed by a partner that supports you through every step of homeownership. Explore Plans.
©2026 Century 21 Real Estate LLC. All rights reserved. CENTURY 21®, the CENTURY 21 Logo and C21® are service marks owned by Century 21 Real Estate LLC. Century 21 Real Estate LLC fully supports the principles of the Fair Housing Act and the Equal Opportunity Act. Each office is independently owned and operated. Listing information is deemed reliable but not guaranteed accurate.