206 Snooty Fox Road, Goode, VA 24556
Local realty services provided by:CENTURY 21 Realty @ Home
206 Snooty Fox Road,Goode, VA 24556
$355,000
- 2 Beds
- 2 Baths
- 1,717 sq. ft.
- Single family
- Pending
Listed by:
 Debbie Cardwell(434) 426 - 6631CENTURY 21 ALL-SERVICE
Office: century 21 all-service
MLS#:369984
Source:VA_LAR
Price summary
- Price:$355,000
- Price per sq. ft.:$206.76
About this home
Comp purposes only!
Contact an agent
Home facts
- Year built:1979
- Subdivision & Development:Foxwood
- Listing ID #:369984
- Added:1 day(s) ago
- Updated:October 21, 2026 at 11:06 PM
Rooms and interior
- Bedrooms:2
- Total bathrooms:2
- Full bathrooms:2
- Flooring:Ceramic Tile, Hardwood, Slate, Vinyl
- Bathrooms Description:Tile Bath(s)
- Kitchen Description:Dishwasher, Microwave, Range-Elec, Refrigerator, Self Cleaning Oven
- Bedroom Description:Main Level Bedroom
- Basement Description:Exterior Entrance, Interior Entrance, Walkout
- Living area:1,717 sq. ft.
Heating and cooling
- Cooling:Heat Pump, Two-Zone
- Heating:Heat Pump, Two-Zone
Structure and exterior
- Roof:Metal
- Year built:1979
- Building area:1,717 sq. ft.
- Lot area:5.16 Acres
- Architectural Style:Ranch
- Construction Materials:Brick, Vinyl Siding
- Exterior Features:Garden Space, Insulated Glass, Landscaped
- Foundation Description:Poured Concrete, Walkout
- Levels:1 Story
Utilities
- Water:Well
- Sewer:Septic Tank
Finances and disclosures
- Price:$355,000
- Price per sq. ft.:$206.76
Features and amenities
- Laundry features:Basement, Dryer, Laundry Closet, Main Level, Separate Laundry Room, Washer
- Amenities:Cable Available, Cable Connections, Ceiling Fan(s), Drywall, Insulated Glass, Smoke Alarm
New listings near 206 Snooty Fox Road
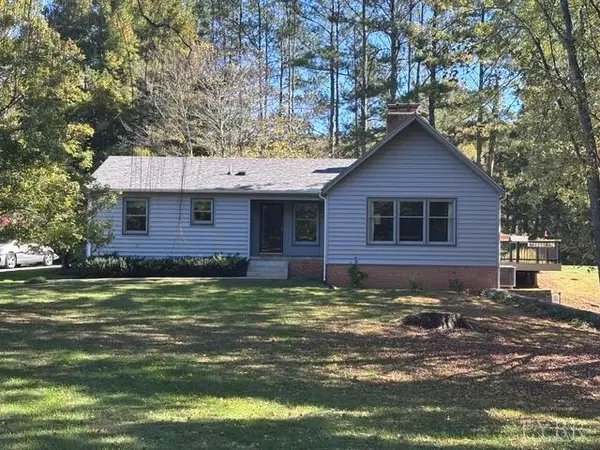
 $355,000Pending2 beds 2 baths1,717 sq. ft.
206 Snooty Fox Road, Goode, VA 24556
MLS# 369984Listed by: CENTURY 21 ALL-SERVICE- New
 $149,000Active0 Acres
0 Perennial, Goode, VA 24556
MLS# 932527Listed by: WHITETAIL PROPERTIES REAL ESTATE LLC - New
 $54,900Active2 Acres
Lot 1 Gandy Rd, GOODE, VA 24556
MLS# VABV2000368Listed by: THE GREENE REALTY GROUP 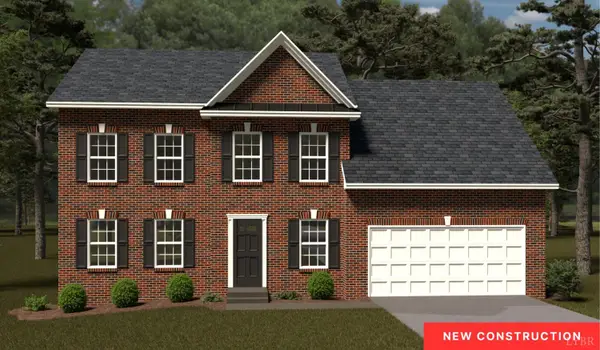 $399,950Active4 beds 3 baths2,131 sq. ft.
1306 Lochwood Hill Drive, Goode, VA 24556
MLS# 367865Listed by: R. FRALIN AND ASSOCIATES- New
 $519,900Active3 beds 2 baths1,850 sq. ft.
1692 Wingfield Drive, Goode, VA 24556
MLS# 369858Listed by: CENTURY 21 ALL-SERVICE - New
 $1,720,000Active4 beds 5 baths4,410 sq. ft.
1038 Lees Mill Ln, GOODE, VA 24556
MLS# VABV2000366Listed by: EXP REALTY, LLC - New
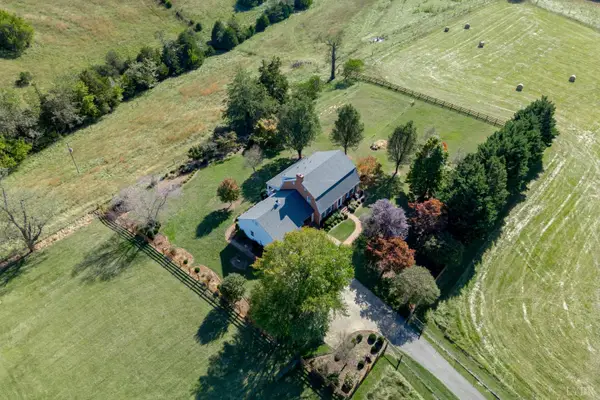 $1,750,000Active4 beds 3 baths3,900 sq. ft.
1687 Pilgrim Road, Goode, VA 24556
MLS# 369809Listed by: COLDWELL BANKER COMMERCIAL READ & COMPANY  $432,900Active3 beds 3 baths2,960 sq. ft.
Address Withheld By Seller, Goode, VA 24556
MLS# 369771Listed by: RE/MAX 1ST OLYMPIC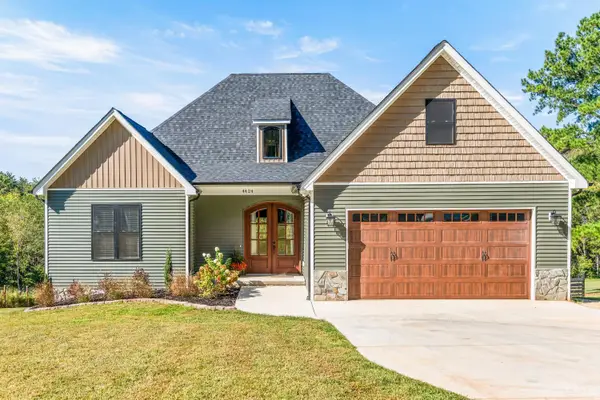 $568,000Active4 beds 3 baths2,825 sq. ft.
4424 Goode Road, Goode, VA 24556
MLS# 369646Listed by: LAUREN BELL REAL ESTATE, INC.- Open Sun, 2 to 4pm
 $549,900Active3 beds 2 baths1,765 sq. ft.
1837 Wingfield Drive, Goode, VA 24556
MLS# 369191Listed by: CORNERSTONE REALTY GROUP INC.


Protect your home and budget from life's surprises with an Assurant Home Warranty, backed by a partner that supports you through every step of homeownership. Explore Plans.
©2026 Century 21 Real Estate LLC. All rights reserved. CENTURY 21®, the CENTURY 21 Logo and C21® are service marks owned by Century 21 Real Estate LLC. Century 21 Real Estate LLC fully supports the principles of the Fair Housing Act and the Equal Opportunity Act. Each office is independently owned and operated. Listing information is deemed reliable but not guaranteed accurate.