
6228 Charlemont Road, Goode, VA 24556
Local realty services provided by:CENTURY 21 Realty @ Home
6228 Charlemont Road,Goode, VA 24556
$674,900
- 3 Beds
- 4 Baths
- 3,930 sq. ft.
- Single family
- Active
Listed by: thomas c brooks jr.
Office: berkshire hathaway homeservices dawson ford garbee & co., realtors
MLS#:368465
Source:VA_LAR
Price summary
- Price:$674,900
- Price per sq. ft.:$171.73
About this home
New Construction! This beautifully designed 3-bedroom, 3 and 1/2 bath home offers modern living with quality craftsmanship throughout. The open-concept floor plan features a spacious living area that flows seamlessly into the kitchen and dining space, creating the perfect setting for everyday living and entertaining. The kitchen boasts stylish cabinetry, ample counter space and modern finishes. The private primary suite includes a large walk-in closet and an ensuite bath with contemporary fixtures. Two additional bedrooms (one with access to an ensuite bathroom and the other has access to a Jack and Jill bathroom) provide flexibility for family, guests. The additional baths are thoughtfully designed with quality finishes and convenient access. Enjoy the benefits of new construction, including energy-efficient systems, low-maintenance materials and peace of mind with everything brand new. This home is sure to provide years of comfort and enjoyment!
Contact an agent
Home facts
- Year built:2026
- Subdivision & Development:Boulder Point
- Listing ID #:368465
- Added:1 day(s) ago
- Updated:August 06, 2026 at 03:45 PM
Rooms and interior
- Bedrooms:3
- Total bathrooms:4
- Full bathrooms:3
- Half bathrooms:1
- Flooring:Hardwood, Laminate, Vinyl Plank
- Bathrooms Description:Tile Bath(s)
- Kitchen Description:Dishwasher, Microwave, Range-Elec
- Bedroom Description:Main Level Bedroom
- Basement Description:Finished, Heated, Interior Entrance, Partitioned
- Living area:3,930 sq. ft.
Heating and cooling
- Cooling:Heat Pump, Mini-Split
- Heating:Heat Pump
Structure and exterior
- Roof:Shingle
- Year built:2026
- Building area:3,930 sq. ft.
- Lot area:2.82 Acres
- Architectural Style:Contemporary, Ranch
- Construction Materials:Stone, Vinyl Siding
- Foundation Description:Poured Concrete
- Levels:1 Story
Utilities
- Water:Well
- Sewer:Septic Tank
Finances and disclosures
- Price:$674,900
- Price per sq. ft.:$171.73
Features and amenities
- Laundry features:Laundry Room, Main Level
- Amenities:Ceiling Fan(s), Drywall, Smoke Alarm
Parking
- Parking description:Garage, Garage Door Opener
New listings near 6228 Charlemont Road
- New
 $389,900Active3 beds 4 baths2,416 sq. ft.
117 E Otter Ridge Drive, Goode, VA 24556
MLS# 368433Listed by: DIVINE FOG REALTY COMPANY LLC - New
 $437,500Active3 beds 3 baths2,173 sq. ft.
5600 Old Cifax Road, Goode, VA 24556
MLS# 368314Listed by: RE/MAX 1ST OLYMPIC - Open Sun, 2 to 4pmNew
 $315,000Active3 beds 2 baths2,000 sq. ft.
2920 Goode Station Road, Goode, VA 24556
MLS# 368185Listed by: KELLER WILLIAMS  $769,900Pending4 beds 4 baths2,869 sq. ft.
1495 Wingfield Drive, Goode, VA 24556
MLS# 364318Listed by: LEGACY REALTY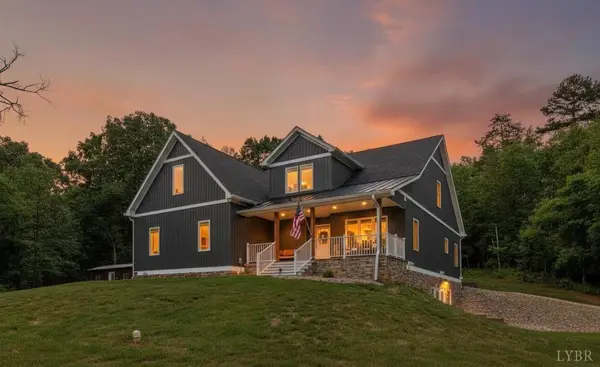 $1,149,900Active3 beds 4 baths4,229 sq. ft.
1614 Venturous Trail, Goode, VA 24556
MLS# 368157Listed by: LAUREN BELL REAL ESTATE, INC. $225,000Pending13.42 Acres
0 Parcel 114-5-1 Goode Station Road, Goode, VA 24556
MLS# 368016Listed by: LONG & FOSTER-FOREST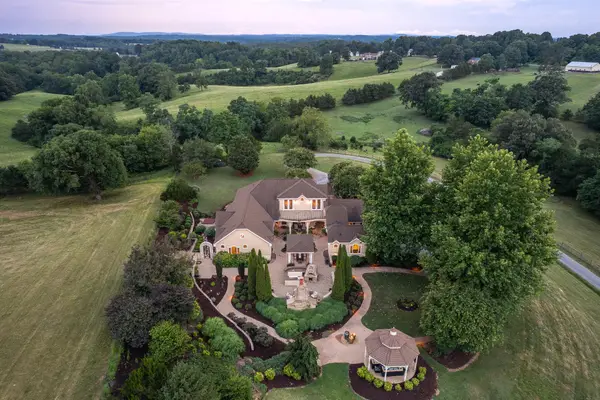 $1,995,000Pending4 beds 4 baths4,591 sq. ft.
5175 Goode Rd, Forest, VA 24551
MLS# 929437Listed by: LAUREN BELL REAL ESTATE, INC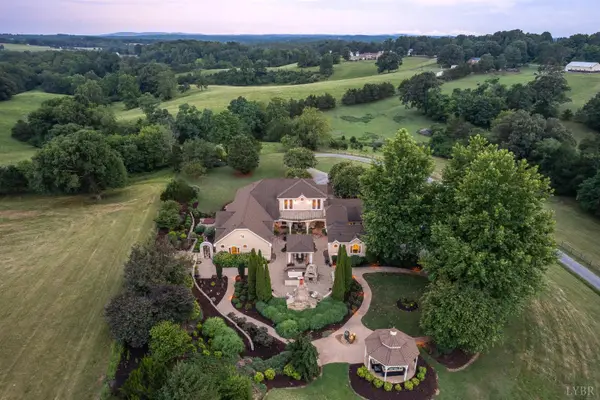 $1,995,000Pending4 beds 4 baths4,591 sq. ft.
5175 Goode Road, Goode, VA 24556
MLS# 367889Listed by: LAUREN BELL REAL ESTATE, INC.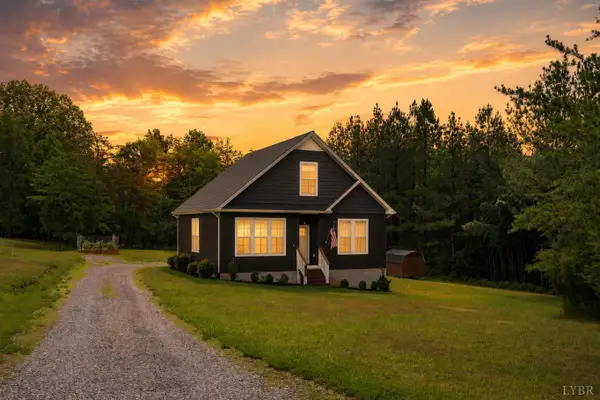 $374,000Active3 beds 3 baths1,527 sq. ft.
8840 Charlemont Road, Goode, VA 24556
MLS# 367887Listed by: LEGACY REALTY


Protect your home and budget from life's surprises with an Assurant Home Warranty, backed by a partner that supports you through every step of homeownership. Explore Plans.
©2026 Century 21 Real Estate LLC. All rights reserved. CENTURY 21®, the CENTURY 21 Logo and C21® are service marks owned by Century 21 Real Estate LLC. Century 21 Real Estate LLC fully supports the principles of the Fair Housing Act and the Equal Opportunity Act. Each office is independently owned and operated. Listing information is deemed reliable but not guaranteed accurate.