1701 Harrington Rd, Gordonsville, VA 22942
Local realty services provided by:CENTURY 21 Realty @ Home
1701 Harrington Rd,Gordonsville, VA 22942
$669,000
- 3 Beds
- 3 Baths
- 2,677 sq. ft.
- Single family
- Pending
Listed by: pamela story dent
Office: mclean faulconer inc., realtor
MLS#:679703
Source:CHARLOTTESVILLE
Price summary
- Price:$669,000
- Price per sq. ft.:$249.91
About this home
Nestled on 40.29 picturesque acres in the Keswick area, Beaver Run Farm offers an exceptional blend of timeless charm, modern convenience and peaceful country living. Featuring a scenic mix of open pasture and mature woodlands, the property is ideally suited for cattle, horses, or other livestock while providing abundant privacy. The thoughtfully updated 3 br, 2.5 bath home showcases an open concept design enhanced by new luxury vinyl plank and ceramic tile floors. At the heart of the home is a well-appointed chef's kitchen with new stainless steel appliances, creating the perfect space for everyday living and effortless entertaining. Each bath has been meticulously renovated with lovely tilework. The new double Trex decks provide spaces to relax and take in the view of the tranquil country side and private pond. Additional upgrades include a new heat pump, mini-split, and generator. Whether you are seeking a setting for your equestrian dreams, a private sanctuary, or a mini-farm, this versatile property represents the opportunity to own an idyllic setting just minutes from the conveniences of Charlottesville while enjoying the country lifestyle. See features list in documents....
Contact an agent
Home facts
- Year built:1984
- Subdivision & Development:NONE
- Listing ID #:679703
- Added:55 day(s) ago
- Updated:September 14, 2026 at 08:15 AM
Rooms and interior
- Bedrooms:3
- Total bathrooms:3
- Full bathrooms:2
- Half bathrooms:1
- Flooring:Ceramic Tile, Linoleum, Luxury Vinyl Plank
- Kitchen Description:Gas Cooktop, Microwave, Refrigerator
- Living area:2,677 sq. ft.
Heating and cooling
- Cooling:Central Air, Ductless
- Heating:Electric, Forced Air
- Central air:Yes
Structure and exterior
- Year built:1984
- Building area:2,677 sq. ft.
- Lot area:40.29 Acres
- Lot Features:Farm, Private, Wooded
- Construction Materials:Stick Built, Vinyl Siding
- Foundation Description:Block
- Levels:2 Levels
Schools
- High school:Monticello
- Middle school:Burley
- Elementary school:Stone-Robinson
Utilities
- Water:Private, Well
- Sewer:Septic Tank
Finances and disclosures
- Price:$669,000
- Price per sq. ft.:$249.91
- Tax amount:$7,585 (2024)
Features and amenities
- Appliances:Built In Oven, Dishwasher, Gas Cooktop, Microwave, Refrigerator
- Laundry features:Dryer, Washer
Parking
- Parking description:Attached, Garage, Garage Faces Side
- Garage:Yes
- Garage spaces:2
New listings near 1701 Harrington Rd
 $318,000Active2 beds 2 baths1,246 sq. ft.
315 Wright St, Gordonsville, VA 22942
MLS# 681272Listed by: NEST REALTY GROUP- New
 $295,000Active3 beds 1 baths1,120 sq. ft.
113 Cobb St, GORDONSVILLE, VA 22942
MLS# VAOR2015184Listed by: ASCENDANCY REALTY LLC  $465,000Active5 beds 2 baths1,994 sq. ft.
406 E Baker St, Gordonsville, VA 22942
MLS# 2622018Listed by: EXIT REALTY PARADE OF HOMES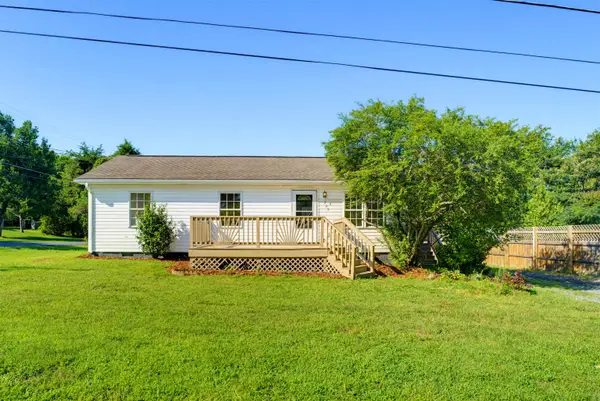 $283,800Active3 beds 2 baths920 sq. ft.
209 Depot St, Gordonsville, VA 22942
MLS# 680530Listed by: 1ST CHOICE REAL ESTATE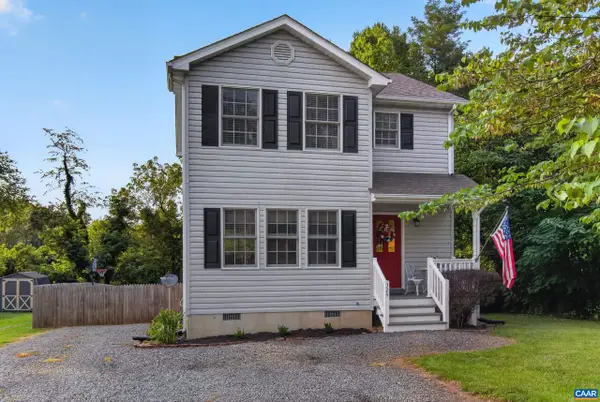 $349,500Pending3 beds 3 baths1,388 sq. ft.
324 East St, Gordonsville, VA 22942
MLS# 680101Listed by: EXP REALTY LLC - STAFFORD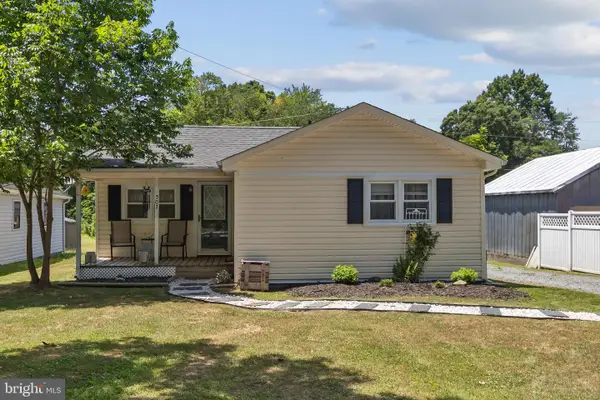 $270,000Active2 beds 1 baths744 sq. ft.
507 S Main St, GORDONSVILLE, VA 22942
MLS# VAOR2014806Listed by: MONTAGUE, MILLER & COMPANY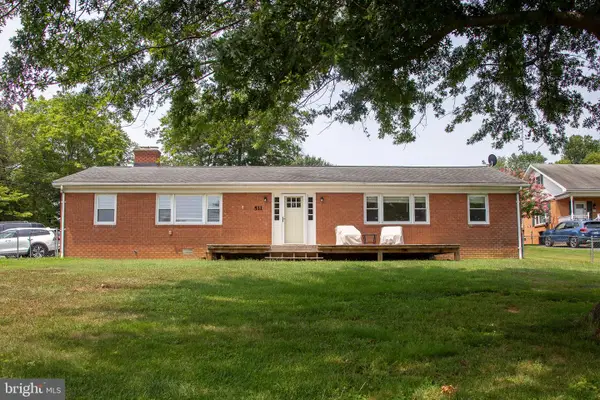
 $309,000Active4 beds 2 baths1,680 sq. ft.
511 Cadmus Dr Dr, GORDONSVILLE, VA 22942
MLS# VAOR2014736Listed by: CENTURY 21 NEW MILLENNIUM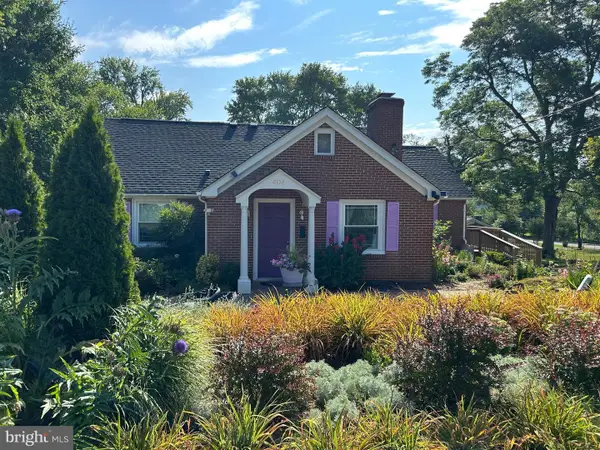 $424,900Pending6 beds 5 baths4,093 sq. ft.
404 Church St, GORDONSVILLE, VA 22942
MLS# VAOR2014686Listed by: THE GREENE REALTY GROUP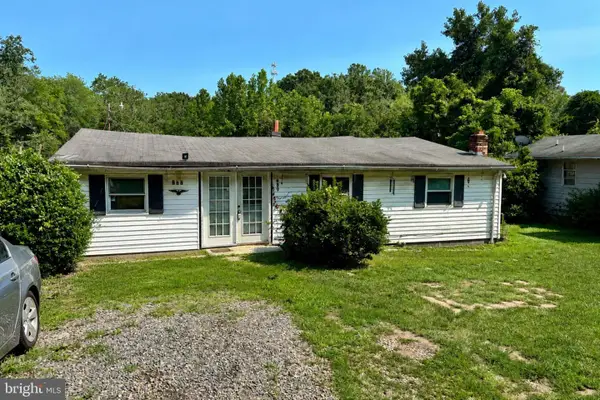 $150,000Active2 beds 1 baths1,218 sq. ft.
409 Park St, GORDONSVILLE, VA 22942
MLS# VAOR2014666Listed by: KELLER WILLIAMS REALTY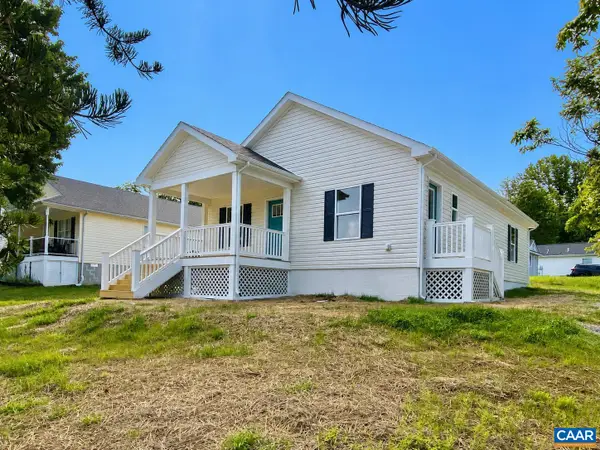 $335,000Active3 beds 2 baths1,176 sq. ft.
99 Cedar Dr, Gordonsville, VA 22942
MLS# 678937Listed by: KELLER WILLIAMS ALLIANCE - CHARLOTTESVILLE


Protect your home and budget from life's surprises with an Assurant Home Warranty, backed by a partner that supports you through every step of homeownership. Explore Plans.
©2026 Century 21 Real Estate LLC. All rights reserved. CENTURY 21®, the CENTURY 21 Logo and C21® are service marks owned by Century 21 Real Estate LLC. Century 21 Real Estate LLC fully supports the principles of the Fair Housing Act and the Equal Opportunity Act. Each office is independently owned and operated. Listing information is deemed reliable but not guaranteed accurate.