178 Pinehurst Dr, Gordonsville, VA 22942
Local realty services provided by:CENTURY 21 Rauh & Johns
178 Pinehurst Dr,Gordonsville, VA 22942
$349,900
- 3 Beds
- 2 Baths
- 1,478 sq. ft.
- Single family
- Pending
Listed by: josh harris
Office: keeton & co. real estate
MLS#:VALA2010338
Source:BRIGHTMLS
Price summary
- Price:$349,900
- Price per sq. ft.:$236.74
- Monthly HOA dues:$157.92
About this home
Resort living, one level, and nothing to do but move in. 178 Pinehurst Dr sits inside the gates of Shenandoah Crossing, a 1,000 acre resort community where home feels like vacation: a 60 acre lake, clubhouse, community pools, fitness room, stables and riding trails, and courts for tennis, basketball, and pickleball. The resort's new Hilton ownership is investing in the amenities right now, with renovated tennis and pickleball courts and refreshed pools underway, and the association covers road maintenance along with professional management. Even better, the HOA dues include your water and sewer, so the true monthly cost of ownership stays refreshingly low. The home itself is a 3 bedroom, 2 bath ranch that lives easy. Luxury vinyl plank flows through the main living areas, a gas fireplace anchors the living room, and French doors open to a dining area and a pantry equipped kitchen with every appliance conveying, including a washer and dryer set replaced just two years ago. The primary suite offers a walk in closet, double vanity, and private bath. The big ticket items are already done: a brand new heat pump installed winter 2025 with an active service plan and a newer water heater. A pre listing home inspection has already been completed, with repair items addressed by a licensed Class A contractor, so you can offer with confidence. Outside, start mornings on the front porch, grill on the back deck, and enjoy updated landscaping on nearly half an acre with an attached garage and paved driveway. High speed Xfinity internet keeps remote work seamless. One level living, resort amenities, utilities in the dues, and move in ready with the paperwork to prove it. Schedule your showing today....
Contact an agent
Home facts
- Year built:2005
- Subdivision & Development:SHENANDOAH CROSSING
- Listing ID #:VALA2010338
- Added:48 day(s) ago
- Updated:September 14, 2026 at 08:15 AM
Rooms and interior
- Bedrooms:3
- Total bathrooms:2
- Full bathrooms:2
- Flooring:Laminate Plank, Luxury Vinyl Plank
- Bathrooms Description:Primary Bath(s)
- Kitchen Description:Built-In Microwave, Dishwasher, Oven/Range - Electric, Pantry, Recessed Lighting, Refrigerator
- Bedroom Description:Entry Level Bedroom, Walk In Closet(s)
- Living area:1,478 sq. ft.
Heating and cooling
- Cooling:Ceiling Fan(s), Central A/C
- Heating:Electric, Heat Pump(s)
Structure and exterior
- Roof:Architectural Shingle
- Year built:2005
- Building area:1,478 sq. ft.
- Lot area:0.47 Acres
- Lot Features:Fishing Available, Landscaping, Level
- Architectural Style:Contemporary, Ranch/Rambler
- Construction Materials:Vinyl Siding
- Exterior Features:Deck(s), Exterior Lighting, Patio(s), Porch(es)
- Foundation Description:Block, Crawl Space
- Levels:1 Story
Schools
- High school:LOUISA
- Middle school:LOUISA
- Elementary school:TREVILIANS
Utilities
- Water:Community
- Sewer:Public Sewer
Finances and disclosures
- Price:$349,900
- Price per sq. ft.:$236.74
- Tax amount:$2,180 (2025)
Features and amenities
- Laundry features:Dryer, Dryer In Unit, Has Laundry, Washer, Washer In Unit
- Amenities:Attic, Ceiling Fan(s), Recessed Lighting
Parking
- Parking description:Attached Garage, Garage - Front Entry, Paved Driveway
- Garage:Yes
- Garage spaces:1
New listings near 178 Pinehurst Dr
 $318,000Active2 beds 2 baths1,246 sq. ft.
315 Wright St, Gordonsville, VA 22942
MLS# 681272Listed by: NEST REALTY GROUP- New
 $295,000Active3 beds 1 baths1,120 sq. ft.
113 Cobb St, GORDONSVILLE, VA 22942
MLS# VAOR2015184Listed by: ASCENDANCY REALTY LLC  $465,000Active5 beds 2 baths1,994 sq. ft.
406 E Baker St, Gordonsville, VA 22942
MLS# 2622018Listed by: EXIT REALTY PARADE OF HOMES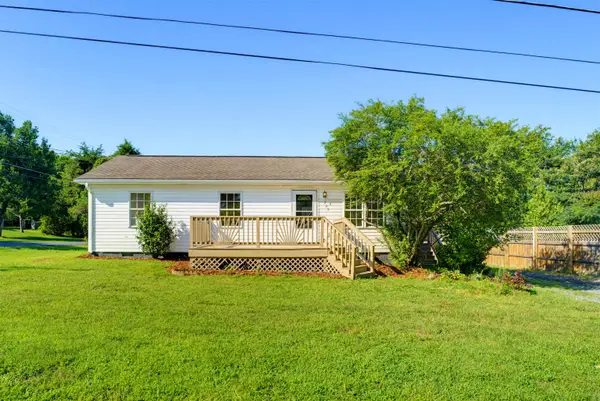 $283,800Active3 beds 2 baths920 sq. ft.
209 Depot St, Gordonsville, VA 22942
MLS# 680530Listed by: 1ST CHOICE REAL ESTATE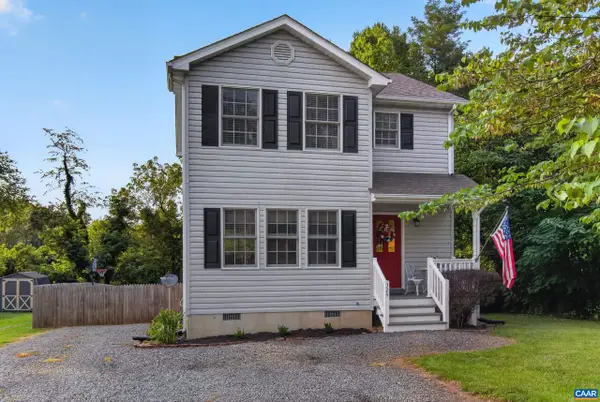 $349,500Pending3 beds 3 baths1,388 sq. ft.
324 East St, Gordonsville, VA 22942
MLS# 680101Listed by: EXP REALTY LLC - STAFFORD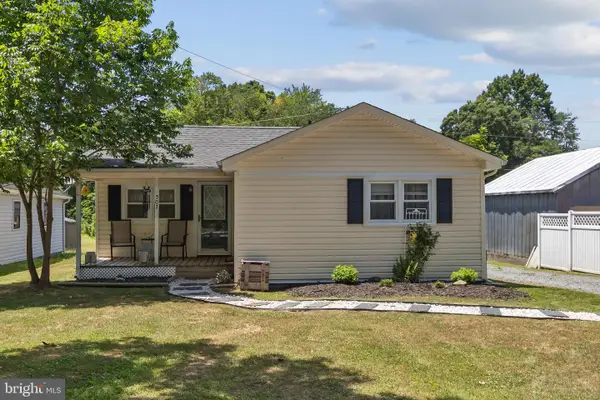 $270,000Active2 beds 1 baths744 sq. ft.
507 S Main St, GORDONSVILLE, VA 22942
MLS# VAOR2014806Listed by: MONTAGUE, MILLER & COMPANY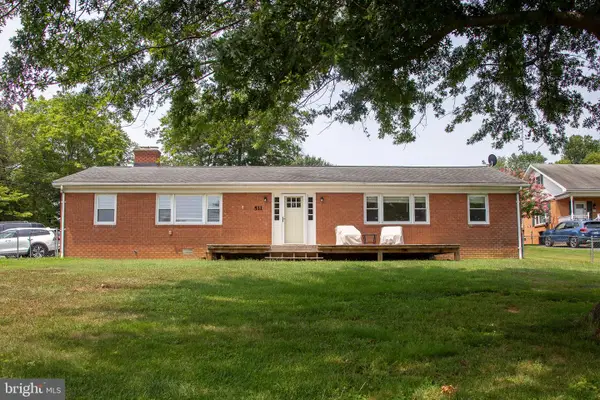
 $309,000Active4 beds 2 baths1,680 sq. ft.
511 Cadmus Dr Dr, GORDONSVILLE, VA 22942
MLS# VAOR2014736Listed by: CENTURY 21 NEW MILLENNIUM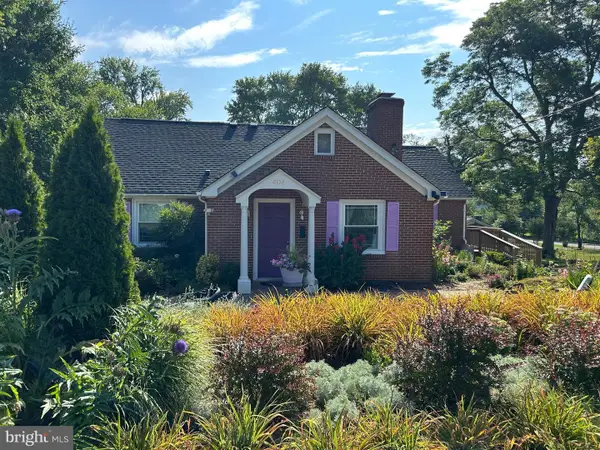 $424,900Pending6 beds 5 baths4,093 sq. ft.
404 Church St, GORDONSVILLE, VA 22942
MLS# VAOR2014686Listed by: THE GREENE REALTY GROUP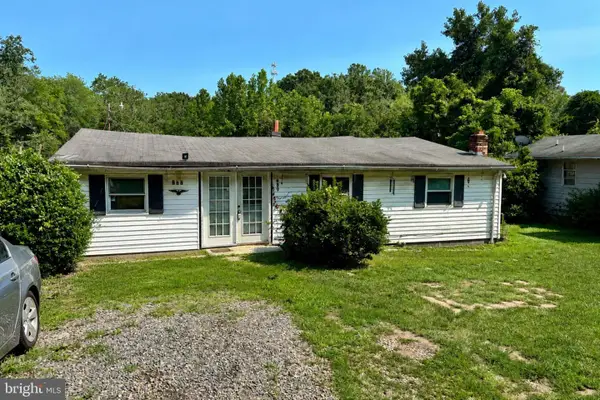 $150,000Active2 beds 1 baths1,218 sq. ft.
409 Park St, GORDONSVILLE, VA 22942
MLS# VAOR2014666Listed by: KELLER WILLIAMS REALTY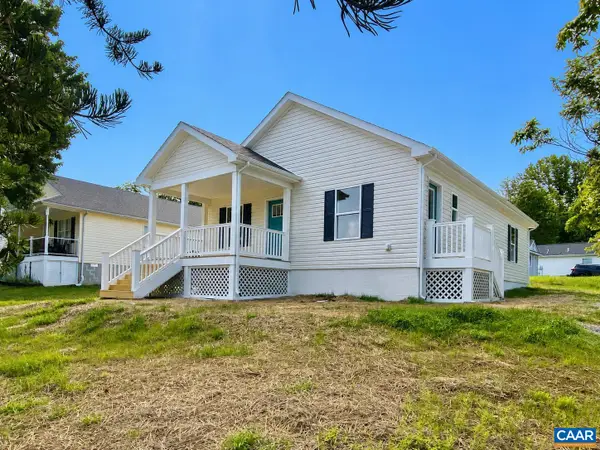 $335,000Active3 beds 2 baths1,176 sq. ft.
99 Cedar Dr, Gordonsville, VA 22942
MLS# 678937Listed by: KELLER WILLIAMS ALLIANCE - CHARLOTTESVILLE


Protect your home and budget from life's surprises with an Assurant Home Warranty, backed by a partner that supports you through every step of homeownership. Explore Plans.
©2026 Century 21 Real Estate LLC. All rights reserved. CENTURY 21®, the CENTURY 21 Logo and C21® are service marks owned by Century 21 Real Estate LLC. Century 21 Real Estate LLC fully supports the principles of the Fair Housing Act and the Equal Opportunity Act. Each office is independently owned and operated. Listing information is deemed reliable but not guaranteed accurate.