500a Knighting Rd, Gordonsville, VA 22942
Local realty services provided by:CENTURY 21 Alliance
500a Knighting Rd,Gordonsville, VA 22942
$360,000
- 4 Beds
- 3 Baths
- 2,112 sq. ft.
- Single family
- Pending
Listed by: curtis lee hartless
Office: ascendancy realty llc.
MLS#:VAOR2014540
Source:BRIGHTMLS
Price summary
- Price:$360,000
- Price per sq. ft.:$170.45
About this home
HUGE $20K PRICE IMPROVEMENT -- UNIQUE OPPORTUNITY TO ASSUME A 5.25% RATE (UNTIL APRIL 2031) VA LOAN IF APPROVED WITH THE CURRENT LENDER! SELLER WILL ALLOW NON-VA ELIGIBLE BUYERS TO ASSUME THIS LOAN!
Step back in time without sacrificing modern comfort in this beautifully restored circa 1878 National Folk Farmhouse, perfectly blending historic charm with today's conveniences. This fully renovated 2,112 square foot 4-bedroom, 2.5-bath home showcases timeless character alongside extensive updates throughout.
The heart of the home is the stunning new kitchen featuring granite countertops, a farmhouse sink, stainless steel appliances, and abundant workspace for cooking and entertaining. Spacious living areas, updated baths, and thoughtfully preserved architectural details create a warm and inviting atmosphere.
Outside, you'll find a private backyard retreat complete with extensive hardscaping, a brick patio, tranquil koi pond, pergola, privacy fencing, and an expansive concrete driveway. A storage shed provides additional space for tools and equipment. RV enthusiasts will appreciate the dedicated 30-amp RV outlet along with convenient exterior 120-volt outlets.
Major improvements include a new roof (May 2026), heat pumps installed in 2013 and 2017, and a water heater replaced in 2016. Solar panels are available for purchase separately if desired by the buyer; otherwise, they will be removed prior to closing.
Experience the perfect combination of historic elegance, modern upgrades, and exceptional outdoor living at this one-of-a-kind Gordonsville property....
Contact an agent
Home facts
- Year built:1878
- Subdivision & Development:NONE AVAILABLE
- Listing ID #:VAOR2014540
- Added:125 day(s) ago
- Updated:October 25, 2026 at 08:16 AM
Rooms and interior
- Bedrooms:4
- Total bathrooms:3
- Full bathrooms:2
- Half bathrooms:1
- Flooring:Ceramic Tile, Wood
- Dining Description:Formal/Separate Dining Room
- Bathrooms Description:Primary Bath(s)
- Kitchen Description:Built-In Microwave, Dishwasher, Icemaker, Kitchen - Gourmet, Kitchen - Table Space, Oven/Range - Gas, Refrigerator, Stainless Steel Appliances, Upgraded Countertops, Water Heater
- Bedroom Description:Entry Level Bedroom, Walk In Closet(s)
- Living area:2,112 sq. ft.
Heating and cooling
- Cooling:Central A/C
- Heating:Electric, Heat Pump(s)
Structure and exterior
- Roof:Architectural Shingle
- Year built:1878
- Building area:2,112 sq. ft.
- Lot area:0.16 Acres
- Lot Features:Front Yard, Landscaping, Open, Pond
- Architectural Style:Farmhouse/National Folk
- Construction Materials:Vinyl Siding
- Exterior Features:Brick, Extensive Hardscape, Exterior Lighting, Gutter System, Outbuilding(s), Patio(s), Stone Retaining Walls, Terrace, Water Fountains
- Foundation Description:Block, Crawl Space, Pilings, Slab, Stone
- Levels:2 Stories
Schools
- High school:ORANGE COUNTY
- Middle school:PROSPECT HEIGHTS
- Elementary school:GORDON-BARBOUR
Utilities
- Water:Public
- Sewer:Public Sewer
Finances and disclosures
- Price:$360,000
- Price per sq. ft.:$170.45
- Tax amount:$2,171 (2025)
Features and amenities
- Laundry features:Washer/Dryer Hookups Only
- Amenities:Ceiling Fan(s), Replacement Windows
Parking
- Parking description:Concrete Driveway
New listings near 500a Knighting Rd
 $380,000Active3 beds 2 baths1,503 sq. ft.
202 Cobb Street, Gordonsville, VA 22942
MLS# 2627682Listed by: JOYNER FINE PROPERTIES $375,000Active3 beds 2 baths1,503 sq. ft.
203 E Central Street, Gordonsville, VA 22942
MLS# 2627690Listed by: JOYNER FINE PROPERTIES $265,000Active3 beds 2 baths944 sq. ft.
509 S Main St, GORDONSVILLE, VA 22942
MLS# VAOR2015386Listed by: SAMSON PROPERTIES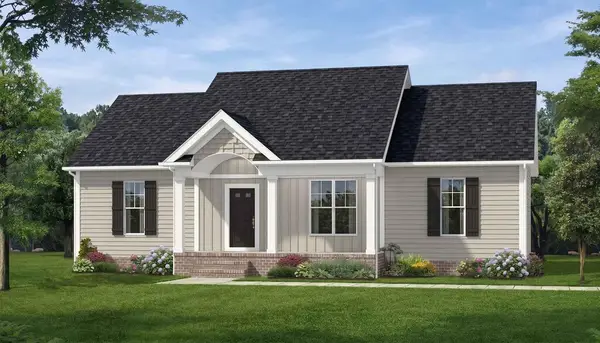
 $429,900Active4 beds 2 baths1,655 sq. ft.
3462 Red Hill Road, Gordonsville, VA 22942
MLS# 60031Listed by: CENTURY 21 REALTY @ HOME (MIDLOTHIAN)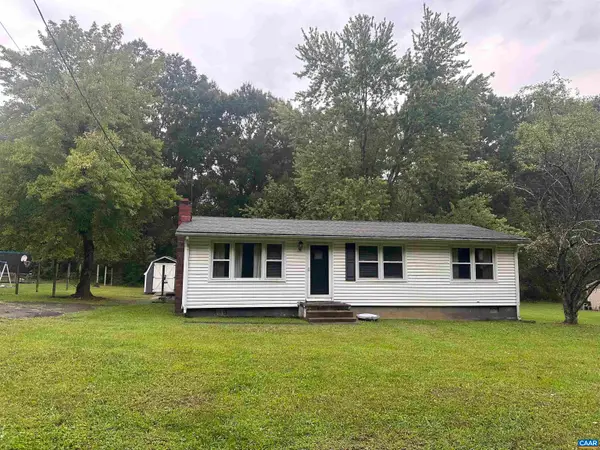 $216,000Active3 beds 1 baths2,016 sq. ft.
1104 Old Louisa Rd, Gordonsville, VA 22942
MLS# 682078Listed by: UNITED REAL ESTATE RICHMOND LLC $312,000Active2 beds 2 baths1,246 sq. ft.
315 Wright St, Gordonsville, VA 22942
MLS# 681272Listed by: NEST REALTY GROUP $275,000Active3 beds 1 baths1,120 sq. ft.
113 Cobb St, GORDONSVILLE, VA 22942
MLS# VAOR2015184Listed by: ASCENDANCY REALTY LLC $439,900Active5 beds 2 baths1,994 sq. ft.
406 E Baker St, Gordonsville, VA 22942
MLS# 2622018Listed by: EXIT REALTY PARADE OF HOMES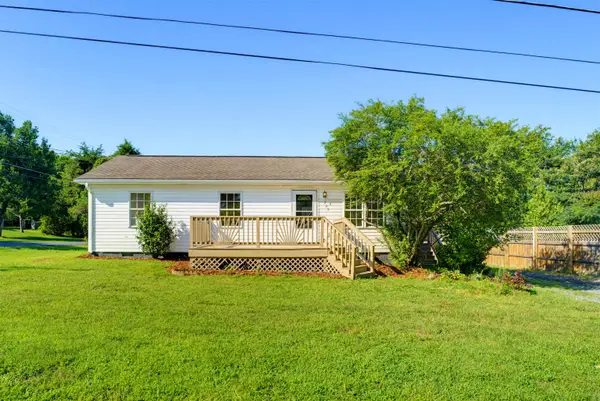 $278,850Active3 beds 2 baths920 sq. ft.
209 Depot St, Gordonsville, VA 22942
MLS# 680530Listed by: 1ST CHOICE REAL ESTATE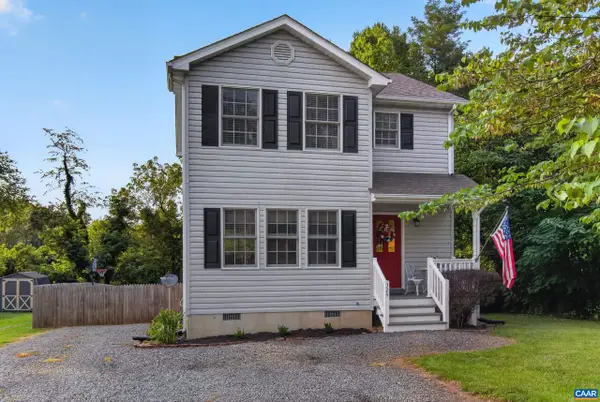 $349,500Pending3 beds 3 baths1,388 sq. ft.
324 East St, Gordonsville, VA 22942
MLS# 680101Listed by: EXP REALTY LLC - STAFFORD


Protect your home and budget from life's surprises with an Assurant Home Warranty, backed by a partner that supports you through every step of homeownership. Explore Plans.
©2026 Century 21 Real Estate LLC. All rights reserved. CENTURY 21®, the CENTURY 21 Logo and C21® are service marks owned by Century 21 Real Estate LLC. Century 21 Real Estate LLC fully supports the principles of the Fair Housing Act and the Equal Opportunity Act. Each office is independently owned and operated. Listing information is deemed reliable but not guaranteed accurate.