7380 Gordonsville Rd, Gordonsville, VA 22942
Local realty services provided by:CENTURY 21 Realty @ Home
Listed by: robert headrick
Office: nest realty group
MLS#:681273
Source:CHARLOTTESVILLE
Price summary
- Price:$855,000
- Price per sq. ft.:$206.92
About this home
Old Edgewood School, circa 1917, has been thoughtfully transformed into an extraordinary country retreat, blending historic character with modern comfort. Recent renovations include a spacious main level primary suite with a Jotel stove, walnut floors milled from trees on the property, and sweeping Southwest Mountain views beyond the covered porch. The beautifully appointed primary bath features a circulating-water soaking tub, separate shower and double vanity. The corner living room, dining room and kitchen capture views across the nearly three-acre landscaped property and mountains beyond. A second-level loft and recreation room provide additional space for work or relaxation. A newly constructed 1,000-square-foot, self-contained structure with its own address and services offers exceptional flexibility, featuring two guest rooms/offices, great room with Jotel stove, full kitchen and bath, laundry and wraparound covered porch. A separate studio with two run-in sheds provides abundant storage or work space. Fully fenced and beautifully landscaped, the grounds are framed by mature trees, creating a private and picturesque setting. Whole-house generator, high-speed internet, gas furnaces, central air conditioning and propane....
Contact an agent
Home facts
- Year built:1917
- Subdivision & Development:NONE
- Listing ID #:681273
- Added:4 day(s) ago
- Updated:September 14, 2026 at 03:17 PM
Rooms and interior
- Bedrooms:5
- Total bathrooms:3
- Full bathrooms:3
- Flooring:Ceramic Tile, Hardwood
- Kitchen Description:Electric Range, Refrigerator
- Basement:Yes
- Basement Description:Partial
- Living area:4,132 sq. ft.
Heating and cooling
- Cooling:Central Air
- Heating:Central, Forced Air, Propane
- Central air:Yes
Structure and exterior
- Year built:1917
- Building area:4,132 sq. ft.
- Lot area:2.79 Acres
- Architectural Style:Cottage, Farm House
- Construction Materials:Stick Built
- Foundation Description:Block
- Levels:1.5 Stories
Schools
- High school:Monticello
- Middle school:Burley
- Elementary school:Stone-Robinson
Utilities
- Water:Private, Well
- Sewer:Septic Tank
Finances and disclosures
- Price:$855,000
- Price per sq. ft.:$206.92
- Tax amount:$5,682 (2025)
Features and amenities
- Appliances:Dishwasher, Electric Range, Refrigerator
- Laundry features:Dryer, Washer
- Amenities:Double Pane Windows
New listings near 7380 Gordonsville Rd
 $318,000Active2 beds 2 baths1,246 sq. ft.
315 Wright St, Gordonsville, VA 22942
MLS# 681272Listed by: NEST REALTY GROUP- New
 $295,000Active3 beds 1 baths1,120 sq. ft.
113 Cobb St, GORDONSVILLE, VA 22942
MLS# VAOR2015184Listed by: ASCENDANCY REALTY LLC  $465,000Active5 beds 2 baths1,994 sq. ft.
406 E Baker St, Gordonsville, VA 22942
MLS# 2622018Listed by: EXIT REALTY PARADE OF HOMES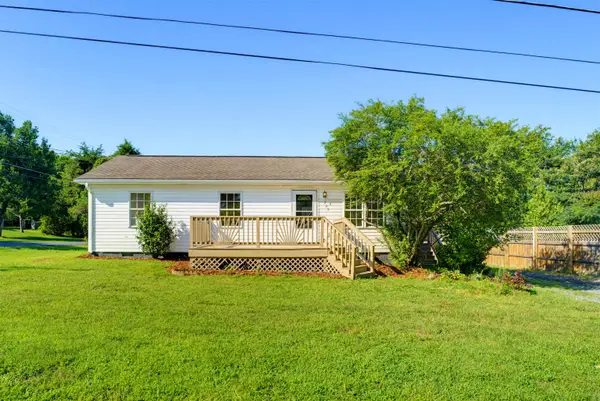 $283,800Active3 beds 2 baths920 sq. ft.
209 Depot St, Gordonsville, VA 22942
MLS# 680530Listed by: 1ST CHOICE REAL ESTATE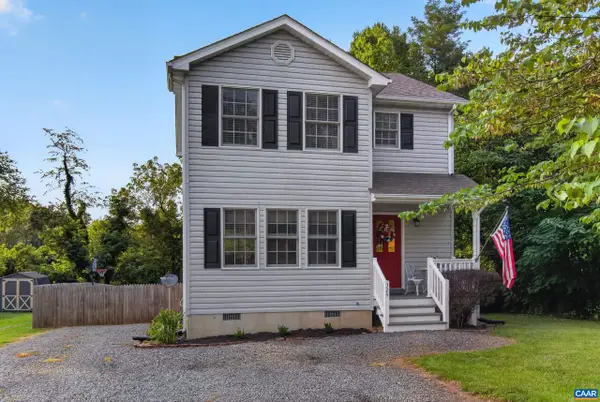 $349,500Pending3 beds 3 baths1,388 sq. ft.
324 East St, Gordonsville, VA 22942
MLS# 680101Listed by: EXP REALTY LLC - STAFFORD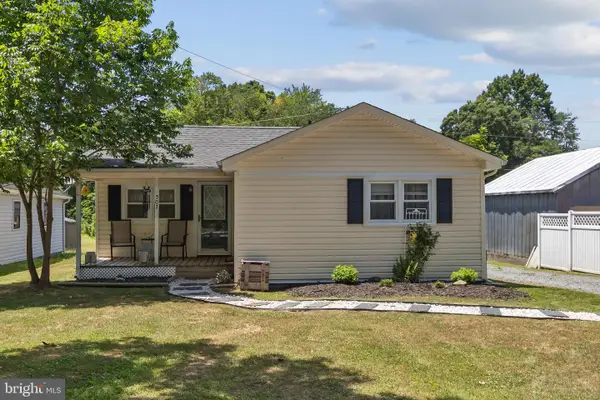 $270,000Active2 beds 1 baths744 sq. ft.
507 S Main St, GORDONSVILLE, VA 22942
MLS# VAOR2014806Listed by: MONTAGUE, MILLER & COMPANY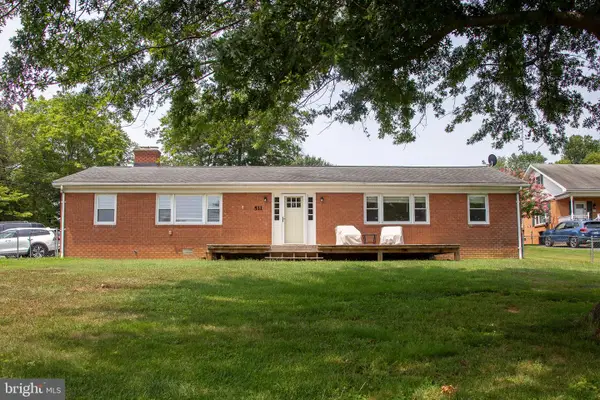
 $309,000Active4 beds 2 baths1,680 sq. ft.
511 Cadmus Dr Dr, GORDONSVILLE, VA 22942
MLS# VAOR2014736Listed by: CENTURY 21 NEW MILLENNIUM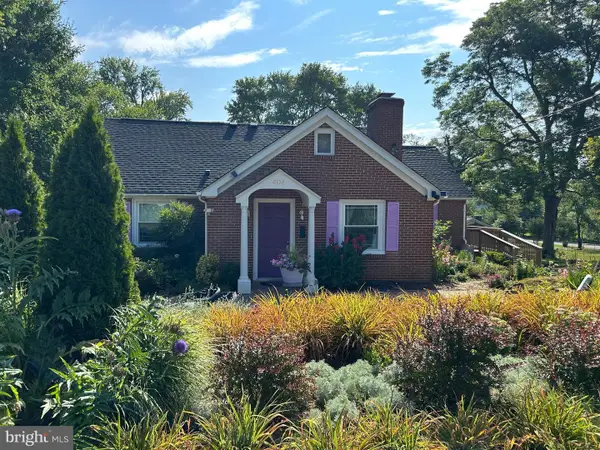 $424,900Pending6 beds 5 baths4,093 sq. ft.
404 Church St, GORDONSVILLE, VA 22942
MLS# VAOR2014686Listed by: THE GREENE REALTY GROUP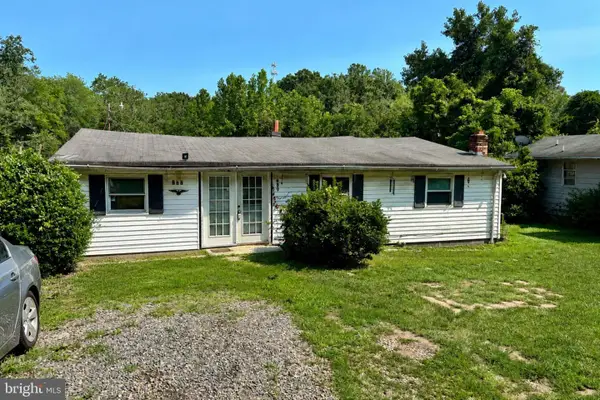 $150,000Active2 beds 1 baths1,218 sq. ft.
409 Park St, GORDONSVILLE, VA 22942
MLS# VAOR2014666Listed by: KELLER WILLIAMS REALTY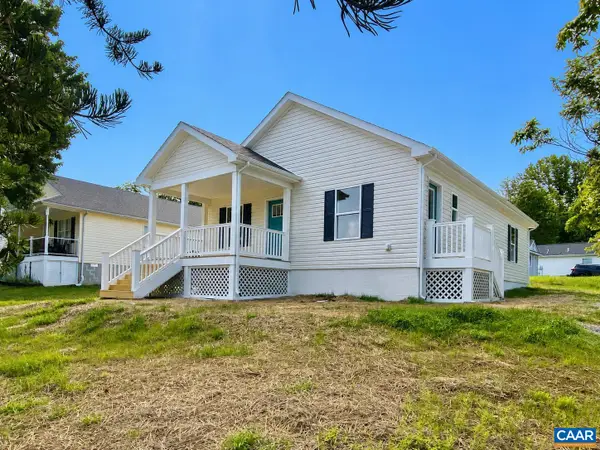 $335,000Active3 beds 2 baths1,176 sq. ft.
99 Cedar Dr, Gordonsville, VA 22942
MLS# 678937Listed by: KELLER WILLIAMS ALLIANCE - CHARLOTTESVILLE


Protect your home and budget from life's surprises with an Assurant Home Warranty, backed by a partner that supports you through every step of homeownership. Explore Plans.
©2026 Century 21 Real Estate LLC. All rights reserved. CENTURY 21®, the CENTURY 21 Logo and C21® are service marks owned by Century 21 Real Estate LLC. Century 21 Real Estate LLC fully supports the principles of the Fair Housing Act and the Equal Opportunity Act. Each office is independently owned and operated. Listing information is deemed reliable but not guaranteed accurate.