
1007 Evonshire Ln, Great Falls, VA 22066
Local realty services provided by:CENTURY 21 Reilly Realtors
1007 Evonshire Ln,Great Falls, VA 22066
$1,085,000
- 4 Beds
- 2 Baths
- 2,171 sq. ft.
- Single family
- Active
Upcoming open houses
- Sat, Oct 1701:00 pm - 03:00 pm
Listed by: greg moss
Office: compass
MLS#:VAFX2343092
Source:BRIGHTMLS
Price summary
- Price:$1,085,000
- Price per sq. ft.:$499.77
About this home
A rare opportunity to unlock Great Falls living and the Langley school pyramid in an updated Cape Cod with an exclusively situated one acre property. Blending classic character with thoughtful modern updates, this distinctive residence offers a sophisticated yet genuinely inviting sense of home.
The house is centered around an updated gourmet kitchen that features custom cabinetry, granite countertops and a walk-in pantry. The large island opens to flexible space that could be utilized as a dining area or a cozy family room. Gorgeous glass doors lead to a deck and expansive tree-lined, fully-fenced and flat yard. A gas fireplace, new fixtures, and fresh paint throughout create a bright & move-in ready feel while retaining timeless character. An unfinished basement with outdoor access and work bench offers additional space for storage and projects/crafts.
Ideally situated on a private road in the heart of Great Falls, the home offers a distinctive opportunity to enjoy Great Falls living while retaining daily conveniences. Enjoy the tranquility of morning walks at Turner Farm, while remaining only 5 minutes to Great Falls Village Centre, 10 minutes to Reston Town Center, and 15 minutes to Tysons Corner.
Recent improvements include new A/C (2023); water heater (2026); exterior siding (2021); front masonry (2026); driveway expansion (2022); septic pump, check values, sensors & inspection (2026); interior paint (2026)....
Contact an agent
Home facts
- Year built:1953
- Subdivision & Development:NONE AVAILABLE
- Listing ID #:VAFX2343092
- Added:3 day(s) ago
- Updated:October 17, 2026 at 01:16 PM
Rooms and interior
- Bedrooms:4
- Total bathrooms:2
- Full bathrooms:2
- Flooring:Carpet, Hardwood
- Basement:Yes
- Basement Description:Partial, Unfinished, Walkout Stairs
- Living area:2,171 sq. ft.
Heating and cooling
- Cooling:Central A/C
- Heating:Forced Air, Natural Gas
Structure and exterior
- Roof:Architectural Shingle
- Year built:1953
- Building area:2,171 sq. ft.
- Lot area:1 Acres
- Lot Features:Level, Private, Rear Yard, Secluded
- Architectural Style:Cape Cod
- Construction Materials:Block, Brick, Vinyl Siding
- Foundation Description:Block, Crawl Space
- Levels:2 Stories
Schools
- High school:LANGLEY
- Middle school:COOPER
- Elementary school:COLVIN RUN
Utilities
- Water:Public
Finances and disclosures
- Price:$1,085,000
- Price per sq. ft.:$499.77
- Tax amount:$11,785 (2026)
Features and amenities
- Amenities:Electric Available, Natural Gas Available
Parking
- Parking description:Asphalt Driveway
New listings near 1007 Evonshire Ln
- Coming Soon
 $1,800,000Coming Soon6 beds 5 baths3,276 sq. ft.
326 Walker Rd, GREAT FALLS, VA 22066
MLS# VAFX2346118Listed by: TTR SOTHEBY'S INTERNATIONAL REALTY - Coming Soon
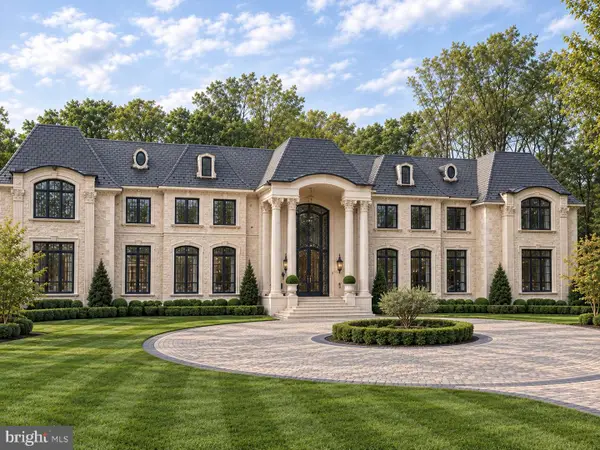 $9,995,000Coming Soon8 beds 11 baths17,000 sq. ft.
408 Springvale Rd, GREAT FALLS, VA 22066
MLS# VAFX2345956Listed by: TTR SOTHEBY'S INTERNATIONAL REALTY - Coming Soon
 $6,995,000Coming Soon6 beds 8 baths14,415 sq. ft.
11318 Leesburg Pike, GREAT FALLS, VA 22066
MLS# VAFX2339160Listed by: SAMSON PROPERTIES - Coming Soon
 $1,499,000Coming Soon4 beds 3 baths2,528 sq. ft.
10207 Oxfordshire Rd, GREAT FALLS, VA 22066
MLS# VAFX2339284Listed by: BKI GROUP, LLC. - Coming Soon
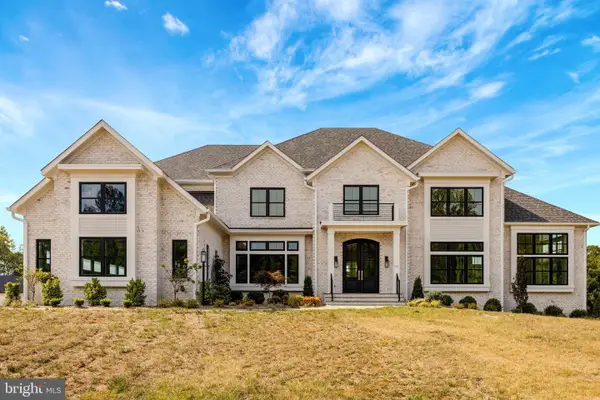 $4,750,000Coming Soon6 beds 8 baths7,100 sq. ft.
11108 Corobon, GREAT FALLS, VA 22066
MLS# VAFX2291778Listed by: COMPASS - Open Sun, 1 to 3pmNew
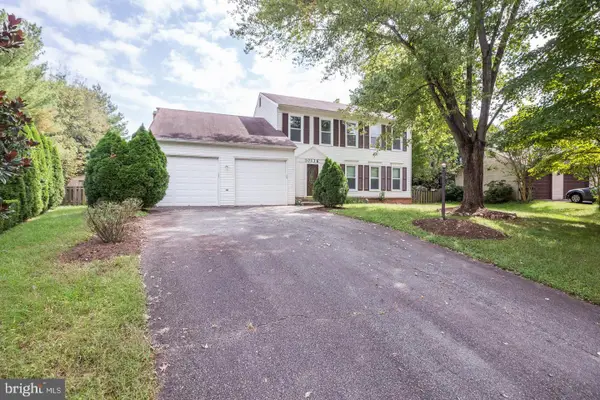 $745,000Active4 beds 3 baths2,152 sq. ft.
Address Withheld By Seller, GREAT FALLS, VA 22066
MLS# VALO2138172Listed by: SAMSON PROPERTIES - Open Sun, 1 to 4pmNew
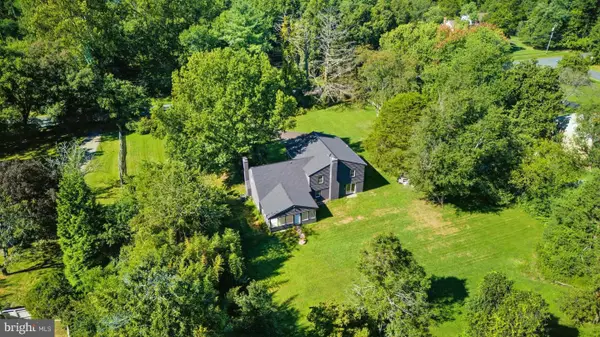 $1,449,900Active1.98 Acres
717 Kentland Dr, GREAT FALLS, VA 22066
MLS# VAFX2345464Listed by: CASEY MARGENAU FINE HOMES AND ESTATES LLC - New
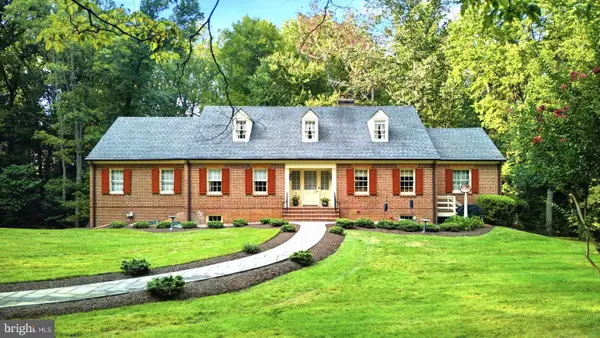 $1,995,000Active2.69 Acres
9187 Old Dominion Dr, MCLEAN, VA 22102
MLS# VAFX2345194Listed by: CASEY MARGENAU FINE HOMES AND ESTATES LLC - Open Sat, 12 to 3pmNew
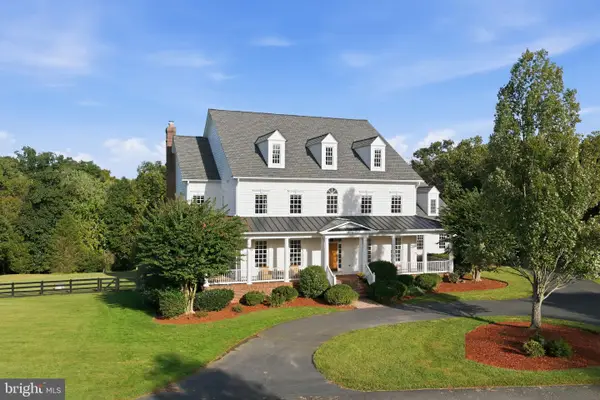 $2,750,000Active5 beds 9 baths8,825 sq. ft.
9606 Beach Mill Rd, GREAT FALLS, VA 22066
MLS# VAFX2344986Listed by: RELIANCE REALTY & PROPERTY MANAGEMENT


Protect your home and budget from life's surprises with an Assurant Home Warranty, backed by a partner that supports you through every step of homeownership. Explore Plans.
©2026 Century 21 Real Estate LLC. All rights reserved. CENTURY 21®, the CENTURY 21 Logo and C21® are service marks owned by Century 21 Real Estate LLC. Century 21 Real Estate LLC fully supports the principles of the Fair Housing Act and the Equal Opportunity Act. Each office is independently owned and operated. Listing information is deemed reliable but not guaranteed accurate.