
408 Springvale Rd, Great Falls, VA 22066
Local realty services provided by:CENTURY 21 Home Team Realty
408 Springvale Rd,Great Falls, VA 22066
$9,995,000
- 8 Beds
- 11 Baths
- 17,000 sq. ft.
- Single family
- Coming Soon
Listed by: ali nasir, mark c. lowham
Office: ttr sotheby's international realty
MLS#:VAFX2345956
Source:BRIGHTMLS
Price summary
- Price:$9,995,000
- Price per sq. ft.:$587.94
About this home
Approaching completion, this extraordinary 17,000-square-foot French-inspired estate in Great Falls, Virginia, embodies the timeless elegance of European architecture with the finest appointments of modern luxury. Privately gated and masterfully crafted, this magnificent residence showcases exquisite architectural design, soaring ceilings exceeding 20 feet, and exceptional attention to detail throughout. Designed for both grand-scale entertaining and refined everyday living, the estate features an elevator, a private spa, a resort-inspired swimming pool, meticulously landscaped grounds, expansive living spaces, a state-of-the-art chef’s kitchen, and spa-inspired baths. Every element has been thoughtfully envisioned to create an atmosphere of elegance, comfort, and sophistication, where classical French design meets contemporary luxury. A timeless expression of French grandeur, an extraordinary estate, and a lifestyle without compromise.
Contact an agent
Home facts
- Year built:2026
- Subdivision & Development:BIRNHAM WOOD
- Listing ID #:VAFX2345956
- Updated:October 17, 2026 at 01:48 PM
Rooms and interior
- Bedrooms:8
- Total bathrooms:11
- Full bathrooms:8
- Half bathrooms:3
- Flooring:Marble, Solid Hardwood, Stone
- Basement:Yes
- Basement Description:Fully Finished
- Living area:17,000 sq. ft.
Heating and cooling
- Cooling:Central A/C
- Heating:Central, Natural Gas
Structure and exterior
- Year built:2026
- Building area:17,000 sq. ft.
- Lot area:1.85 Acres
- Architectural Style:French, Transitional
- Construction Materials:Brick, Masonry, Stucco
- Foundation Description:Concrete Perimeter
- Levels:3 Story
Schools
- High school:LANGLEY
- Middle school:COOPER
- Elementary school:GREAT FALLS
Utilities
- Water:Well
- Sewer:On Site Septic
Finances and disclosures
- Price:$9,995,000
- Price per sq. ft.:$587.94
- Tax amount:$28,227 (2026)
Parking
- Parking description:Attached Garage, Garage - Side Entry
- Garage:Yes
- Garage spaces:5
New listings near 408 Springvale Rd
- Coming Soon
 $1,800,000Coming Soon6 beds 5 baths3,276 sq. ft.
326 Walker Rd, GREAT FALLS, VA 22066
MLS# VAFX2346118Listed by: TTR SOTHEBY'S INTERNATIONAL REALTY - Coming Soon
 $6,995,000Coming Soon6 beds 8 baths14,415 sq. ft.
11318 Leesburg Pike, GREAT FALLS, VA 22066
MLS# VAFX2339160Listed by: SAMSON PROPERTIES - Coming Soon
 $1,499,000Coming Soon4 beds 3 baths2,528 sq. ft.
10207 Oxfordshire Rd, GREAT FALLS, VA 22066
MLS# VAFX2339284Listed by: BKI GROUP, LLC. - Coming Soon
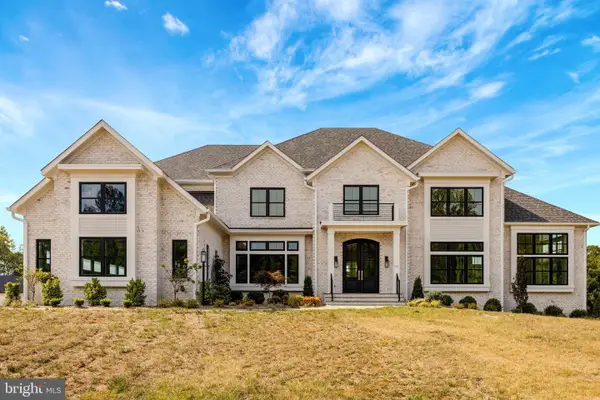 $4,750,000Coming Soon6 beds 8 baths7,100 sq. ft.
11108 Corobon, GREAT FALLS, VA 22066
MLS# VAFX2291778Listed by: COMPASS - Open Sat, 1 to 3pmNew
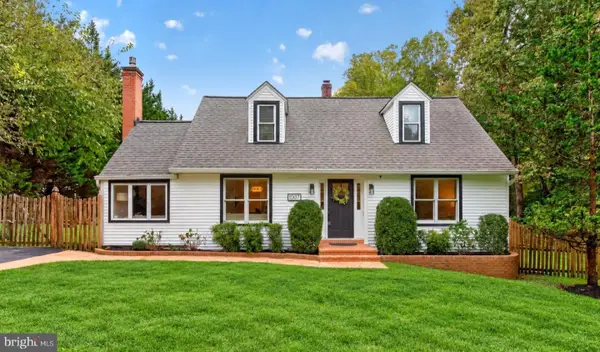 $1,085,000Active4 beds 2 baths2,171 sq. ft.
1007 Evonshire Ln, GREAT FALLS, VA 22066
MLS# VAFX2343092Listed by: COMPASS - Open Sun, 1 to 3pmNew
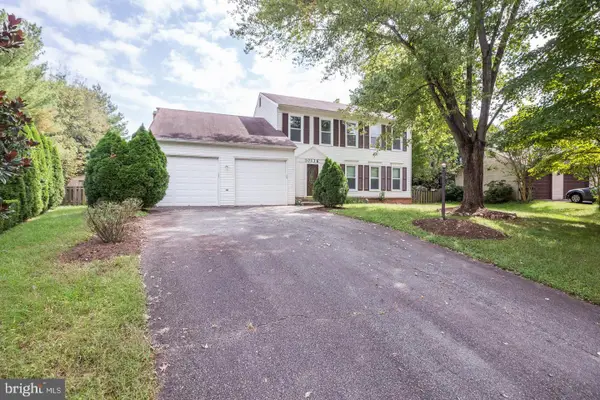 $745,000Active4 beds 3 baths2,152 sq. ft.
Address Withheld By Seller, GREAT FALLS, VA 22066
MLS# VALO2138172Listed by: SAMSON PROPERTIES - Open Sun, 1 to 4pmNew
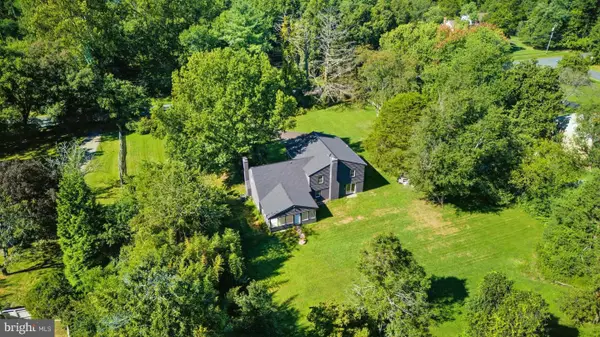 $1,449,900Active1.98 Acres
717 Kentland Dr, GREAT FALLS, VA 22066
MLS# VAFX2345464Listed by: CASEY MARGENAU FINE HOMES AND ESTATES LLC - New
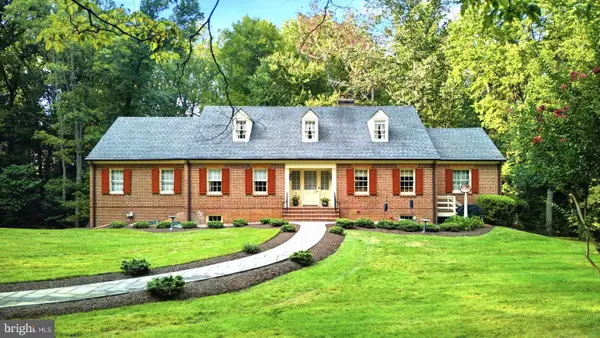 $1,995,000Active2.69 Acres
9187 Old Dominion Dr, MCLEAN, VA 22102
MLS# VAFX2345194Listed by: CASEY MARGENAU FINE HOMES AND ESTATES LLC - Open Sat, 12 to 3pmNew
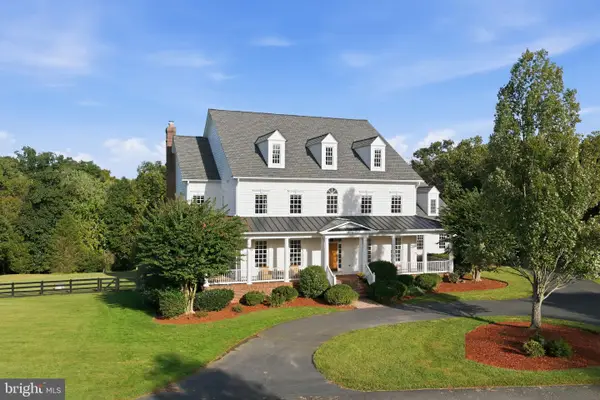 $2,750,000Active5 beds 9 baths8,825 sq. ft.
9606 Beach Mill Rd, GREAT FALLS, VA 22066
MLS# VAFX2344986Listed by: RELIANCE REALTY & PROPERTY MANAGEMENT


Protect your home and budget from life's surprises with an Assurant Home Warranty, backed by a partner that supports you through every step of homeownership. Explore Plans.
©2026 Century 21 Real Estate LLC. All rights reserved. CENTURY 21®, the CENTURY 21 Logo and C21® are service marks owned by Century 21 Real Estate LLC. Century 21 Real Estate LLC fully supports the principles of the Fair Housing Act and the Equal Opportunity Act. Each office is independently owned and operated. Listing information is deemed reliable but not guaranteed accurate.