
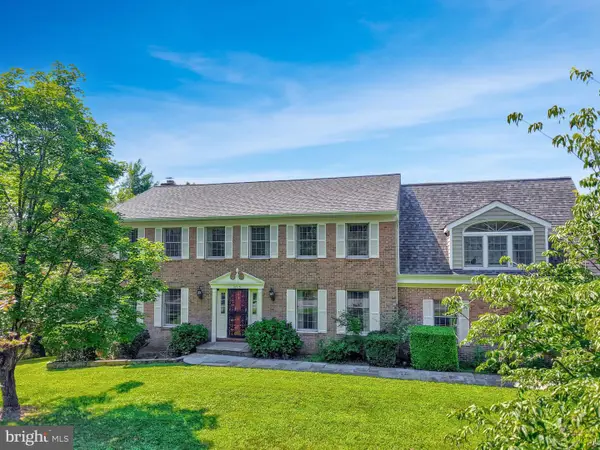
304 Chesapeake Dr, Great Falls, VA 22066
Local realty services provided by:CENTURY 21 Home Team Realty
304 Chesapeake Dr,Great Falls, VA 22066
$2,189,000
- 5 Beds
- 5 Baths
- 6,020 sq. ft.
- Single family
- Active
Upcoming open houses
- Sun, Aug 0201:00 pm - 03:00 pm
Listed by: james andrew tedeschi, fady zaki
Office: ttr sotheby's international realty
MLS#:VAFX2320376
Source:BRIGHTMLS
Price summary
- Price:$2,189,000
- Price per sq. ft.:$363.62
- Monthly HOA dues:$25
About this home
Rare opportunity in sought-after Riverside Manor! Offering more than 6,000 finished square feet on a beautifully landscaped one-acre lot with public water in the highly acclaimed Langley High School pyramid. The property underwent an extensive 10-month rebuild and expansion in 2005, during which approximately 85% of the home was replaced and 1,200 square feet were added. As reflected in the professional home inspection, the home was assigned an effective build date equivalent to 1997. The renovation transformed the kitchen, family room, library, pantry, utility room, and added a fifth full bath, creating the spacious layout and modern livability today’s luxury buyers expect while preserving the home’s enduring character. This exceptional residence blends timeless architecture with the functionality of a much newer home.
The kitchen is designed for both everyday living and entertaining, featuring Wolf professional appliances, a Sub-Zero refrigerator, two Miele dishwashers, a warming drawer, custom cabinetry, generous prep space, and seamless flow into the expanded family room overlooking the backyard.
Beyond its beautiful interiors, the home has been extensively improved with approximately 85% new plumbing and electrical systems, a whole-house generator providing approximately 85% backup coverage, integrated audio, front and rear irrigation, quality millwork, custom built-ins, and hardwood flooring throughout much of the home.
The upper level features a spacious primary suite with dual walk-in closets and an updated bath, while the walk-out lower level offers a guest suite, custom bar, recreation room, theater, stone wood-burning fireplace, and direct access to the pool, patios, and professionally landscaped grounds.
Outdoor living is equally impressive with mature landscaping, multiple entertaining terraces, and a heated pool creating a private setting for both everyday enjoyment and large gatherings.
Ideally located in one of Great Falls’ most established neighborhoods, the home offers convenient access to River Bend Park, Great Falls Park, Tysons, Reston, Dulles International Airport, and Washington, D.C.
For buyers seeking substance over trends, 304 Chesapeake delivers the quality of extensive renovations, upgraded infrastructure, and thoughtful expansion that would be difficult and costly to replicate today....
Contact an agent
Home facts
- Year built:1966
- Subdivision & Development:RIVERSIDE MANOR
- Listing ID #:VAFX2320376
- Added:50 day(s) ago
- Updated:July 31, 2026 at 10:43 PM
Rooms and interior
- Bedrooms:5
- Total bathrooms:5
- Full bathrooms:5
- Flooring:Carpet, Hardwood
- Dining Description:Dining Area, Dining Room, Formal/Separate Dining Room
- Bathrooms Description:Bathroom 1, Full Bath, Primary Bath(s)
- Kitchen Description:Breakfast Area, Built-In Microwave, Built-Ins, Carpet, Commercial Range, Crown Moldings, Dishwasher, Disposal, Instant Hot Water, Kitchen - Eat-In, Kitchen - Gourmet, Oven - Wall, Oven/Range - Gas, Pantry, Range Hood, Recessed Lighting, Refrigerator, Stainless Steel Appliances, Upgraded Countertops, Water Heater, Wine Storage
- Bedroom Description:Carpet, Walk In Closet(s)
- Basement:Yes
- Basement Description:Fully Finished, Outside Entrance, Walkout Level
- Living area:6,020 sq. ft.
Heating and cooling
- Cooling:Central A/C, Multi Units, Programmable Thermostat
- Heating:90% Forced Air, Baseboard - Electric, Natural Gas
Structure and exterior
- Roof:Architectural Shingle
- Year built:1966
- Building area:6,020 sq. ft.
- Lot area:1.01 Acres
- Lot Features:Adjoins - Open Space, Front Yard, Landscaping, Rear Yard
- Architectural Style:Federal
- Construction Materials:Combination
- Exterior Features:Deck(s), Extensive Hardscape, Exterior Lighting, Patio(s), Terrace, Water Falls
- Foundation Description:Block, Concrete Perimeter
- Levels:3 Story
Schools
- High school:LANGLEY
- Middle school:COOPER
- Elementary school:GREAT FALLS
Utilities
- Water:Public
- Sewer:Public Sewer
Finances and disclosures
- Price:$2,189,000
- Price per sq. ft.:$363.62
- Tax amount:$16,620 (2025)
Features and amenities
- Laundry features:Dryer, Washer
- Amenities:Attic, Bar, Built-Ins, Cable TV Available, Carbon Monoxide Detector(s), Carpet, Crown Moldings, Double Pane Windows, Electric Available, Fire Detection System, Intercom, Natural Gas Available, Recessed Lighting, Security System, Sliding Windows, Smoke Detector, Sound System, Sprinkler System, Store/Office, Storm Windows, Transom Windows
- Pool features:Gunite, Heated
Parking
- Parking description:Additional Storage Area, Attached Garage, Built In, Garage - Side Entry, Garage Door Opener, Inside Access, Oversized
- Garage:Yes
- Garage spaces:2
New listings near 304 Chesapeake Dr
- Coming Soon
 $2,299,999Coming Soon5 beds 5 baths
9704 Mill Run Dr, GREAT FALLS, VA 22066
MLS# VAFX2327724Listed by: SAMSON PROPERTIES - New
 $699,900Active4 beds 3 baths2,426 sq. ft.
20058 Great Falls Forest Dr, GREAT FALLS, VA 22066
MLS# VALO2132064Listed by: REDFIN CORPORATION - New
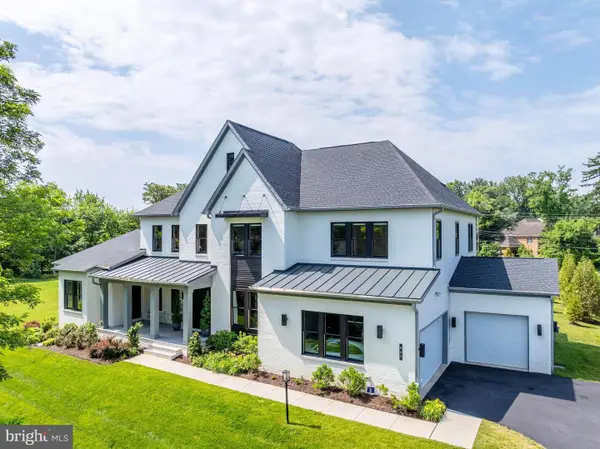 $2,695,000Active5 beds 7 baths7,150 sq. ft.
665 Stratford Hill Ct, GREAT FALLS, VA 22066
MLS# VAFX2329366Listed by: COMPASS - Open Sat, 12 to 3pmNew
 $1,125,000Active4 beds 2 baths2,234 sq. ft.
9908 Minburn St, GREAT FALLS, VA 22066
MLS# VAFX2330308Listed by: SAMSON PROPERTIES - Open Sat, 1 to 3pmNew
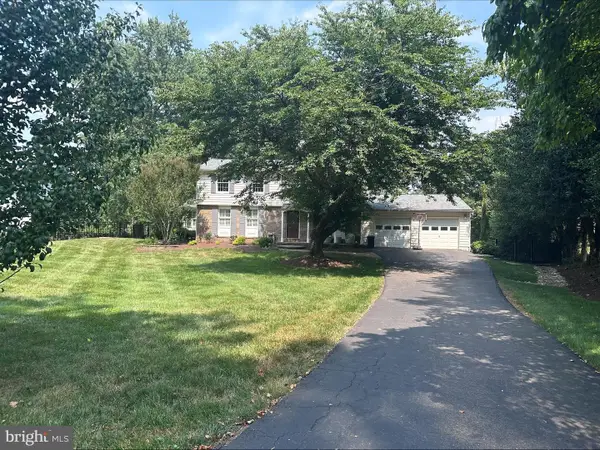 $1,350,000Active5 beds 4 baths3,106 sq. ft.
907 Cantle Ln, GREAT FALLS, VA 22066
MLS# VAFX2330568Listed by: COMPASS - New
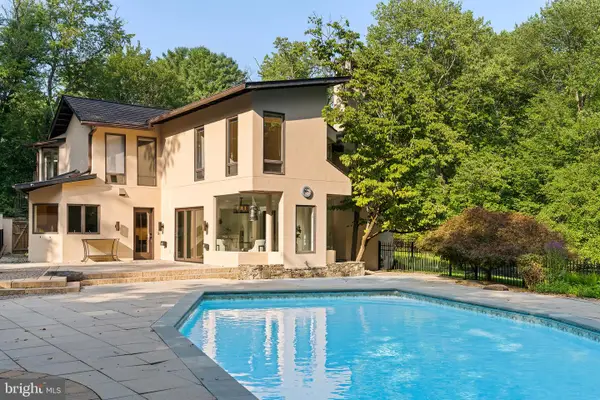 $1,880,000Active5 beds 3 baths3,421 sq. ft.
10216 Eisenhower Ln, GREAT FALLS, VA 22066
MLS# VAFX2330054Listed by: CHAMBERS THEORY, LLC 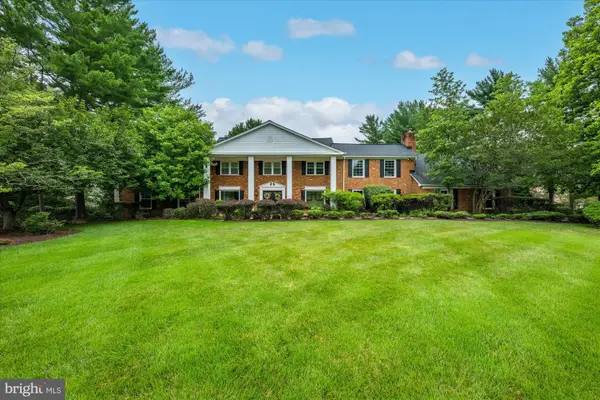 $1,500,000Pending5 beds 5 baths6,149 sq. ft.
9501 Brian Jac Ln, GREAT FALLS, VA 22066
MLS# VAFX2310624Listed by: WASHINGTON FINE PROPERTIES, LLC- New
 $2,950,000Active6 beds 7 baths10,384 sq. ft.
1127 Walker Road, GREAT FALLS, VA 22066
MLS# VAFX2328076Listed by: COMPASS - New
 $1,575,000Active5 beds 4 baths4,080 sq. ft.
10915 Belgravia Ct, GREAT FALLS, VA 22066
MLS# VAFX2328436Listed by: REDFIN CORPORATION  $1,600,000Active2 beds 2 baths1,725 sq. ft.
518 Goldsmith Ln, GREAT FALLS, VA 22066
MLS# VAFX2329772Listed by: PROPERTY COLLECTIVE


Protect your home and budget from life's surprises with an Assurant Home Warranty, backed by a partner that supports you through every step of homeownership. Explore Plans.
©2026 Century 21 Real Estate LLC. All rights reserved. CENTURY 21®, the CENTURY 21 Logo and C21® are service marks owned by Century 21 Real Estate LLC. Century 21 Real Estate LLC fully supports the principles of the Fair Housing Act and the Equal Opportunity Act. Each office is independently owned and operated. Listing information is deemed reliable but not guaranteed accurate.