
517 Seneca Rd, Great Falls, VA 22066
Local realty services provided by:CENTURY 21 Dale Realty Co.
517 Seneca Rd,Great Falls, VA 22066
$1,975,000
- 5 Beds
- 5 Baths
- 6,609 sq. ft.
- Single family
- Active
Listed by: mara d gemond
Office: redfin corporation
MLS#:VAFX2315530
Source:BRIGHTMLS
Price summary
- Price:$1,975,000
- Price per sq. ft.:$298.83
About this home
Welcome to this extraordinary all-brick estate, privately nestled on nearly two pristine acres in the highly coveted Langley High School district. Combining timeless craftsmanship with extensive recent updates, this exceptional residence offers an unparalleled blend of luxury, privacy, and everyday functionality.
Meticulously maintained and thoughtfully enhanced, the home has been extensively updated to provide exceptional peace of mind. Recent improvements include a new roof (2023) with a transferable 50-year warranty, a whole-house water treatment system (2024), ten new windows (2024), two new HVAC systems (2025), and a comprehensive interior refresh in 2026 featuring fresh designer paint, stylish new light fixtures, upgraded door hardware, updated bathroom faucets and shower fixtures, and professional landscaping enhancements. The well and septic systems have also been recently serviced, ensuring this home is as functional as it is beautiful.
Offering 5 bedrooms, 5 full bathrooms, and an impressive five garage spaces—including an attached 3-car garage and an oversized detached 2/3-car garage—this property is perfectly suited for car enthusiasts, hobbyists, collectors, or anyone seeking exceptional storage and workspace. A circular driveway, manicured landscaping, and mature trees create a grand first impression while enhancing the estate's peaceful, park-like setting.
Inside, every detail reflects quality and thoughtful design. Brazilian cherry hardwood floors, updated designer lighting, refined architectural details, and beautifully renovated bathrooms create an elegant yet welcoming atmosphere. The spacious floor plan is equally suited for everyday living and large-scale entertaining.
The gourmet kitchen is a chef's dream, featuring premium Wolf appliances, high-end granite countertops, abundant cabinetry, and generous prep space. It flows seamlessly into the inviting family room with a cozy fireplace and the light-filled sunroom, where expansive windows showcase picturesque views of the surrounding grounds. A handsome private office with custom library-style built-ins provides the perfect work-from-home retreat, while additional reading and flex spaces throughout the home offer versatility for today's lifestyle.
The fully finished lower level is designed for entertaining, featuring striking Italian wallpaper murals, a gas fireplace, an impressive 16-foot wet bar, expansive recreation areas, and a private guest or in-law suite complete with a bedroom and full bath.
Step outside to enjoy the beauty of nearly two acres of meticulously maintained grounds. The expansive Trex deck overlooks lush gardens, mature landscaping, cherry blossom trees, Japanese maples, and a charming gazebo, creating a private outdoor oasis ideal for relaxing, entertaining, or simply enjoying the serenity of nature.
Offering the rare combination of nearly two private acres, extensive recent improvements, abundant garage space, luxury finishes, and a premier Langley High School location, this remarkable estate presents an exceptional opportunity to own one of the area's most distinguished homes....
Contact an agent
Home facts
- Year built:1987
- Listing ID #:VAFX2315530
- Added:55 day(s) ago
- Updated:July 27, 2026 at 01:44 PM
Rooms and interior
- Bedrooms:5
- Total bathrooms:5
- Full bathrooms:5
- Kitchen Description:Built-In Microwave, Cooktop, Dishwasher, Disposal, Refrigerator, Stove
- Basement:Yes
- Basement Description:Fully Finished, Walkout Stairs
- Living area:6,609 sq. ft.
Heating and cooling
- Cooling:Heat Pump(s)
- Heating:Electric, Heat Pump(s)
Structure and exterior
- Year built:1987
- Building area:6,609 sq. ft.
- Lot area:1.78 Acres
- Architectural Style:Colonial
- Construction Materials:Brick, Combination
- Levels:3 Story
Utilities
- Water:Private, Well
- Sewer:On Site Septic
Finances and disclosures
- Price:$1,975,000
- Price per sq. ft.:$298.83
- Tax amount:$20,259 (2024)
Features and amenities
- Laundry features:Dryer, Washer
Parking
- Parking description:Attached Garage, Covered Parking, Detached Garage, Garage Door Opener, Inside Access
- Garage:Yes
- Garage spaces:5
New listings near 517 Seneca Rd
- New
 $699,900Active4 beds 3 baths2,426 sq. ft.
20058 Great Falls Forest Dr, GREAT FALLS, VA 22066
MLS# VALO2132064Listed by: REDFIN CORPORATION - New
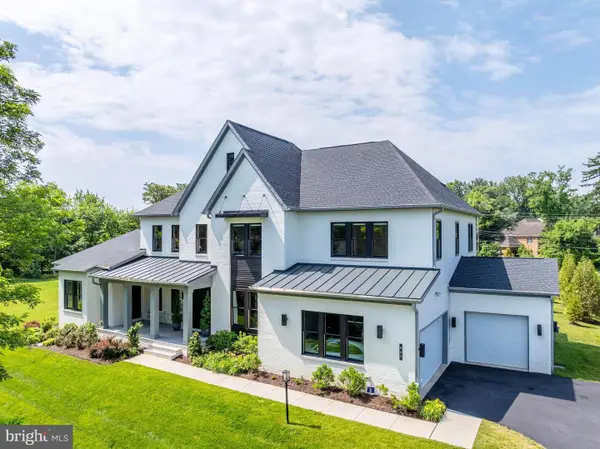 $2,695,000Active5 beds 7 baths7,150 sq. ft.
665 Stratford Hill Ct, GREAT FALLS, VA 22066
MLS# VAFX2329366Listed by: COMPASS - New
 $1,150,000Active4 beds 2 baths2,234 sq. ft.
9908 Minburn St, GREAT FALLS, VA 22066
MLS# VAFX2330308Listed by: SAMSON PROPERTIES - Coming Soon
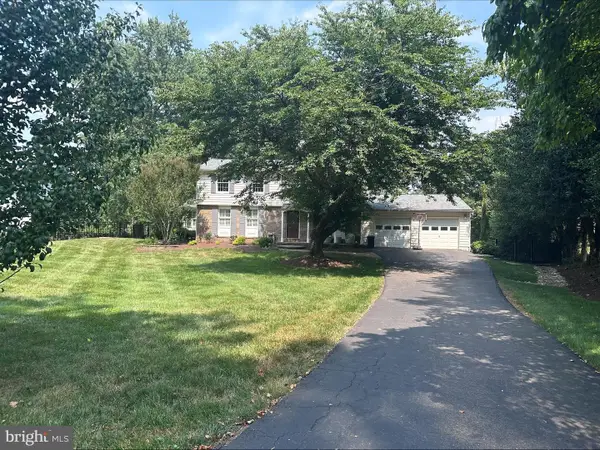 $1,350,000Coming Soon5 beds 4 baths
907 Cantle Ln, GREAT FALLS, VA 22066
MLS# VAFX2330568Listed by: COMPASS - New
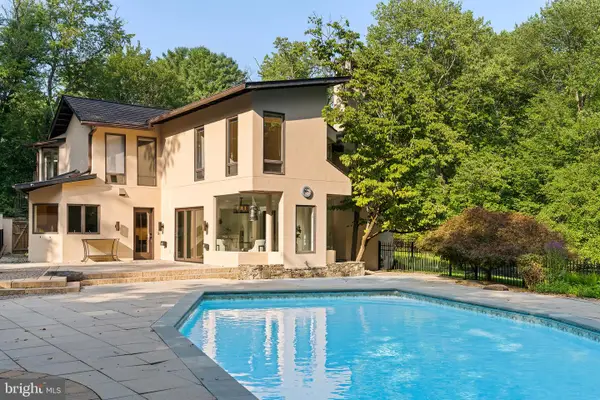 $1,880,000Active5 beds 3 baths3,421 sq. ft.
10216 Eisenhower Ln, GREAT FALLS, VA 22066
MLS# VAFX2330054Listed by: CHAMBERS THEORY, LLC 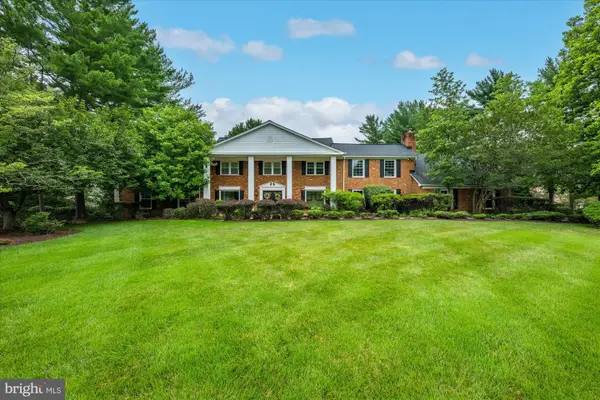 $1,500,000Pending5 beds 5 baths6,149 sq. ft.
9501 Brian Jac Ln, GREAT FALLS, VA 22066
MLS# VAFX2310624Listed by: WASHINGTON FINE PROPERTIES, LLC- New
 $2,950,000Active6 beds 7 baths10,384 sq. ft.
1127 Walker Road, GREAT FALLS, VA 22066
MLS# VAFX2328076Listed by: COMPASS - New
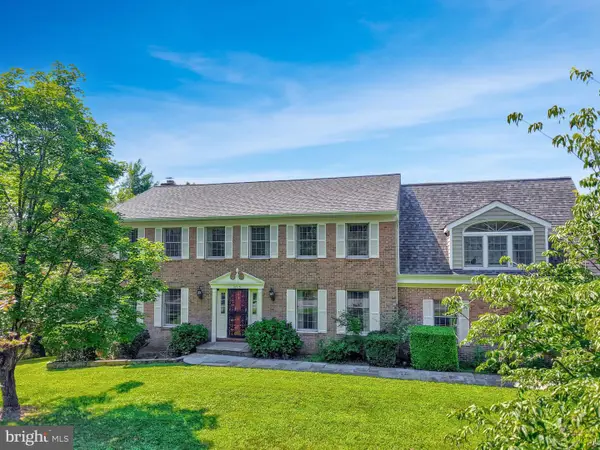 $1,575,000Active5 beds 4 baths4,080 sq. ft.
10915 Belgravia Ct, GREAT FALLS, VA 22066
MLS# VAFX2328436Listed by: REDFIN CORPORATION - New
 $1,600,000Active2 beds 2 baths1,725 sq. ft.
518 Goldsmith Ln, GREAT FALLS, VA 22066
MLS# VAFX2329772Listed by: PROPERTY COLLECTIVE 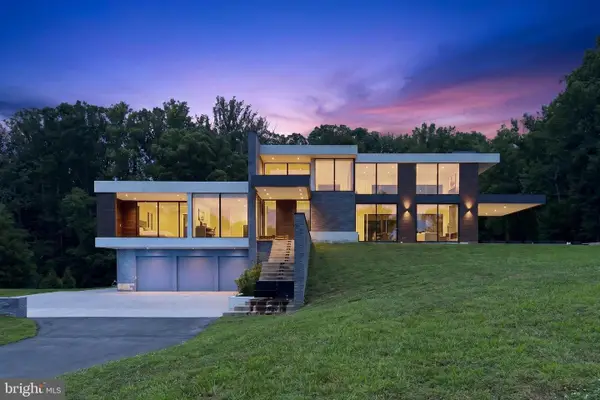 $1,500,000Pending4 beds 5 baths6,353 sq. ft.
10590 Beach Mill Rd, GREAT FALLS, VA 22066
MLS# VAFX2328474Listed by: RE/MAX GATEWAY, LLC


Protect your home and budget from life's surprises with an Assurant Home Warranty, backed by a partner that supports you through every step of homeownership. Explore Plans.
©2026 Century 21 Real Estate LLC. All rights reserved. CENTURY 21®, the CENTURY 21 Logo and C21® are service marks owned by Century 21 Real Estate LLC. Century 21 Real Estate LLC fully supports the principles of the Fair Housing Act and the Equal Opportunity Act. Each office is independently owned and operated. Listing information is deemed reliable but not guaranteed accurate.