
923 Riva Ridge Dr, Great Falls, VA 22066
Local realty services provided by:CENTURY 21 Ryon Real Estate
923 Riva Ridge Dr,Great Falls, VA 22066
$1,425,000
- 4 Beds
- 4 Baths
- 3,038 sq. ft.
- Single family
- Coming Soon
Listed by: vitaly v bednov
Office: samson properties
MLS#:VAFX2346678
Source:BRIGHTMLS
Price summary
- Price:$1,425,000
- Price per sq. ft.:$469.06
- Monthly HOA dues:$46.83
About this home
Updated from top to bottom. 4-bedroom, 3.5-bath, 2 car garage 3 level over 3000 sqf colonial with walkout basement. Very private back yard with acres of park like settings.
Great neighborhood of Foxvale Farm. This community of 115 homes enjoys 55 acres of parkland, a 2 ½ mile walking trail and is only 2 miles to Great Falls Village.
This is truly a special property in a spectacular neighborhood with top rated and award winning schools - Forestville ES/Cooper MS/Langley HS.
Contact an agent
Home facts
- Year built:1979
- Subdivision & Development:FOXVALE FARM
- Listing ID #:VAFX2346678
- Updated:October 27, 2026 at 03:46 AM
Rooms and interior
- Bedrooms:4
- Total bathrooms:4
- Full bathrooms:3
- Half bathrooms:1
- Flooring:Hardwood, Luxury Vinyl Plank, Tile/Brick
- Bathrooms Description:Primary Bath(s)
- Kitchen Description:Built-In Microwave, Built-In Range, Built-Ins, Dishwasher, Disposal, Kitchen - Gourmet, Kitchen - Island, Oven/Range - Electric, Pantry, Range Hood, Recessed Lighting, Refrigerator, Stainless Steel Appliances, Water Heater, Wet/Dry Bar
- Bedroom Description:Walk In Closet(s)
- Basement:Yes
- Basement Description:Connecting Stairway, Daylight, Full, Fully Finished, Heated, Improved, Interior Access, Outside Entrance, Rear Entrance, Walkout Level, Windows
- Living area:3,038 sq. ft.
Heating and cooling
- Cooling:Central A/C
- Heating:Electric, Heat Pump(s)
Structure and exterior
- Year built:1979
- Building area:3,038 sq. ft.
- Lot area:0.48 Acres
- Lot Features:Backs - Open Common Area, Cleared, Landscaping, Level, Open, Premium, Private
- Architectural Style:Colonial
- Construction Materials:Aluminum Siding
- Exterior Features:Deck(s), Patio(s)
- Levels:3 Story
Schools
- High school:LANGLEY
- Middle school:COOPER
- Elementary school:FORESTVILLE
Utilities
- Water:Public
Finances and disclosures
- Price:$1,425,000
- Price per sq. ft.:$469.06
- Tax amount:$14,446 (2025)
Features and amenities
- Laundry features:Dryer, Washer
- Amenities:Bar, Built-Ins, Recessed Lighting, Replacement Windows, Sliding Windows, Wet/Dry Bar
Parking
- Parking description:Attached Garage, Garage - Front Entry, Garage Door Opener, Inside Access, Off Street
- Garage:Yes
- Garage spaces:2
New listings near 923 Riva Ridge Dr
- Coming Soon
 $950,000Coming Soon4 beds -- baths1,596 sq. ft.
9116 Weant Dr, GREAT FALLS, VA 22066
MLS# VAFX2333100Listed by: EXP REALTY, LLC - Coming Soon
 $1,800,000Coming Soon6 beds 5 baths3,276 sq. ft.
326 Walker Rd, GREAT FALLS, VA 22066
MLS# VAFX2346118Listed by: TTR SOTHEBY'S INTERNATIONAL REALTY - Coming Soon
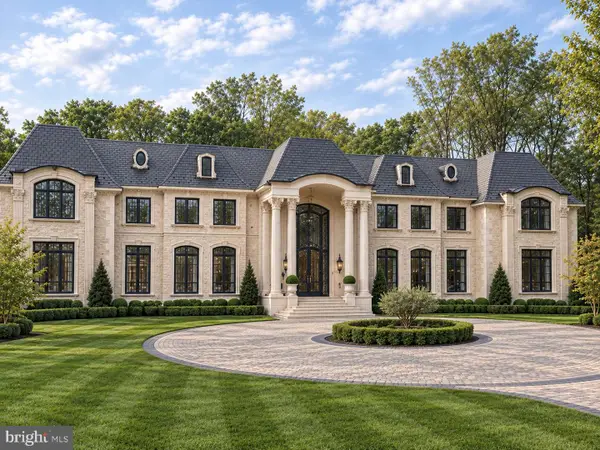 $9,995,000Coming Soon8 beds 11 baths17,000 sq. ft.
408 Springvale Rd, GREAT FALLS, VA 22066
MLS# VAFX2345956Listed by: TTR SOTHEBY'S INTERNATIONAL REALTY - Coming Soon
 $6,995,000Coming Soon6 beds 8 baths14,415 sq. ft.
11318 Leesburg Pike, GREAT FALLS, VA 22066
MLS# VAFX2339160Listed by: SAMSON PROPERTIES - Coming Soon
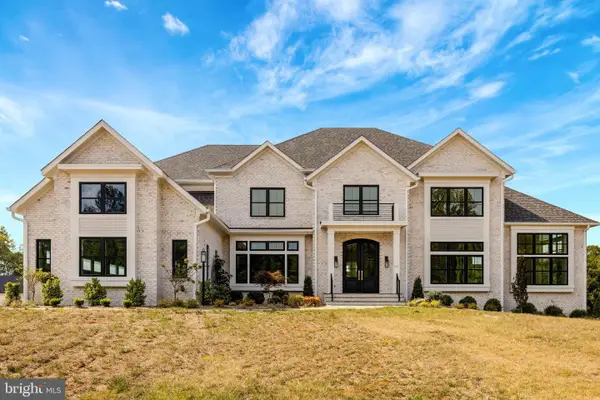 $4,750,000Coming Soon6 beds 8 baths7,100 sq. ft.
11108 Corobon, GREAT FALLS, VA 22066
MLS# VAFX2291778Listed by: COMPASS - New
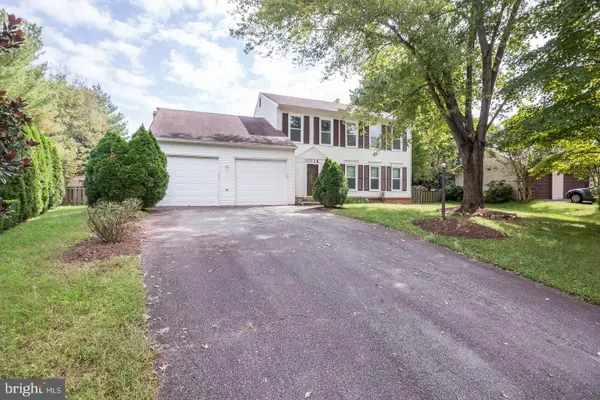 $745,000Active4 beds 3 baths2,152 sq. ft.
10136 Yorktown Dr, GREAT FALLS, VA 22066
MLS# VALO2139070Listed by: SAMSON PROPERTIES - New
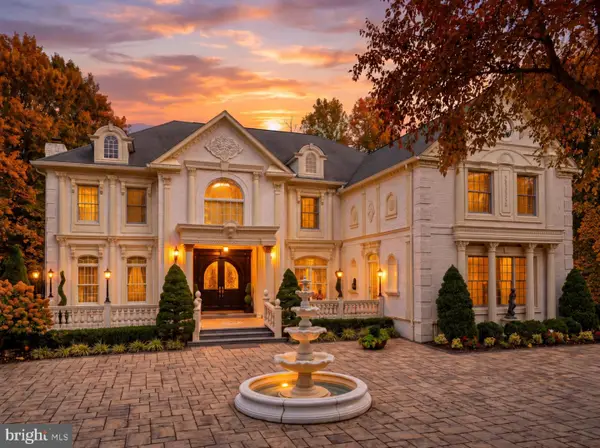 $3,980,000Active5 beds 7 baths11,472 sq. ft.
423 Seneca Rd, GREAT FALLS, VA 22066
MLS# VAFX2346330Listed by: LONG & FOSTER REAL ESTATE, INC. - New
 $1,300,000Active-- beds -- baths
10109 Milstead Rd, GREAT FALLS, VA 22066
MLS# VAFX2347554Listed by: PROPERTY COLLECTIVE - Open Sat, 12 to 2pmNew
 $599,000Active0.5 Acres
650 Walker Rd, GREAT FALLS, VA 22066
MLS# VAFX2347862Listed by: TRANZON KEY


Protect your home and budget from life's surprises with an Assurant Home Warranty, backed by a partner that supports you through every step of homeownership. Explore Plans.
©2026 Century 21 Real Estate LLC. All rights reserved. CENTURY 21®, the CENTURY 21 Logo and C21® are service marks owned by Century 21 Real Estate LLC. Century 21 Real Estate LLC fully supports the principles of the Fair Housing Act and the Equal Opportunity Act. Each office is independently owned and operated. Listing information is deemed reliable but not guaranteed accurate.