
2371 Yardarm Dr, Greenbackville, VA 23356
Local realty services provided by:CENTURY 21 Rauh & Johns
2371 Yardarm Dr,Greenbackville, VA 23356
$285,000
- 3 Beds
- 2 Baths
- 1,680 sq. ft.
- Single family
- Active
Listed by: christine caton murphy, robert j. smith, jr
Office: monument sotheby's international realty
MLS#:VAAC2003338
Source:BRIGHTMLS
Price summary
- Price:$285,000
- Price per sq. ft.:$169.64
- Monthly HOA dues:$189.5
About this home
Welcome to this charming three-bedroom, two-bathroom Cape Cod rental in Captain’s Cove. With its classic Cape Cod style and spacious two-car garage, this home offers comfortable living in a sought-after resort community. The thoughtfully designed layout provides room to relax, work, and entertain, while the three bedrooms offer flexibility for family, guests, or a home office. Enjoy the opportunity to make this inviting Captain’s Cove property your next home.
Contact an agent
Home facts
- Year built:2004
- Subdivision & Development:CAPTAIN'S COVE
- Listing ID #:VAAC2003338
- Added:2 day(s) ago
- Updated:November 07, 2026 at 06:54 AM
Rooms and interior
- Bedrooms:3
- Total bathrooms:2
- Full bathrooms:2
- Flooring:Carpet, Vinyl
- Dining Description:Combination Kitchen/Dining
- Bathrooms Description:Full Bath, Primary Bathroom
- Kitchen Description:Carpet, Dishwasher, Refrigerator, Stove
- Bedroom Description:Carpet, Entry Level Bedroom, Primary Bedroom
- Living area:1,680 sq. ft.
Heating and cooling
- Cooling:Central A/C
- Heating:Electric, Forced Air, Heat Pump(s), Propane - Owned
Structure and exterior
- Roof:Shingle
- Year built:2004
- Building area:1,680 sq. ft.
- Lot area:0.25 Acres
- Architectural Style:Cape Cod
- Construction Materials:Vinyl Siding
- Exterior Features:Porch(es)
- Foundation Description:Crawl Space
- Levels:2 Stories
Schools
- High school:ARCADIA
- Middle school:ARCADIA
- Elementary school:KEGOTANK
Utilities
- Water:Community
- Sewer:On Site Septic
Finances and disclosures
- Price:$285,000
- Price per sq. ft.:$169.64
- Tax amount:$1,380 (2026)
Features and amenities
- Amenities:Carpet, Ceiling Fan(s)
Parking
- Parking description:Attached Garage, Built In, Garage - Side Entry, Inside Access, Off Street, Stone Driveway
- Garage:Yes
- Garage spaces:2
New listings near 2371 Yardarm Dr
- New
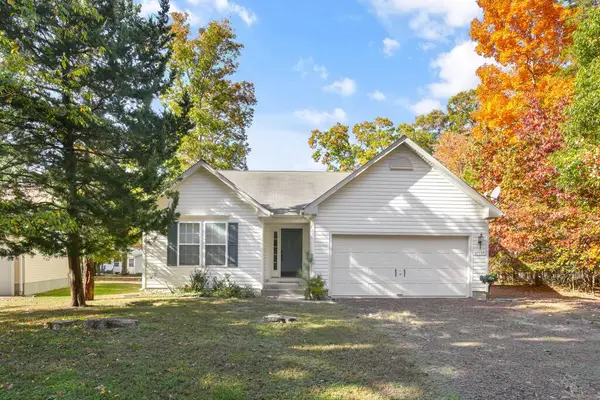 $285,000Active3 beds 2 baths1,306 sq. ft.
37137 Stern Ct, GREENBACKVILLE, VA 23356
MLS# 72451Listed by: LONG & FOSTER - MAIN ST - New
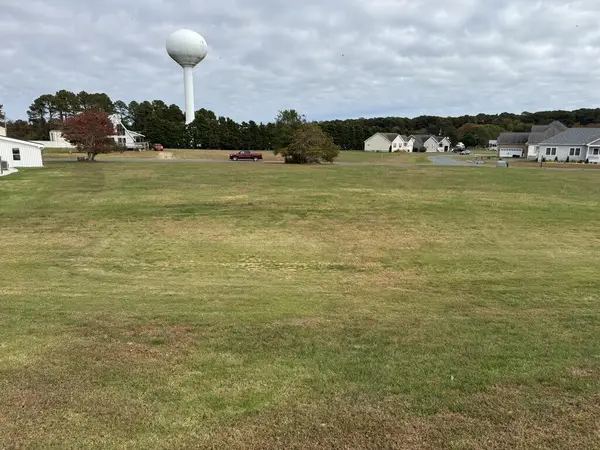 $27,500Active0 Acres
Lot 295 Navigator Dr, GREENBACKVILLE, VA 23356
MLS# 72442Listed by: DOCKSIDE PROPERTIES 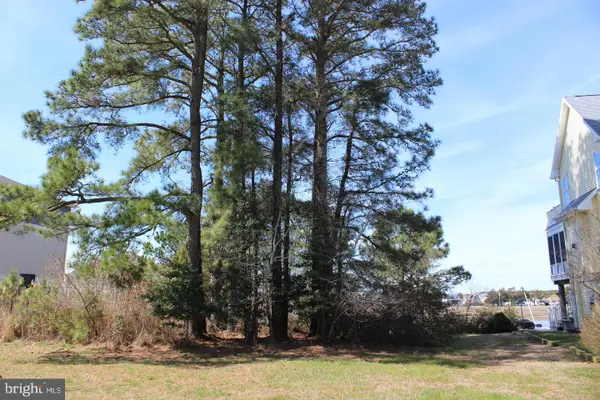 $200,000Pending0.28 Acres
1213 Salty Way, GREENBACKVILLE, VA 23356
MLS# VAAC2003326Listed by: HALL REALTY- New
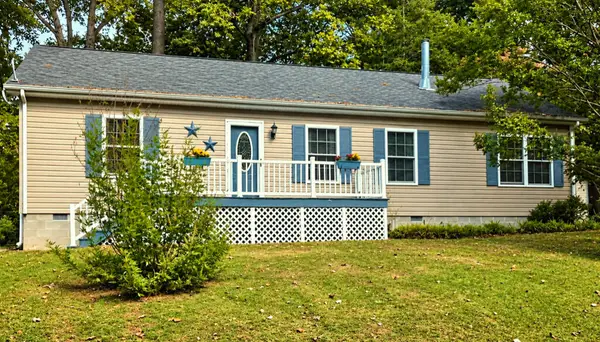 $250,000Active3 beds 2 baths1,458 sq. ft.
37143 Mutiny Dr, GREENBACKVILLE, VA 23356
MLS# 72430Listed by: BEACH BAY REALTY, LLC - New
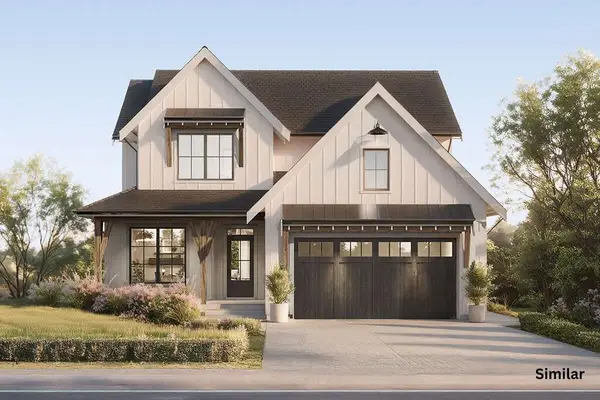 $439,750Active4 beds 3 baths2,231 sq. ft.
Lot 1559 Captains Corridor, GREENBACKVILLE, VA 23356
MLS# 72429Listed by: MONUMENT SOTHEBY'S INTERNATIONAL REALTY - New
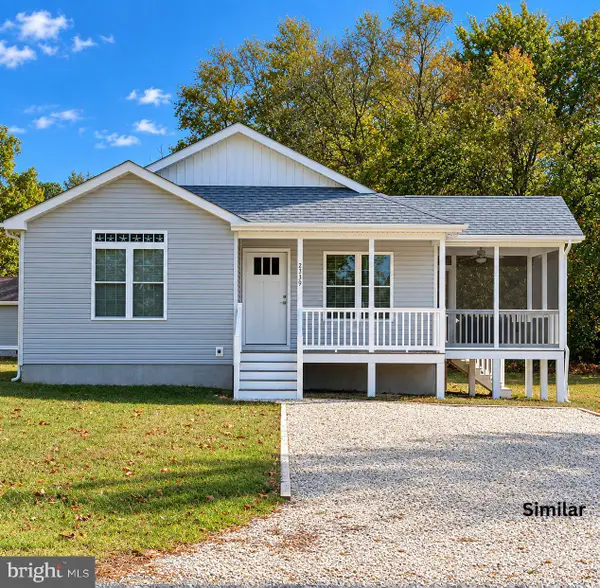 $248,500Active3 beds 2 baths1,246 sq. ft.
Lot 2376 Brigantine Blvd, GREENBACKVILLE, VA 23356
MLS# VAAC2003318Listed by: MONUMENT SOTHEBY'S INTERNATIONAL REALTY - New
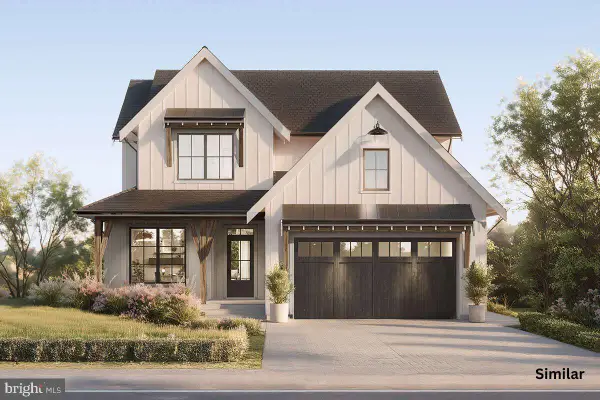 $439,750Active4 beds 3 baths2,231 sq. ft.
Lot 1559 Captain's Corr, GREENBACKVILLE, VA 23356
MLS# VAAC2003322Listed by: MONUMENT SOTHEBY'S INTERNATIONAL REALTY - New
 $389,500Active3 beds 2 baths1,450 sq. ft.
2363 Brigantine Blvd, GREENBACKVILLE, VA 23356
MLS# VAAC2003312Listed by: MONUMENT SOTHEBY'S INTERNATIONAL REALTY  $353,500Active3 beds 3 baths1,629 sq. ft.
Lot 1917 Buccaneer Blvd, GREENBACKVILLE, VA 23356
MLS# VAAC2003310Listed by: MONUMENT SOTHEBY'S INTERNATIONAL REALTY


Protect your home and budget from life's surprises with an Assurant Home Warranty, backed by a partner that supports you through every step of homeownership. Explore Plans.
©2026 Century 21 Real Estate LLC. All rights reserved. CENTURY 21®, the CENTURY 21 Logo and C21® are service marks owned by Century 21 Real Estate LLC. Century 21 Real Estate LLC fully supports the principles of the Fair Housing Act and the Equal Opportunity Act. Each office is independently owned and operated. Listing information is deemed reliable but not guaranteed accurate.