
37143 Mutiny Dr, Greenbackville, VA 23356
Local realty services provided by:CENTURY 21 Harbor Realty
Listed by: charles kutlik
Office: beach bay realty, llc.
MLS#:72430
Source:VA_ESAR
Price summary
- Price:$250,000
- Price per sq. ft.:$171.47
About this home
PRICED TO SELL! This charming rancher nestled on the quiet side of Captains Cove has all you need! 3-bedroom 2 bath with propane fireplace in the living room, pellet stove in the dining area, kitchen Island and more... Vinyl flooring throughout, access to a roomy attic through pull down steps. and a screened-in porch to relax on at days end. You can enjoy all Captain's Cove amenities like golf, restaurants, tennis, courts, pickleball, exercise room, library, boat ramp and many more!
Contact an agent
Home facts
- Year built:2002
- Subdivision & Development:GREENBACKVILLE
- Listing ID #:72430
- Added:1 day(s) ago
- Updated:November 04, 2026 at 05:54 PM
Rooms and interior
- Bedrooms:3
- Total bathrooms:2
- Full bathrooms:2
- Dining Description:Dining Room
- Kitchen Description:Dishwasher, Microwave, Range, Refrigerator
- Bedroom Description:1st Floor Bedroom
- Living area:1,458 sq. ft.
Heating and cooling
- Cooling:Heat Pump
- Heating:Heat Pump
Structure and exterior
- Roof:Composition
- Year built:2002
- Building area:1,458 sq. ft.
- Architectural Style:Ranch
- Construction Materials:Vinyl Siding
- Exterior Features:Deck, Pool, Satellite Dish, Screened Porch
- Foundation Description:Crawl Space
- Levels:1 Story
Utilities
- Water:Community, Water Heater - Electric
- Sewer:Septic System
Finances and disclosures
- Price:$250,000
- Price per sq. ft.:$171.47
Features and amenities
- Laundry features:Dryer, Washer
- Amenities:Pull Down Stairs, Smoke Detector
- Pool features:Pool
New listings near 37143 Mutiny Dr
- New
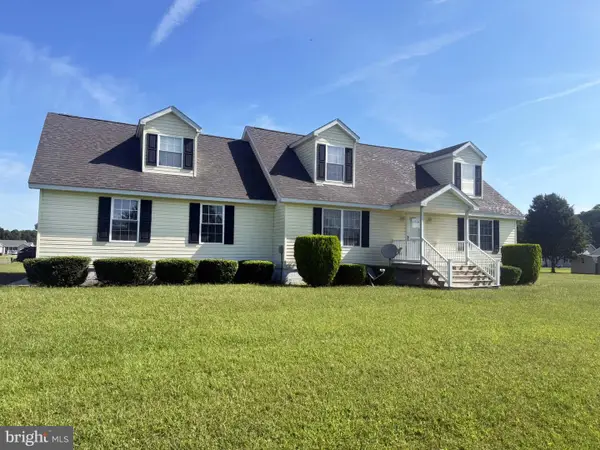 $285,000Active3 beds 2 baths1,680 sq. ft.
2371 Yardarm Dr, GREENBACKVILLE, VA 23356
MLS# VAAC2003338Listed by: MONUMENT SOTHEBY'S INTERNATIONAL REALTY - New
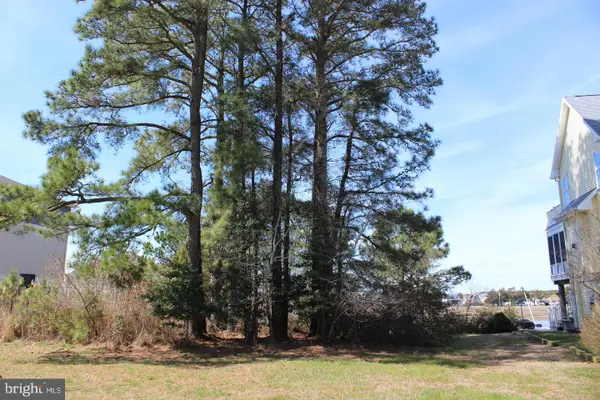 $200,000Active0.28 Acres
1213 Salty Way, GREENBACKVILLE, VA 23356
MLS# VAAC2003326Listed by: HALL REALTY - New
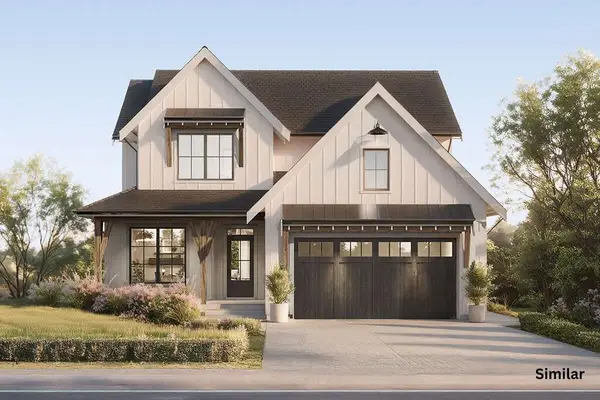 $439,750Active4 beds 3 baths2,231 sq. ft.
Lot 1559 Captains Corridor, GREENBACKVILLE, VA 23356
MLS# 72429Listed by: MONUMENT SOTHEBY'S INTERNATIONAL REALTY - New
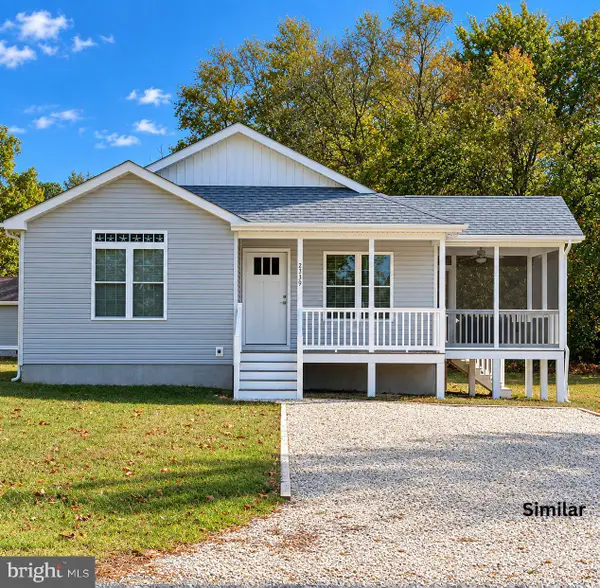 $248,500Active3 beds 2 baths1,246 sq. ft.
Lot 2376 Brigantine Blvd, GREENBACKVILLE, VA 23356
MLS# VAAC2003318Listed by: MONUMENT SOTHEBY'S INTERNATIONAL REALTY - New
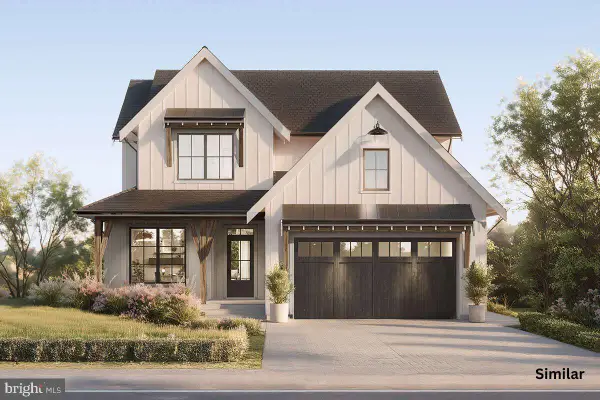 $439,750Active4 beds 3 baths2,231 sq. ft.
Lot 1559 Captain's Corr, GREENBACKVILLE, VA 23356
MLS# VAAC2003322Listed by: MONUMENT SOTHEBY'S INTERNATIONAL REALTY - New
 $389,500Active3 beds 2 baths1,450 sq. ft.
2363 Brigantine Blvd, GREENBACKVILLE, VA 23356
MLS# VAAC2003312Listed by: MONUMENT SOTHEBY'S INTERNATIONAL REALTY - New
 $353,500Active3 beds 3 baths1,629 sq. ft.
Lot 1917 Buccaneer Blvd, GREENBACKVILLE, VA 23356
MLS# VAAC2003310Listed by: MONUMENT SOTHEBY'S INTERNATIONAL REALTY  $4,500Active0 Acres
2450 Rudder Ct, GREENBACKVILLE, VA 23356
MLS# 72393Listed by: WEICHERT, REALTORS MASON - DAVIS $3,500Active0 Acres
Lot 101 Main Sail Ct, GREENBACKVILLE, VA 23356
MLS# 72389Listed by: DOCKSIDE PROPERTIES


Protect your home and budget from life's surprises with an Assurant Home Warranty, backed by a partner that supports you through every step of homeownership. Explore Plans.
©2026 Century 21 Real Estate LLC. All rights reserved. CENTURY 21®, the CENTURY 21 Logo and C21® are service marks owned by Century 21 Real Estate LLC. Century 21 Real Estate LLC fully supports the principles of the Fair Housing Act and the Equal Opportunity Act. Each office is independently owned and operated. Listing information is deemed reliable but not guaranteed accurate.