
Lot 68 Brigantine Blvd, Greenbackville, VA 23356
Local realty services provided by:CENTURY 21 New Millennium
Lot 68 Brigantine Blvd,Greenbackville, VA 23356
$359,500
- 3 Beds
- 2 Baths
- 1,450 sq. ft.
- Single family
- Active
Listed by: robert j. smith, jr
Office: monument sotheby's international realty
MLS#:VAAC2003024
Source:BRIGHTMLS
Price summary
- Price:$359,500
- Price per sq. ft.:$247.93
- Monthly HOA dues:$156.17
About this home
The Lily is completely customizable and completely perfect! This lovely home offers three bedrooms, two bathrooms, a large great room that is open to the kitchen and dining area for entertaining and a built-in two car garage. Enjoy one floor living or add additional living space with the optional loft space. Some of the other great upgrades include the wrap around porch, sunroom or screened in porch just to name a few. The home site is located in the resort community of Captain's Cove. Start enjoying all this community has to offer including indoor & outdoor pools, restaurant, banquette rooms, fitness center, basketball & tennis courts, boat launch, playground, security & so much more! The home is to be built & the photos of the model home may include options. Taxes based on land only. This model is being built on a different lot and will be ready mid August.
Contact an agent
Home facts
- Year built:2026
- Subdivision & Development:CAPTAIN'S COVE
- Listing ID #:VAAC2003024
- Added:62 day(s) ago
- Updated:September 09, 2026 at 01:08 PM
Rooms and interior
- Bedrooms:3
- Total bathrooms:2
- Full bathrooms:2
- Flooring:Carpet, Vinyl
- Dining Description:Dining Area, Dining Room
- Bathrooms Description:Full Bath, Primary Bath(s), Primary Bathroom
- Kitchen Description:Carpet, Dishwasher, Kitchen - Island, Microwave, Refrigerator, Stove, Upgraded Countertops
- Bedroom Description:Carpet, Entry Level Bedroom, Primary Bedroom, Walk In Closet(s)
- Living area:1,450 sq. ft.
Heating and cooling
- Cooling:Central A/C
- Heating:Electric, Heat Pump(s)
Structure and exterior
- Roof:Architectural Shingle
- Year built:2026
- Building area:1,450 sq. ft.
- Lot area:0.24 Acres
- Lot Features:Level
- Architectural Style:Ranch/Rambler
- Construction Materials:Blown-In Insulation, Vinyl Siding
- Foundation Description:Crawl Space
- Levels:1 Story
Schools
- High school:ARCADIA
- Middle school:ARCADIA
- Elementary school:KEGOTANK
Utilities
- Water:Community, Public Hook-up Available
- Sewer:On Site Septic
Finances and disclosures
- Price:$359,500
- Price per sq. ft.:$247.93
- Tax amount:$50 (2026)
Features and amenities
- Laundry features:Laundry
- Amenities:Cable TV Available, Carpet, Double Pane Windows, Electric Available, Phone Available, Smoke Detector
Parking
- Parking description:Attached Garage, Built In, Garage - Front Entry, Inside Access, Off Street, Stone Driveway
- Garage:Yes
- Garage spaces:2
New listings near Lot 68 Brigantine Blvd
- New
 $525,000Active3 beds 3 baths1,910 sq. ft.
3212 Blackbeard Rd, GREENBACKVILLE, VA 23356
MLS# 72138Listed by: SEASIDE VACATION & SALES - New
 $328,500Active3 beds 2 baths1,436 sq. ft.
Lot 2067 Mayflower Dr, GREENBACKVILLE, VA 23356
MLS# VAAC2003180Listed by: MONUMENT SOTHEBY'S INTERNATIONAL REALTY - New
 $338,500Active3 beds 3 baths1,732 sq. ft.
Lot 1900 Buccaneer Blvd Rd, GREENBACKVILLE, VA 23356
MLS# VAAC2003178Listed by: MONUMENT SOTHEBY'S INTERNATIONAL REALTY - New
 $10,000Active0.22 Acres
30 Doubloon Dr, GREENBACKVILLE, VA 23356
MLS# VAAC2003170Listed by: HALL REALTY - New
 $655,000Active4 beds 3 baths1,850 sq. ft.
37456 Sailors, GREENBACKVILLE, VA 23356
MLS# 72076Listed by: SEASIDE VACATION & SALES - New
 $10,000Active0 Acres
0 Seaview Ct, GREENBACKVILLE, VA 23356
MLS# 72102Listed by: COASTAL SHORE REAL ESTATE - CHINCOTEAGUE 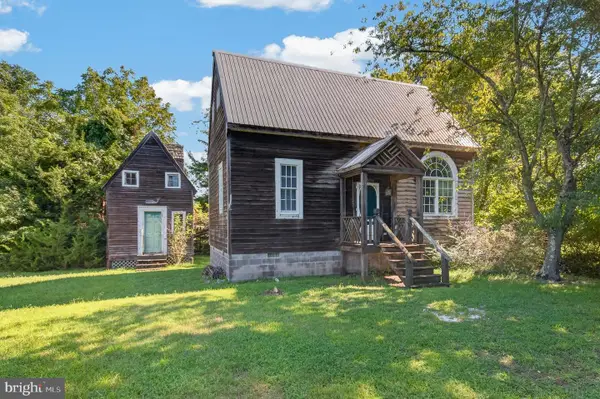 $109,900Pending1 beds 1 baths778 sq. ft.
38083 Davey Jones Blvd, GREENBACKVILLE, VA 23356
MLS# VAAC2003166Listed by: HALL REALTY- New
 $250,000Active2 beds 2 baths988 sq. ft.
3184 Meridian Dr, GREENBACKVILLE, VA 23356
MLS# VAAC2003160Listed by: HALL REALTY - New
 $520,000Active3 beds 2 baths1,730 sq. ft.
37451 Sailors, GREENBACKVILLE, VA 23356
MLS# 72097Listed by: DOCKSIDE PROPERTIES - New
 $392,990Active4 beds 3 baths2,217 sq. ft.
2472 Dry Dock Ct, GREENBACKVILLE, VA 23356
MLS# VAAC2003156Listed by: HALL REALTY


Protect your home and budget from life's surprises with an Assurant Home Warranty, backed by a partner that supports you through every step of homeownership. Explore Plans.
©2026 Century 21 Real Estate LLC. All rights reserved. CENTURY 21®, the CENTURY 21 Logo and C21® are service marks owned by Century 21 Real Estate LLC. Century 21 Real Estate LLC fully supports the principles of the Fair Housing Act and the Equal Opportunity Act. Each office is independently owned and operated. Listing information is deemed reliable but not guaranteed accurate.