
106 Leftwich Street, Gretna, VA 24557
Local realty services provided by:CENTURY 21 Realty @ Home
106 Leftwich Street,Gretna, VA 24557
$150,000
- 5 Beds
- 3 Baths
- 2,971 sq. ft.
- Single family
- Active
Listed by: tim bushnell
Office: keller williams
MLS#:369834
Source:VA_LAR
Price summary
- Price:$150,000
- Price per sq. ft.:$50.49
About this home
Room to grow and a property to make your own here in Gretna! Set on almost 2 acres of flat land, this 5-bedroom home offers space for plans inside and out. This home includes a large outbuilding providing options for storage, hobbies, or workshop space, while an in-ground pool presents potential project possibilities. This property offers an opportunity to shape a home around your own needs and style. The house boasts several updates already like Oil heater in 2024, multiple replacement windows in 2023, water heater in 2022, and a new pool pump motor in 2021! Bring your ideas and schedule a showing today!
Contact an agent
Home facts
- Year built:1900
- Listing ID #:369834
- Added:1 day(s) ago
- Updated:October 20, 2026 at 04:03 PM
Rooms and interior
- Bedrooms:5
- Total bathrooms:3
- Full bathrooms:2
- Half bathrooms:1
- Flooring:Carpet, Tile, Wood
- Kitchen Description:Double Oven, Range-Gas
- Bedroom Description:Main Level Bedroom
- Basement Description:Crawl Space
- Living area:2,971 sq. ft.
Heating and cooling
- Heating:Forced Warm Air-Elec, Forced Warm Air-Oil
Structure and exterior
- Roof:Metal
- Year built:1900
- Building area:2,971 sq. ft.
- Lot area:1.42 Acres
- Architectural Style:Two Story
- Construction Materials:Vinyl Siding
- Exterior Features:Garden Space
- Foundation Description:Crawl Space
- Levels:2 Story
Utilities
- Water:City
- Sewer:City
Finances and disclosures
- Price:$150,000
- Price per sq. ft.:$50.49
Features and amenities
- Laundry features:Dryer Connection, Main Level, Washer Connections
- Amenities:Ceiling Fan(s)
New listings near 106 Leftwich Street
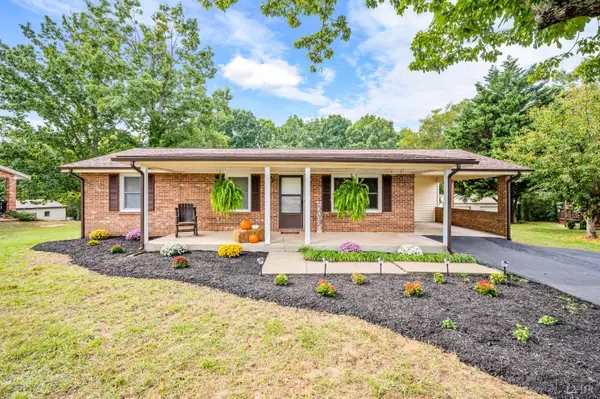 $249,000Pending3 beds 1 baths1,171 sq. ft.
1109 Gallows Road, Gretna, VA 24557
MLS# 369808Listed by: KELLER WILLIAMS- New
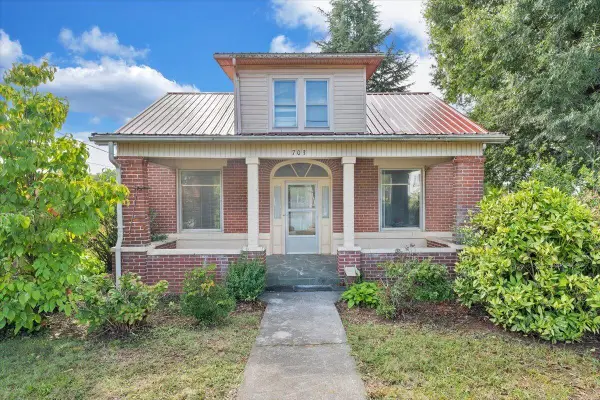 $149,000Active4 beds 1 baths1,671 sq. ft.
703 Henry, Gretna, VA 24557
MLS# 932276Listed by: VIRGINIA REALTY GROUP  $199,900Pending3 beds 1 baths1,344 sq. ft.
1097 Blue Ridge Drive, Gretna, VA 24557
MLS# 369428Listed by: KELLER WILLIAMS $635,000Active3 beds 2 baths2,396 sq. ft.
538 North Fork, Gretna, VA 24557
MLS# 931639Listed by: COCKRAM REALTY LLC $246,000Active4 beds 2 baths2,060 sq. ft.
708 Leftwich St, Gretna, VA 24557
MLS# 369370Listed by: LYNCHBURG'S FINEST TEAM LLC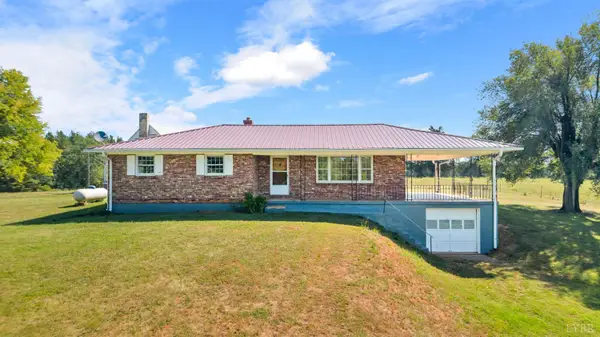 $449,000Pending3 beds 2 baths1,363 sq. ft.
664 Telegraph Road, Gretna, VA 24557
MLS# 369270Listed by: LYNCHBURG'S FINEST TEAM LLC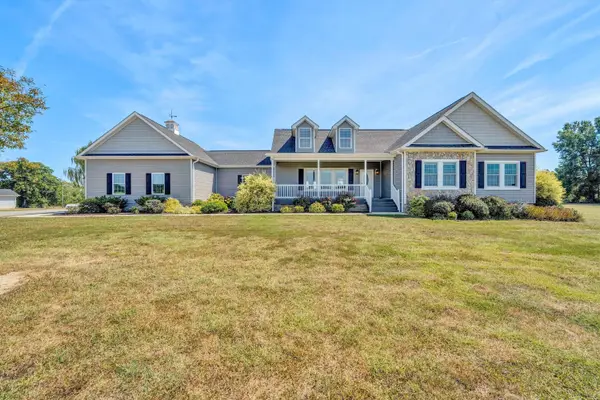 $875,000Active4 beds 2 baths3,022 sq. ft.
1436 Farmers, Gretna, VA 24557
MLS# 931499Listed by: BERKSHIRE HATHAWAY HOMESERVICES PREMIER, REALTORS - NORTH $149,900Active2 beds 1 baths775 sq. ft.
312 Chaney Lane, Gretna, VA 24557
MLS# 369188Listed by: KELLER WILLIAMS $245,000Pending3 beds 2 baths1,512 sq. ft.
385 Keatts Road, Gretna, VA 24557
MLS# 369166Listed by: STACEY ANGEL REAL ESTATE LLC


Protect your home and budget from life's surprises with an Assurant Home Warranty, backed by a partner that supports you through every step of homeownership. Explore Plans.
©2026 Century 21 Real Estate LLC. All rights reserved. CENTURY 21®, the CENTURY 21 Logo and C21® are service marks owned by Century 21 Real Estate LLC. Century 21 Real Estate LLC fully supports the principles of the Fair Housing Act and the Equal Opportunity Act. Each office is independently owned and operated. Listing information is deemed reliable but not guaranteed accurate.