
385 Keatts Road, Gretna, VA 24557
Local realty services provided by:CENTURY 21 Realty @ Home
385 Keatts Road,Gretna, VA 24557
$245,000
- 3 Beds
- 2 Baths
- 1,512 sq. ft.
- Single family
- Active
Listed by: stacey c angel
Office: stacey angel real estate llc.
MLS#:369166
Source:VA_LAR
Price summary
- Price:$245,000
- Price per sq. ft.:$162.04
About this home
Welcome to 385 Keatts Road in Gretna! This beautifully maintained 3-bedroom, 2-bath home offers 1,512 sq. ft. of comfortable, low-maintenance living on a spacious 0.93-acre lot. Inside, you'll find beautiful hardwood floors that add warmth and character throughout the home. Additional features include a detached garage, water filtration system, and a new heat pump installed in 2025. Located just off US-29, the property offers easy access for travel north toward Altavista and Lynchburg or south toward Danville, while still being just minutes from Gretna. Schedule your showing today!
Contact an agent
Home facts
- Year built:1965
- Listing ID #:369166
- Added:1 day(s) ago
- Updated:September 11, 2026 at 02:17 PM
Rooms and interior
- Bedrooms:3
- Total bathrooms:2
- Full bathrooms:2
- Flooring:Ceramic Tile, Hardwood, Laminate
- Kitchen Description:Dishwasher, Microwave, Range-Elec
- Bedroom Description:Main Level Bedroom
- Basement Description:Crawl Space
- Living area:1,512 sq. ft.
Heating and cooling
- Cooling:Heat Pump
- Heating:Heat Pump
Structure and exterior
- Roof:Shingle
- Year built:1965
- Building area:1,512 sq. ft.
- Lot area:0.93 Acres
- Architectural Style:Ranch
- Construction Materials:Brick
- Exterior Features:Insulated Glass, Landscaped, Storm Windows
- Foundation Description:Crawl Space
- Levels:1 Story
Utilities
- Water:Well
- Sewer:Septic Tank
Finances and disclosures
- Price:$245,000
- Price per sq. ft.:$162.04
Features and amenities
- Laundry features:Dryer, Dryer Connection, Laundry Room, Main Level, Separate Laundry Room, Washer, Washer Connections
- Amenities:Ceiling Fan(s), Drywall, Insulated Glass, Paneling, Smoke Alarm
Parking
- Parking description:Garage
New listings near 385 Keatts Road
- New
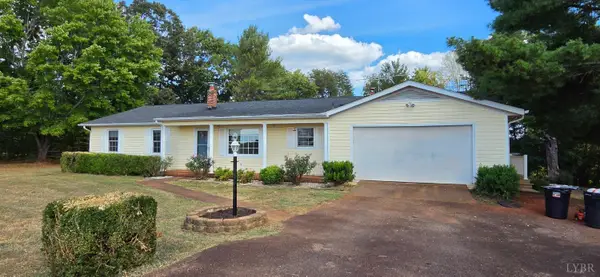 $220,000Active3 beds 2 baths1,400 sq. ft.
304 Weatherford Drive, Gretna, VA 24557
MLS# 369111Listed by: CORNERSTONE REALTY GROUP INC.  $169,900Pending3 beds 1 baths997 sq. ft.
5156 Rockford School Road, Gretna, VA 24557
MLS# 368983Listed by: KELLER WILLIAMS $45,000Active1.26 Acres
Lot 5 Falcon Ridge, Gretna, VA 24557
MLS# 918959Listed by: WAINWRIGHT & CO., REALTORS- LAKE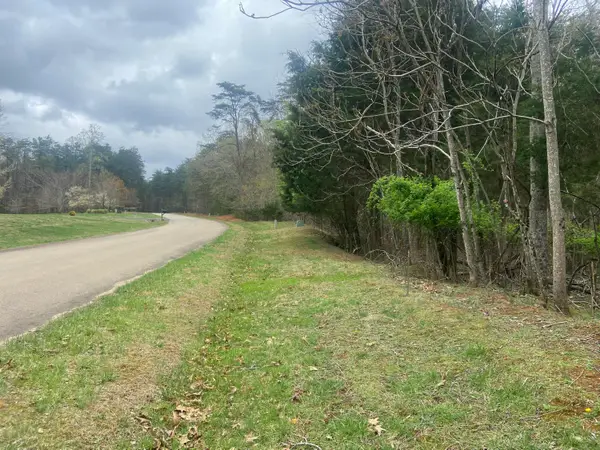 $90,000Active2.58 Acres
123 Island Point, Gretna, VA 24557
MLS# 926733Listed by: LAKE RETREAT PROPERTIES INC.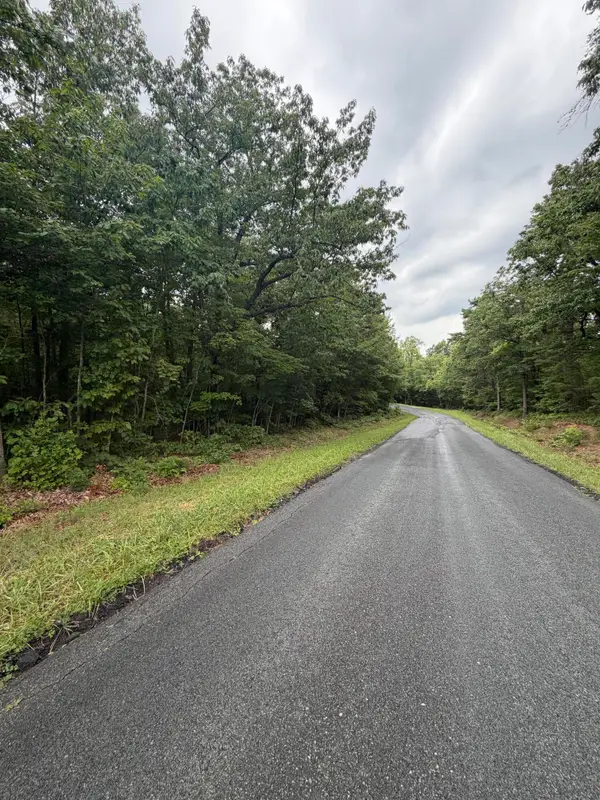 $28,000Active5.55 Acres
00 Music, Gretna, VA 24557
MLS# 929782Listed by: WAINWRIGHT & CO., REALTORS $88,000Active3 beds 1 baths864 sq. ft.
1343 Pittsville Rd, GRETNA, VA 24557
MLS# VAPI2000168Listed by: GEM REALTY GROUP, LLC $189,900Pending51.33 Acres
0 Cody Rd, Gretna, VA 24557
MLS# 368638Listed by: KELLER WILLIAMS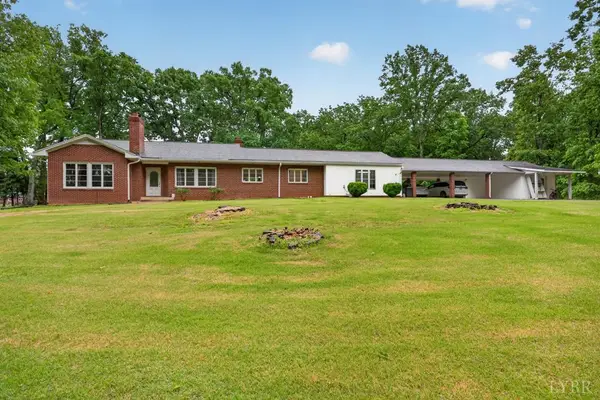 $349,000Active3 beds 3 baths2,627 sq. ft.
111 Oaklawn Terrace, Gretna, VA 24557
MLS# 368533Listed by: KELLER WILLIAMS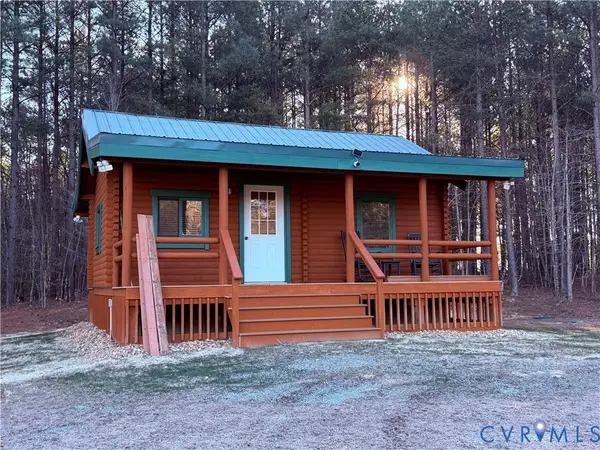 $749,000Active1 beds 1 baths432 sq. ft.
1692 Edmunds Road, Gretna, VA 24557
MLS# 2621531Listed by: CYPRESS REALTY COMPANY


Protect your home and budget from life's surprises with an Assurant Home Warranty, backed by a partner that supports you through every step of homeownership. Explore Plans.
©2026 Century 21 Real Estate LLC. All rights reserved. CENTURY 21®, the CENTURY 21 Logo and C21® are service marks owned by Century 21 Real Estate LLC. Century 21 Real Estate LLC fully supports the principles of the Fair Housing Act and the Equal Opportunity Act. Each office is independently owned and operated. Listing information is deemed reliable but not guaranteed accurate.