
124 Coffey Street, Gretna, VA 24557
Local realty services provided by:CENTURY 21 Realty @ Home
124 Coffey Street,Gretna, VA 24557
$265,000
- 3 Beds
- 2 Baths
- 3,018 sq. ft.
- Single family
- Active
Listed by: angie g holt
Office: key to your heart realty
MLS#:367520
Source:VA_LAR
Price summary
- Price:$265,000
- Price per sq. ft.:$87.81
About this home
Brick ranch located in the heart of Gretna, VA offering 3 bedrooms and 2 full baths with comfortable one-level living. Interior features include new carpet and new LVP flooring in bedrooms, along with a large living area centered around a decorative fireplace. A full partially finished basement provides additional flexible space for recreation, storage, or hobbies. Exterior features are a standout with a 3-car detached garage, RV carport cover, and an additional tractor shedideal for vehicles, equipment, or workshop needs. Situated on a level lot, the property offers easy maintenance and usable outdoor space for gardening, entertaining, or expansion. This home combines practical updates with abundant storage and utility options, making it ideal for those needing extra workspace or parking. Conveniently located in Gretna, it offers small-town living with room to spread out and grow.
Contact an agent
Home facts
- Year built:1966
- Listing ID #:367520
- Added:58 day(s) ago
- Updated:August 19, 2026 at 11:05 PM
Rooms and interior
- Bedrooms:3
- Total bathrooms:2
- Full bathrooms:2
- Flooring:Carpet, Hardwood, Vinyl
- Kitchen Description:Dishwasher, Range-Elec, Refrigerator
- Bedroom Description:Main Level Bedroom
- Basement Description:Exterior Entrance, Full, Game Room, Heated, Interior Entrance, Walkout
- Living area:3,018 sq. ft.
Heating and cooling
- Cooling:Central Electric
- Heating:Electric Baseboard, Forced Warm Air-Gas
Structure and exterior
- Roof:Shingle
- Year built:1966
- Building area:3,018 sq. ft.
- Lot area:0.75 Acres
- Architectural Style:Ranch
- Construction Materials:Brick
- Exterior Features:Landscaped
- Foundation Description:Walkout
- Levels:1 Story
Utilities
- Water:City
- Sewer:City
Finances and disclosures
- Price:$265,000
- Price per sq. ft.:$87.81
Features and amenities
- Laundry features:Basement, Dryer Connection, Laundry Room, Washer Connections
- Amenities:Ceiling Fan(s), Drywall
Parking
- Parking description:Garage, Workshop
New listings near 124 Coffey Street
- New
 $189,900Active51.33 Acres
0 Cody Rd, Gretna, VA 24557
MLS# 368638Listed by: KELLER WILLIAMS - New
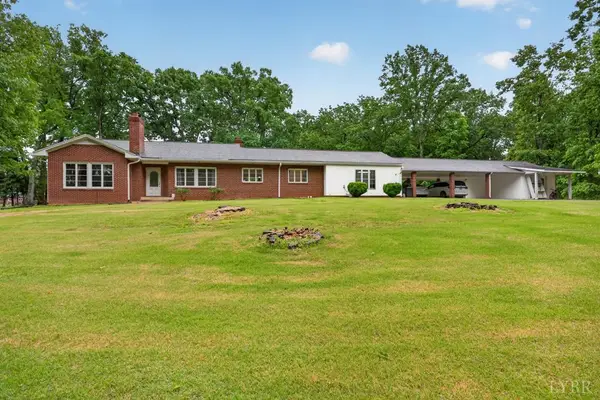 $349,000Active3 beds 3 baths2,627 sq. ft.
111 Oaklawn Terrace, Gretna, VA 24557
MLS# 368533Listed by: KELLER WILLIAMS 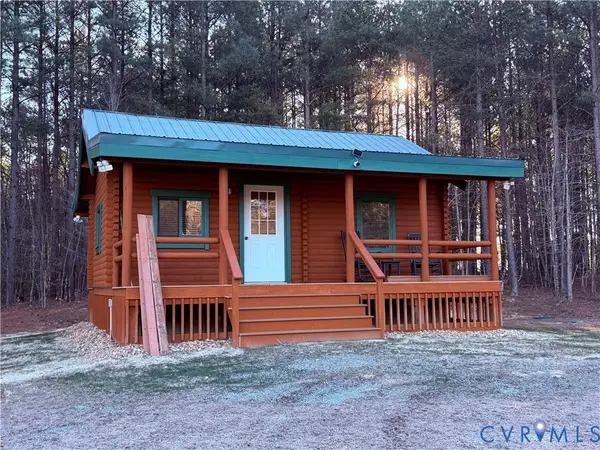 $749,000Active1 beds 1 baths432 sq. ft.
1692 Edmunds Road, Gretna, VA 24557
MLS# 2621531Listed by: CYPRESS REALTY COMPANY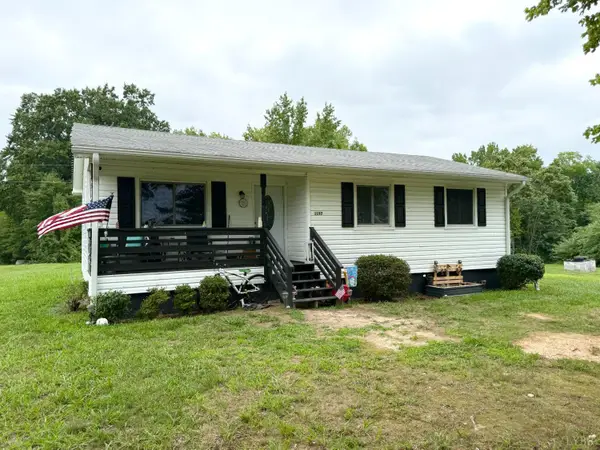 $157,000Pending3 beds 1 baths896 sq. ft.
1197 Straightstone Road, Gretna, VA 24557
MLS# 368451Listed by: KARL MILLER REALTY LLC $229,900Active3 beds 2 baths1,456 sq. ft.
120 Windy Road, Gretna, VA 24557
MLS# 368421Listed by: KARL MILLER REALTY LLC $135,000Active17.78 Acres
0 Weatherford Drive, Gretna, VA 24557
MLS# 368358Listed by: KARL MILLER REALTY LLC $15,000Active0.9 Acres
0 Sunset Bay Road, Gretna, VA 24557
MLS# 368419Listed by: LONG & FOSTER-FOREST $375,000Active4 beds 3 baths3,376 sq. ft.
4501 Old Mine Road, Gretna, VA 24557
MLS# 368285Listed by: KELLER WILLIAMS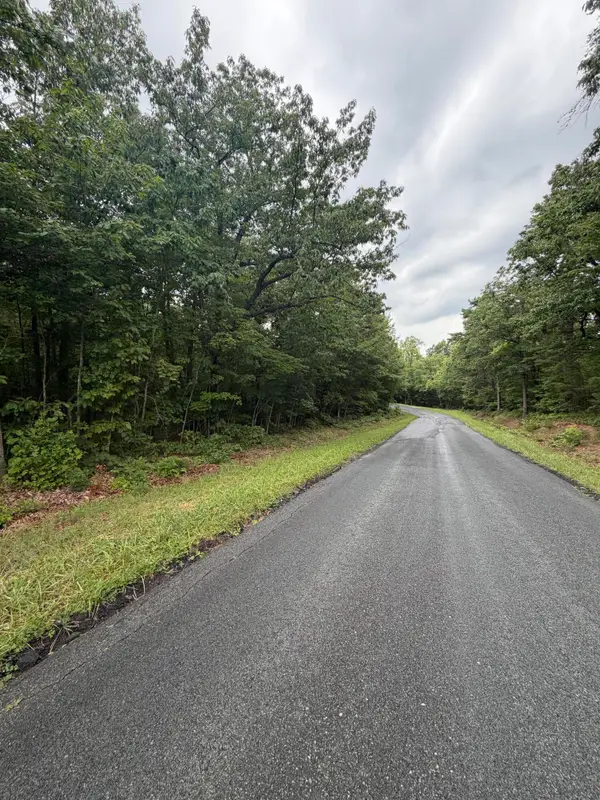 $28,000Active5.55 Acres
00 Music St S, Gretna, VA 24557
MLS# 929782Listed by: WAINWRIGHT & CO., REALTORS(R) $175,000Active3 beds 1 baths1,454 sq. ft.
410 S Franklin Boulevard, Gretna, VA 24557
MLS# 368156Listed by: KELLER WILLIAMS


Protect your home and budget from life's surprises with an Assurant Home Warranty, backed by a partner that supports you through every step of homeownership. Explore Plans.
©2026 Century 21 Real Estate LLC. All rights reserved. CENTURY 21®, the CENTURY 21 Logo and C21® are service marks owned by Century 21 Real Estate LLC. Century 21 Real Estate LLC fully supports the principles of the Fair Housing Act and the Equal Opportunity Act. Each office is independently owned and operated. Listing information is deemed reliable but not guaranteed accurate.