
4501 Old Mine Road, Gretna, VA 24557
Local realty services provided by:CENTURY 21 Realty @ Home
4501 Old Mine Road,Gretna, VA 24557
$373,000
- 4 Beds
- 3 Baths
- 3,376 sq. ft.
- Single family
- Active
Listed by: jacob rowland
Office: keller williams
MLS#:368285
Source:VA_LAR
Price summary
- Price:$373,000
- Price per sq. ft.:$110.49
About this home
Welcome home! This beautiful 3,367sqft home offers 4 bedrooms and 3 bathrooms. Master suit offers tray ceiling, 9' ceilings throughout, large bathroom and walk in closet on main floor. Lower level has handicap accessible doorways. This charmer offers beautiful custom teak and birch wood flooring throughout, crown molding Appliances less than a year old upstairs beautifully finished large bathroom, kitchenette, media room, and large bedroom. Large kitchen with island abundance of beautiful custom cabinets/storage.Multiple living areas make this an awesome choice.Offers a 34 ft sun room walking out to a beautiful 20x24 deck with views of a beautifully landscaped front, back and side yard.Pergola with seating under deck other end of home offers living areas, awesome bathroom and two bedrooms and a bonus room/office. Outside has ample parking on a paved driveway, a workshop and shed. Ready to be your forever home. Seller offering a home warranty with an acceptable offer!
Contact an agent
Home facts
- Year built:2010
- Listing ID #:368285
- Added:76 day(s) ago
- Updated:October 18, 2026 at 06:45 PM
Rooms and interior
- Bedrooms:4
- Total bathrooms:3
- Full bathrooms:3
- Flooring:Carpet, Ceramic Tile, Hardwood, Wood
- Bathrooms Description:Garden Tub
- Kitchen Description:Dishwasher, Microwave, Range-Elec, Refrigerator
- Bedroom Description:Main Level Bedroom
- Basement Description:Crawl Space
- Living area:3,376 sq. ft.
Heating and cooling
- Cooling:Heat Pump
- Heating:Heat Pump
Structure and exterior
- Roof:Shingle
- Year built:2010
- Building area:3,376 sq. ft.
- Lot area:1 Acres
- Architectural Style:Modular
- Construction Materials:Vinyl Siding
- Foundation Description:Crawl Space
- Levels:2 Story
Utilities
- Water:Well
- Sewer:Septic Tank
Finances and disclosures
- Price:$373,000
- Price per sq. ft.:$110.49
Features and amenities
- Laundry features:Dryer Connection, Main Level, Washer Connections
- Amenities:Ceiling Fan(s), Walk-In Closet(s)
New listings near 4501 Old Mine Road
- Open Sun, 1 to 3pmNew
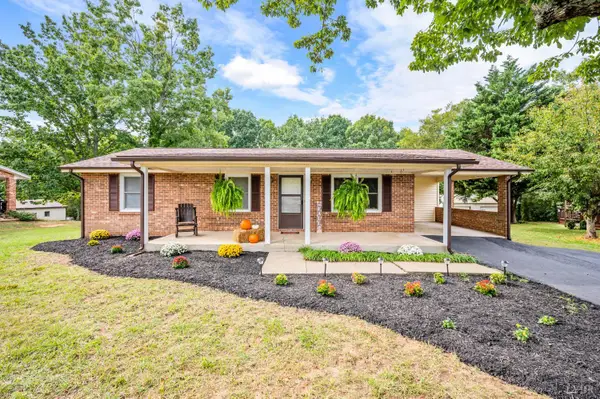 $249,000Active3 beds 1 baths1,171 sq. ft.
1109 Gallows Road, Gretna, VA 24557
MLS# 369808Listed by: KELLER WILLIAMS - New
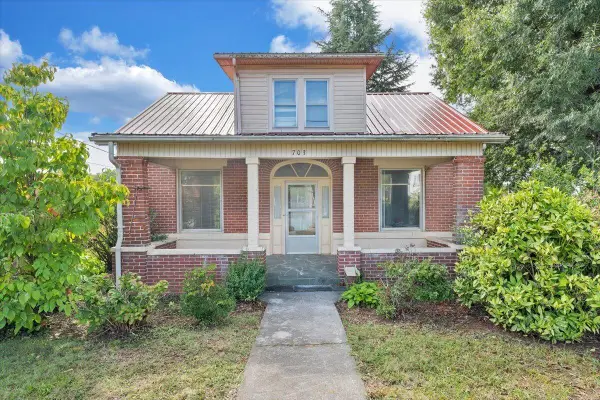 $159,000Active4 beds 1 baths1,671 sq. ft.
703 Henry, Gretna, VA 24557
MLS# 932276Listed by: VIRGINIA REALTY GROUP  $199,900Pending3 beds 1 baths1,344 sq. ft.
1097 Blue Ridge Drive, Gretna, VA 24557
MLS# 369428Listed by: KELLER WILLIAMS $635,000Active3 beds 2 baths2,396 sq. ft.
538 North Fork, Gretna, VA 24557
MLS# 931639Listed by: COCKRAM REALTY LLC $246,000Active4 beds 2 baths2,060 sq. ft.
708 Leftwich St, Gretna, VA 24557
MLS# 369370Listed by: LYNCHBURG'S FINEST TEAM LLC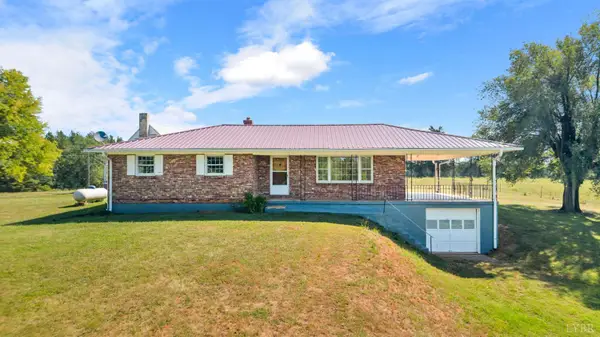 $449,000Pending3 beds 2 baths1,363 sq. ft.
664 Telegraph Road, Gretna, VA 24557
MLS# 369270Listed by: LYNCHBURG'S FINEST TEAM LLC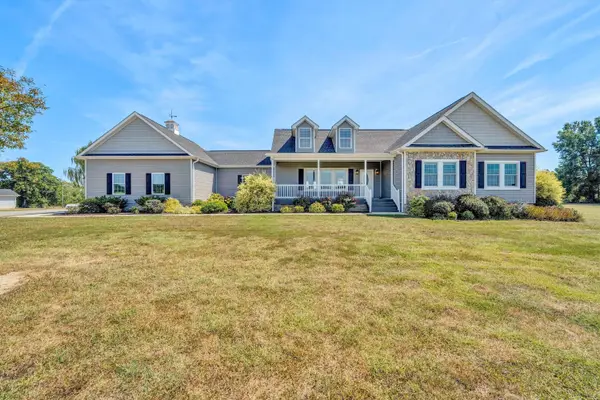 $875,000Active4 beds 2 baths3,022 sq. ft.
1436 Farmers, Gretna, VA 24557
MLS# 931499Listed by: BERKSHIRE HATHAWAY HOMESERVICES PREMIER, REALTORS - NORTH $149,900Active2 beds 1 baths775 sq. ft.
312 Chaney Lane, Gretna, VA 24557
MLS# 369188Listed by: KELLER WILLIAMS $245,000Pending3 beds 2 baths1,512 sq. ft.
385 Keatts Road, Gretna, VA 24557
MLS# 369166Listed by: STACEY ANGEL REAL ESTATE LLC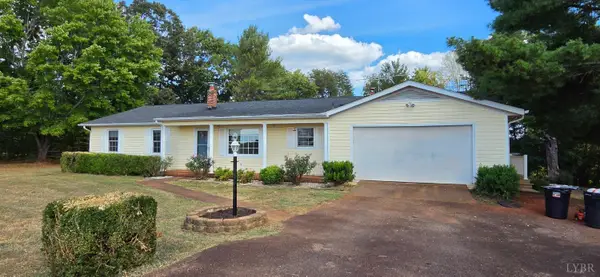 $220,000Pending3 beds 2 baths1,400 sq. ft.
304 Weatherford Drive, Gretna, VA 24557
MLS# 369111Listed by: CORNERSTONE REALTY GROUP INC.


Protect your home and budget from life's surprises with an Assurant Home Warranty, backed by a partner that supports you through every step of homeownership. Explore Plans.
©2026 Century 21 Real Estate LLC. All rights reserved. CENTURY 21®, the CENTURY 21 Logo and C21® are service marks owned by Century 21 Real Estate LLC. Century 21 Real Estate LLC fully supports the principles of the Fair Housing Act and the Equal Opportunity Act. Each office is independently owned and operated. Listing information is deemed reliable but not guaranteed accurate.