
5156 Rockford School Road, Gretna, VA 24557
Local realty services provided by:CENTURY 21 Realty @ Home
5156 Rockford School Road,Gretna, VA 24557
$169,900
- 3 Beds
- 1 Baths
- 997 sq. ft.
- Single family
- Pending
Listed by: tim bushnell
Office: keller williams
MLS#:368983
Source:VA_LAR
Price summary
- Price:$169,900
- Price per sq. ft.:$170.41
About this home
Welcome to this wonderful home in Gretna, where move-in-ready comfort meets everyday convenience. This one has been thoughtfully updated with features buyers love, including stylish LVP flooring, replacement windows, new quartz countertops, and brand-new kitchen appliances. The bright kitchen is ready for daily meals, weekend baking, or hosting friends, while the easy-care finishes make the home simple to maintain. Outside, you'll appreciate off-street parking and a detached garage for storage, tools, hobbies, or extra workspace. With vinyl siding, a heat pump, and an encapsulated crawlspace, many practical details are already handled. A refreshed home with charm, updates, and useful outdoor space, this property is ready to welcome its next owner!
Contact an agent
Home facts
- Year built:1975
- Listing ID #:368983
- Added:1 day(s) ago
- Updated:September 04, 2026 at 07:07 PM
Rooms and interior
- Bedrooms:3
- Total bathrooms:1
- Full bathrooms:1
- Flooring:Hardwood, Tile, Vinyl Plank
- Kitchen Description:Range-Elec, Refrigerator
- Bedroom Description:Main Level Bedroom
- Basement Description:Crawl Space
- Living area:997 sq. ft.
Heating and cooling
- Cooling:Heat Pump
- Heating:Heat Pump
Structure and exterior
- Roof:Shingle
- Year built:1975
- Building area:997 sq. ft.
- Lot area:0.77 Acres
- Architectural Style:Ranch
- Construction Materials:Vinyl Siding
- Foundation Description:Crawl Space
- Levels:1 Story
Utilities
- Water:Well
- Sewer:Septic Tank
Finances and disclosures
- Price:$169,900
- Price per sq. ft.:$170.41
Features and amenities
- Laundry features:Dryer Connection, Main Level, Washer Connections
- Amenities:Ceiling Fan(s)
New listings near 5156 Rockford School Road
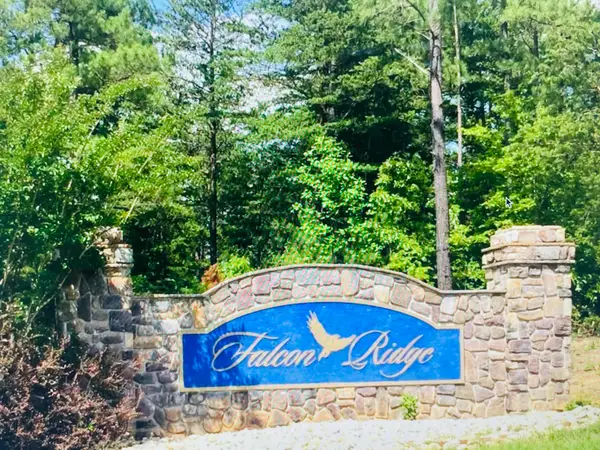 $45,000Active1.26 Acres
Lot 5 Falcon Ridge, Gretna, VA 24557
MLS# 918959Listed by: WAINWRIGHT & CO., REALTORS- LAKE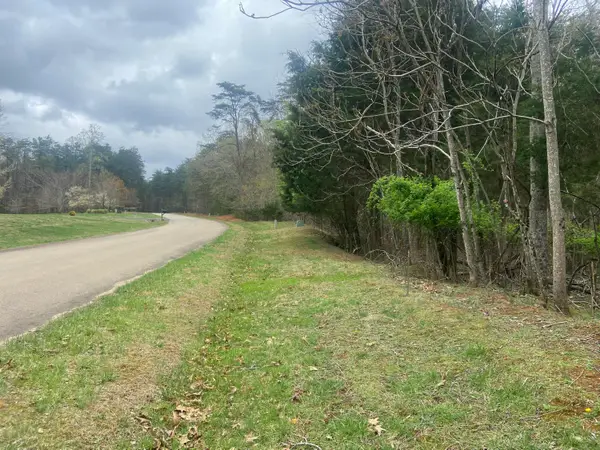 $90,000Active2.58 Acres
123 Island Point, Gretna, VA 24557
MLS# 926733Listed by: LAKE RETREAT PROPERTIES INC.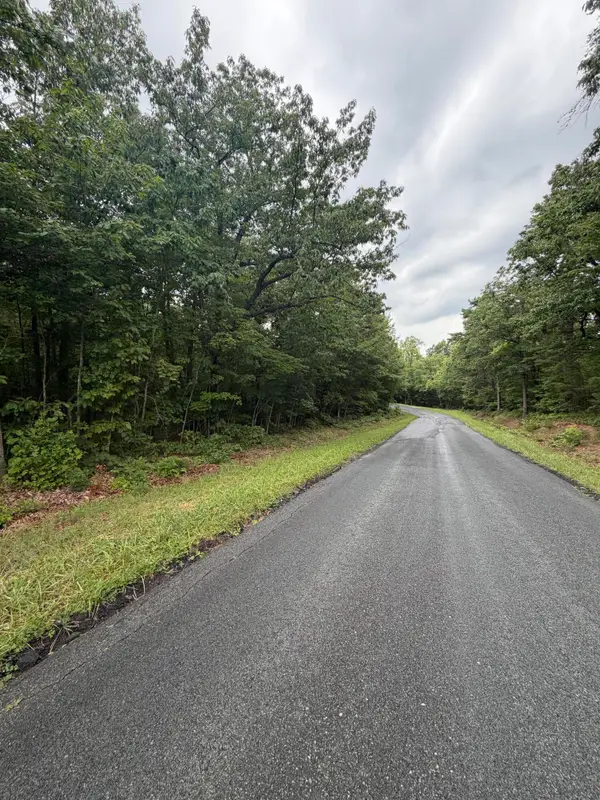 $28,000Active5.55 Acres
00 Music, Gretna, VA 24557
MLS# 929782Listed by: WAINWRIGHT & CO., REALTORS- New
 $88,000Active3 beds 1 baths864 sq. ft.
1343 Pittsville Rd, GRETNA, VA 24557
MLS# VAPI2000168Listed by: GEM REALTY GROUP, LLC  $189,900Pending51.33 Acres
0 Cody Rd, Gretna, VA 24557
MLS# 368638Listed by: KELLER WILLIAMS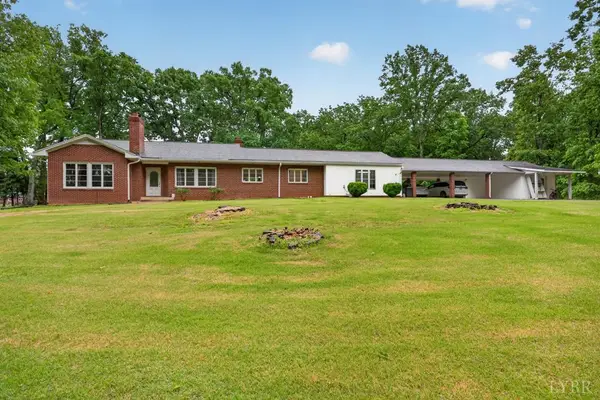 $349,000Active3 beds 3 baths2,627 sq. ft.
111 Oaklawn Terrace, Gretna, VA 24557
MLS# 368533Listed by: KELLER WILLIAMS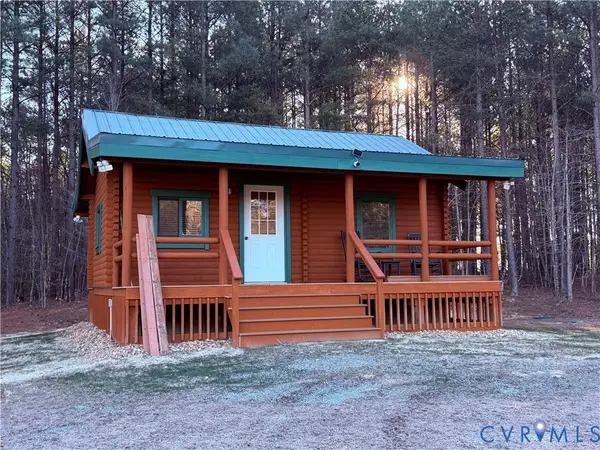 $749,000Active1 beds 1 baths432 sq. ft.
1692 Edmunds Road, Gretna, VA 24557
MLS# 2621531Listed by: CYPRESS REALTY COMPANY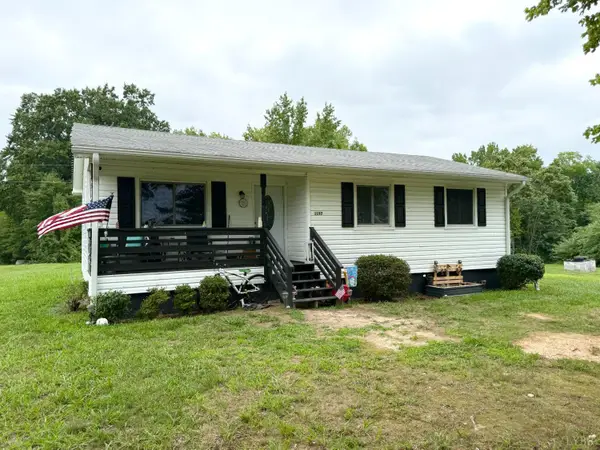 $157,000Active3 beds 1 baths896 sq. ft.
1197 Straightstone Road, Gretna, VA 24557
MLS# 368451Listed by: KARL MILLER REALTY LLC $229,900Active3 beds 2 baths1,456 sq. ft.
120 Windy Road, Gretna, VA 24557
MLS# 368421Listed by: KARL MILLER REALTY LLC


Protect your home and budget from life's surprises with an Assurant Home Warranty, backed by a partner that supports you through every step of homeownership. Explore Plans.
©2026 Century 21 Real Estate LLC. All rights reserved. CENTURY 21®, the CENTURY 21 Logo and C21® are service marks owned by Century 21 Real Estate LLC. Century 21 Real Estate LLC fully supports the principles of the Fair Housing Act and the Equal Opportunity Act. Each office is independently owned and operated. Listing information is deemed reliable but not guaranteed accurate.