
701 Brights Road, Gretna, VA 24557
Local realty services provided by:CENTURY 21 Realty @ Home
701 Brights Road,Gretna, VA 24557
$169,900
- 3 Beds
- 1 Baths
- 912 sq. ft.
- Single family
- Pending
Listed by: tim bushnell
Office: keller williams
MLS#:367574
Source:VA_LAR
Price summary
- Price:$169,900
- Price per sq. ft.:$186.29
About this home
Tucked away in a private setting with stunning mountain views, this solid brick ranch offers the perfect blend of classic construction and modern updates. The metal roof and brick exterior mean low maintenance for years to come, while inside, no detail was overlooked. The kitchen received a complete renovation featuring quartz countertops, and the bathroom has been fully updated as well. New LVP flooring runs throughout, complimented by fresh paint and new light fixtures. A carport and driveway offer convenient parking, and the basement presents excellent potential for added living space or storage. A location that feels like a retreat without sacrificing accessibility.
Contact an agent
Home facts
- Year built:1967
- Listing ID #:367574
- Added:64 day(s) ago
- Updated:August 30, 2026 at 07:59 AM
Rooms and interior
- Bedrooms:3
- Total bathrooms:1
- Full bathrooms:1
- Flooring:Vinyl Plank
- Kitchen Description:Dishwasher, Microwave, Range-Elec, Refrigerator
- Bedroom Description:Main Level Bedroom
- Basement Description:Exterior Entrance, Interior Entrance, Walkout
- Living area:912 sq. ft.
Heating and cooling
- Cooling:Central Electric, Heat Pump
- Heating:Heat Pump
Structure and exterior
- Roof:Metal
- Year built:1967
- Building area:912 sq. ft.
- Lot area:0.51 Acres
- Architectural Style:Ranch
- Construction Materials:Brick
- Exterior Features:Garden Space
- Foundation Description:Walkout
- Levels:1 Story
Utilities
- Water:Well
- Sewer:Septic Tank
Finances and disclosures
- Price:$169,900
- Price per sq. ft.:$186.29
Features and amenities
- Laundry features:Dryer Connection, Washer Connections
- Amenities:Ceiling Fan(s)
New listings near 701 Brights Road
- New
 $88,000Active3 beds 1 baths864 sq. ft.
1343 Pittsville Rd, GRETNA, VA 24557
MLS# VAPI2000168Listed by: GEM REALTY GROUP, LLC  $189,900Pending51.33 Acres
0 Cody Rd, Gretna, VA 24557
MLS# 368638Listed by: KELLER WILLIAMS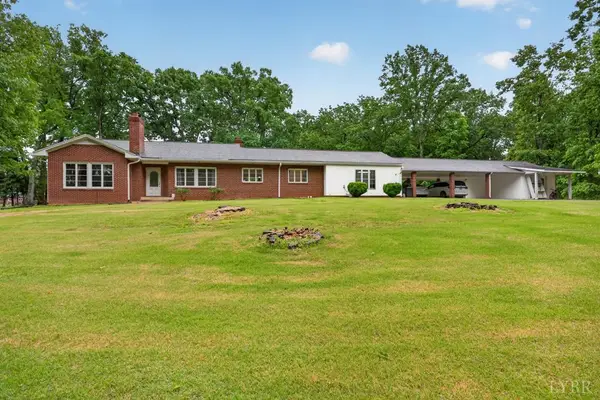 $349,000Active3 beds 3 baths2,627 sq. ft.
111 Oaklawn Terrace, Gretna, VA 24557
MLS# 368533Listed by: KELLER WILLIAMS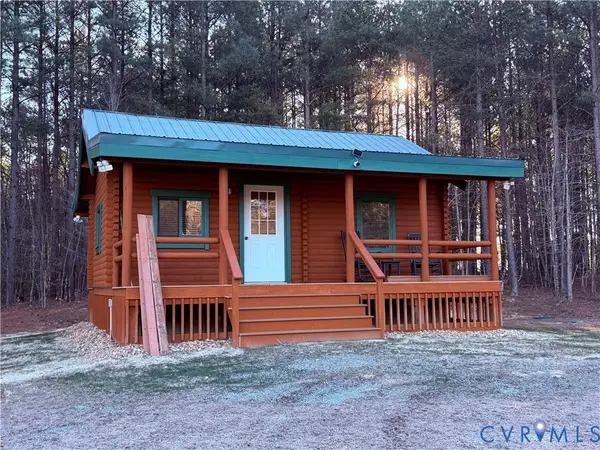 $749,000Active1 beds 1 baths432 sq. ft.
1692 Edmunds Road, Gretna, VA 24557
MLS# 2621531Listed by: CYPRESS REALTY COMPANY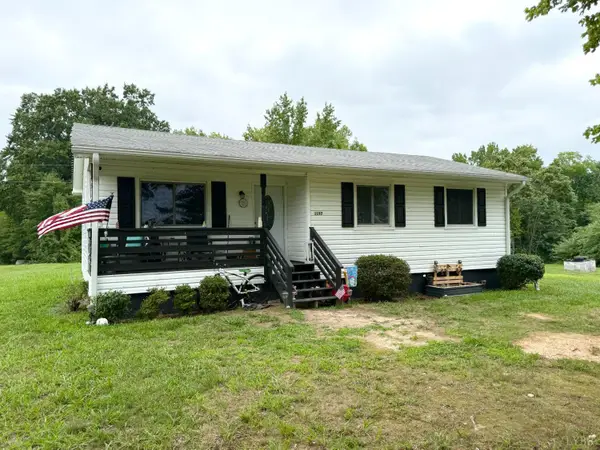 $157,000Active3 beds 1 baths896 sq. ft.
1197 Straightstone Road, Gretna, VA 24557
MLS# 368451Listed by: KARL MILLER REALTY LLC $229,900Active3 beds 2 baths1,456 sq. ft.
120 Windy Road, Gretna, VA 24557
MLS# 368421Listed by: KARL MILLER REALTY LLC $135,000Active17.78 Acres
0 Weatherford Drive, Gretna, VA 24557
MLS# 368358Listed by: KARL MILLER REALTY LLC $15,000Active0.9 Acres
0 Sunset Bay Road, Gretna, VA 24557
MLS# 368419Listed by: LONG & FOSTER-FOREST $375,000Active4 beds 3 baths3,376 sq. ft.
4501 Old Mine Road, Gretna, VA 24557
MLS# 368285Listed by: KELLER WILLIAMS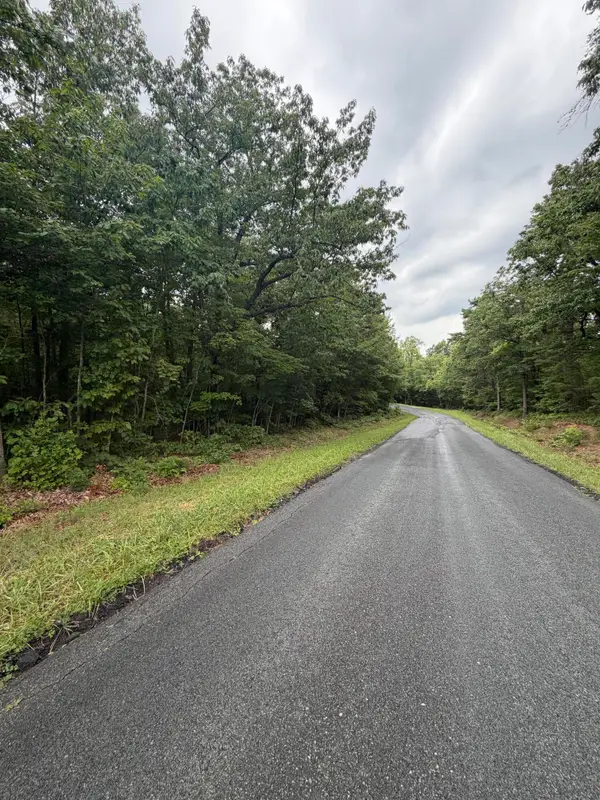 $28,000Active5.55 Acres
00 Music St S, Gretna, VA 24557
MLS# 929782Listed by: WAINWRIGHT & CO., REALTORS(R)


Protect your home and budget from life's surprises with an Assurant Home Warranty, backed by a partner that supports you through every step of homeownership. Explore Plans.
©2026 Century 21 Real Estate LLC. All rights reserved. CENTURY 21®, the CENTURY 21 Logo and C21® are service marks owned by Century 21 Real Estate LLC. Century 21 Real Estate LLC fully supports the principles of the Fair Housing Act and the Equal Opportunity Act. Each office is independently owned and operated. Listing information is deemed reliable but not guaranteed accurate.