
7708 Rockford School Road, Gretna, VA 24557
Local realty services provided by:CENTURY 21 Realty @ Home
7708 Rockford School Road,Gretna, VA 24557
$299,900
- 3 Beds
- 2 Baths
- 2,230 sq. ft.
- Single family
- Active
Listed by: debbie a watts
Office: watts auction realty appraisals inc
MLS#:370097
Source:VA_LAR
Price summary
- Price:$299,900
- Price per sq. ft.:$134.48
About this home
Escape to the country! Your private 13 plus acre Farmhouse Oasis! Great location about 1 mile off RT 29 in the Central or Southside area! Whether you are looking for a hobby farm, a horse property, or a quiet private sanctuary to call your own, this place has it all! The farmhouse is move in ready with fresh paint, newer windows, newer metal roof and newer mini-splits for your added comfort. It has an open floor plan for the living and kitchen area. There are several outbuildings with an old barn on the property. There is also a brand new storage building beside the home. There is approximately 8 acres that could be utilized to plant hay or other crops. Bring your horses, cows, chickens or goats to create your own mini farm! There is road frontage on Rockford School Road and road frontage on Rt 29. Just a short drive to town with all the local amenities. Don't let this property pass you by! You'll have endless room to garden, roam, hunt or just relax and watch the sunset!
Contact an agent
Home facts
- Year built:1915
- Subdivision & Development:NANNIE HAMLLETT EST TRACT D
- Listing ID #:370097
- Added:1 day(s) ago
- Updated:October 30, 2026 at 12:58 AM
Rooms and interior
- Bedrooms:3
- Total bathrooms:2
- Full bathrooms:2
- Flooring:Hardwood, Vinyl
- Kitchen Description:Dishwasher, Range-Elec, Refrigerator
- Basement Description:Crawl Space
- Living area:2,230 sq. ft.
Heating and cooling
- Cooling:Mini-Split
Structure and exterior
- Roof:Metal
- Year built:1915
- Building area:2,230 sq. ft.
- Lot area:13.69 Acres
- Architectural Style:Farm House
- Construction Materials:Vinyl Siding
- Exterior Features:Garden Space, Landscaped
- Foundation Description:Crawl Space, Slab
- Levels:2 Story
Utilities
- Water:Well
- Sewer:Septic Tank
Finances and disclosures
- Price:$299,900
- Price per sq. ft.:$134.48
Features and amenities
- Laundry features:Dryer Connection, Main Level, Washer Connections
- Amenities:Drywall, Smoke Alarm
New listings near 7708 Rockford School Road
- New
 $75,000Active1.52 Acres
0 Crestview Lane, Gretna, VA 24557
MLS# 370077Listed by: MAGNOLIA MOUNTAIN REALTY - New
 $699,500Active3 beds 1 baths1,916 sq. ft.
1361 Markham Rd, Gretna, VA 24557
MLS# 369969Listed by: MOSSY OAK PROPERTIES LAND AND LUXURY - New
 $219,000Active3 beds 1 baths1,358 sq. ft.
1113 Blue Ridge Dr, Gretna, VA 24557
MLS# 370005Listed by: STACEY ANGEL REAL ESTATE LLC - New
 $150,000Active5 beds 3 baths2,971 sq. ft.
106 Leftwich Street, Gretna, VA 24557
MLS# 369834Listed by: KELLER WILLIAMS 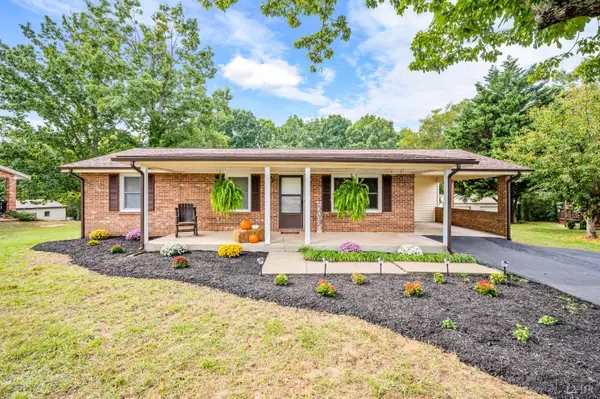 $249,000Pending3 beds 1 baths1,171 sq. ft.
1109 Gallows Road, Gretna, VA 24557
MLS# 369808Listed by: KELLER WILLIAMS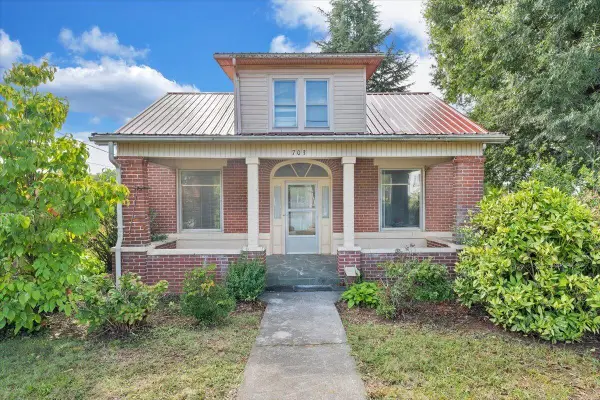 $149,000Active4 beds 1 baths1,671 sq. ft.
703 Henry, Gretna, VA 24557
MLS# 932276Listed by: VIRGINIA REALTY GROUP $199,900Pending3 beds 1 baths1,344 sq. ft.
1097 Blue Ridge Drive, Gretna, VA 24557
MLS# 369428Listed by: KELLER WILLIAMS $635,000Active3 beds 2 baths2,396 sq. ft.
538 North Fork, Gretna, VA 24557
MLS# 931639Listed by: COCKRAM REALTY LLC $246,000Pending4 beds 2 baths2,060 sq. ft.
708 Leftwich St, Gretna, VA 24557
MLS# 369370Listed by: LYNCHBURG'S FINEST TEAM LLC


Protect your home and budget from life's surprises with an Assurant Home Warranty, backed by a partner that supports you through every step of homeownership. Explore Plans.
©2026 Century 21 Real Estate LLC. All rights reserved. CENTURY 21®, the CENTURY 21 Logo and C21® are service marks owned by Century 21 Real Estate LLC. Century 21 Real Estate LLC fully supports the principles of the Fair Housing Act and the Equal Opportunity Act. Each office is independently owned and operated. Listing information is deemed reliable but not guaranteed accurate.