
402 4th St, Grottoes, VA 24441
Local realty services provided by:CENTURY 21 Realty @ Home
Listed by: marcie mader
Office: epique realty
MLS#:681835
Source:CHARLOTTESVILLE
Price summary
- Price:$315,000
- Price per sq. ft.:$246.09
About this home
Easy, one-level living meets your ideal outdoor escape! This charming 3-bed, 2-bath home features an open floor plan designed for hosting friends and family with ease. Enjoy your morning coffee on the welcoming front porch and summer barbecues on the back deck, complete with a spacious, level backyard. Conveniently situated for a stress-free commute near Route 340 and I-81, this beautiful property delivers the perfect balance of peaceful living and total convenience. Schedule your tour today. This opportunity won't last long!
Contact an agent
Home facts
- Year built:1998
- Subdivision & Development:NONE
- Listing ID #:681835
- Added:1 day(s) ago
- Updated:September 13, 2026 at 03:01 PM
Rooms and interior
- Bedrooms:3
- Total bathrooms:2
- Full bathrooms:2
- Kitchen Description:Electric Range, Microwave, Refrigerator
- Living area:1,280 sq. ft.
Heating and cooling
- Cooling:Central Air, Heat Pump
- Heating:Heat Pump
- Central air:Yes
Structure and exterior
- Year built:1998
- Building area:1,280 sq. ft.
- Lot area:0.28 Acres
- Construction Materials:Stick Built, Vinyl Siding
- Foundation Description:Block
- Levels:1 Level
Schools
- High school:East Rockingham
- Middle school:Elkton
- Elementary school:South River
Utilities
- Water:Public
- Sewer:Public Sewer
Finances and disclosures
- Price:$315,000
- Price per sq. ft.:$246.09
- Tax amount:$1,446 (2026)
Features and amenities
- Appliances:Dishwasher, Electric Range, Microwave, Refrigerator
- Laundry features:Dryer Hookup, Washer Hookup
New listings near 402 4th St
- Open Sun, 2 to 4pmNew
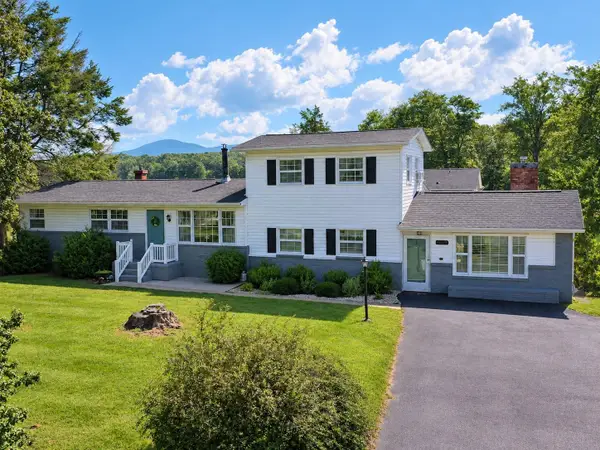 $339,000Active4 beds 2 baths1,928 sq. ft.
2002 Dogwood Ave, Grottoes, VA 24441
MLS# 681806Listed by: REAL BROKER LLC - New
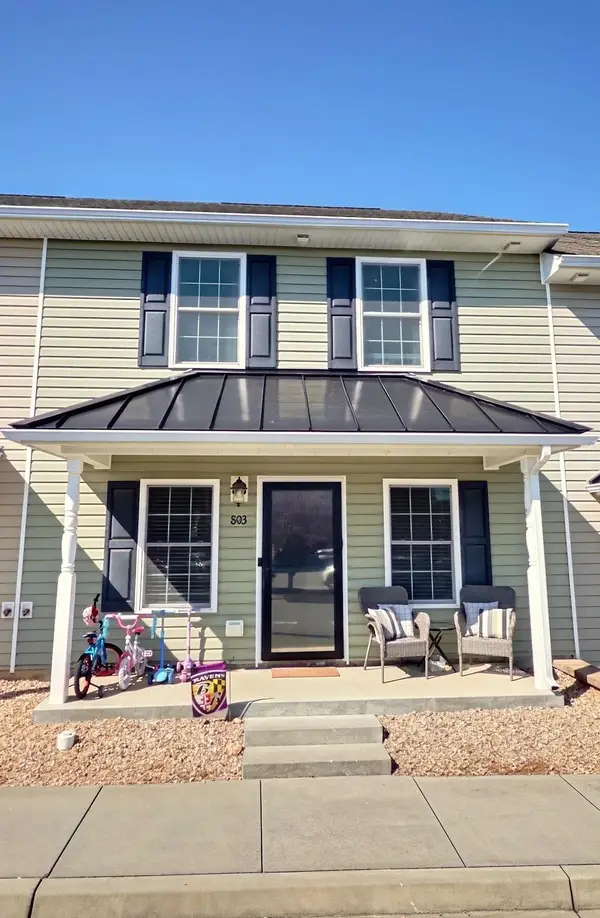 $264,900Active3 beds 3 baths1,386 sq. ft.
803 Carson Cir, Grottoes, VA 24441
MLS# 681802Listed by: WEICHERT REALTORS NANCY BEAHM REAL ESTATE - New
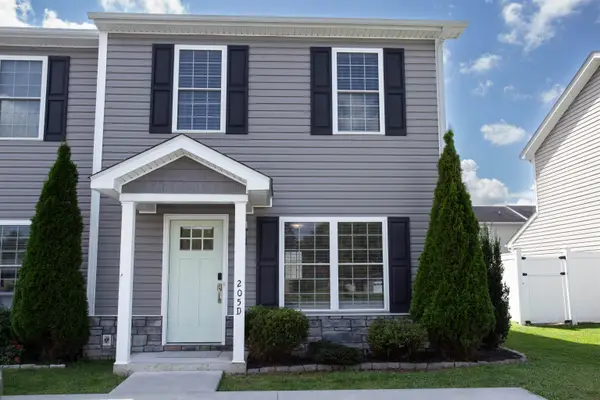 $235,000Active2 beds 3 baths1,120 sq. ft.
205 15th St, Grottoes, VA 24441
MLS# 681639Listed by: PRESLEE REAL ESTATE - New
 $235,000Active2 beds 3 baths1,120 sq. ft.
205 15th St #d, GROTTOES, VA 24441
MLS# VARO2003282Listed by: PRESLEE REAL ESTATE - New
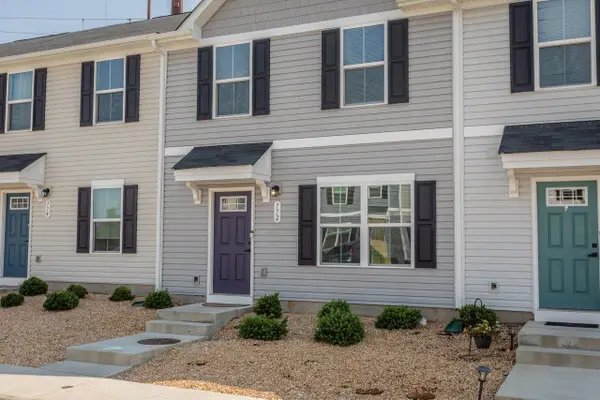 $259,000Active3 beds 3 baths1,220 sq. ft.
772 Carson Cir, Grottoes, VA 24441
MLS# 681637Listed by: FUNKHOUSER REAL ESTATE GROUP - New
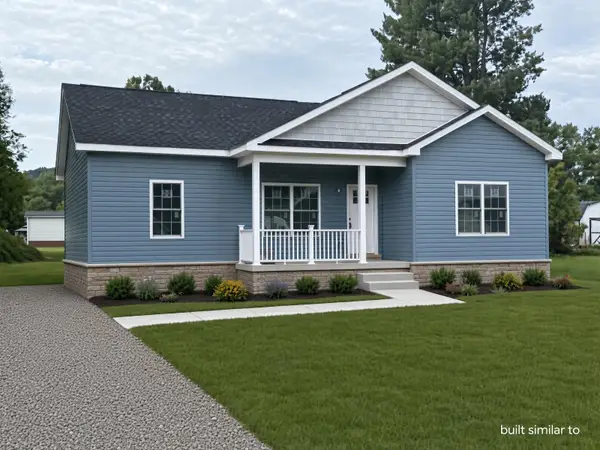 $349,900Active3 beds 2 baths1,380 sq. ft.
607 6th St, Grottoes, VA 24441
MLS# 681623Listed by: OLD DOMINION REALTY INC 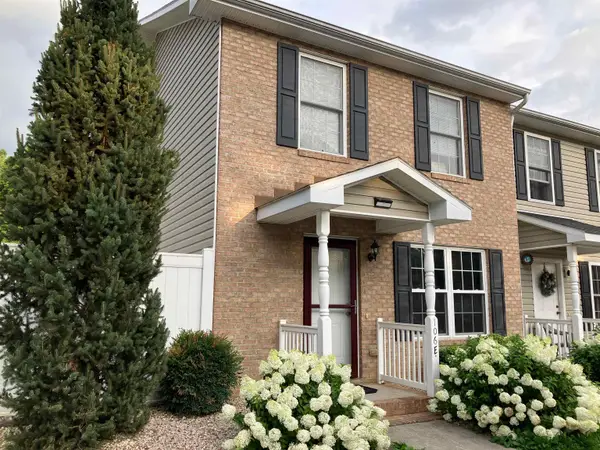 $244,900Active3 beds 2 baths1,120 sq. ft.
106 12th St, Grottoes, VA 24441
MLS# 681219Listed by: XREALTY.NET LLC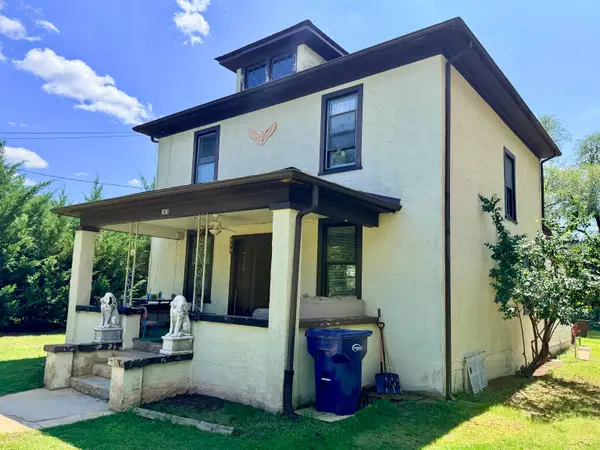 $239,000Pending3 beds 1 baths1,890 sq. ft.
303 4th St, Grottoes, VA 24441
MLS# 681112Listed by: OLD DOMINION REALTY INC $415,000Active3 beds 3 baths1,691 sq. ft.
91 Grace St, GROTTOES, VA 24441
MLS# VARO2003308Listed by: FUNKHOUSER REAL ESTATE GROUP


Protect your home and budget from life's surprises with an Assurant Home Warranty, backed by a partner that supports you through every step of homeownership. Explore Plans.
©2026 Century 21 Real Estate LLC. All rights reserved. CENTURY 21®, the CENTURY 21 Logo and C21® are service marks owned by Century 21 Real Estate LLC. Century 21 Real Estate LLC fully supports the principles of the Fair Housing Act and the Equal Opportunity Act. Each office is independently owned and operated. Listing information is deemed reliable but not guaranteed accurate.