
101 8th St, Grottoes, VA 24441
Local realty services provided by:CENTURY 21 Realty @ Home
101 8th St,Grottoes, VA 24441
$329,000
- 3 Beds
- 2 Baths
- 1,352 sq. ft.
- Single family
- Active
Listed by: jo plaster
Office: funkhouser: east rockingham
MLS#:682101
Source:CHARLOTTESVILLE
Price summary
- Price:$329,000
- Price per sq. ft.:$243.34
About this home
Step right up. Come on in! You'll be sure to find just what you have been looking for in this spacious 3 bedroom, 2 bath home. Newly constructed, the open floor plan allows for adequate living and dining space within the heart of it's design. A bright and airy kitchen comes with stainless steel appliances, white cabinets and granite countertops. The Primary bedroom is accompanied by a walk-in closet, it's own full bathroom providing a dual vanity sink and walk-in shower. Enjoy your outdoor space either on the front porch or off the back deck. So much to love about this property, including it's proximity to Harrisonburg, I-81 and within 20 minutes of Waynesboro and Staunton.
Contact an agent
Home facts
- Year built:2026
- Subdivision & Development:NONE
- Listing ID #:682101
- Added:4 day(s) ago
- Updated:September 22, 2026 at 06:40 PM
Rooms and interior
- Bedrooms:3
- Total bathrooms:2
- Full bathrooms:2
- Flooring:Luxury Vinyl Plank
- Kitchen Description:Electric Range, Kitchen Island, Microwave, Refrigerator
- Living area:1,352 sq. ft.
Heating and cooling
- Cooling:Heat Pump
- Heating:Central, Electric, Heat Pump
Structure and exterior
- Year built:2026
- Building area:1,352 sq. ft.
- Lot area:0.21 Acres
- Architectural Style:Contemporary
- Construction Materials:Stick Built, Vinyl Siding
- Foundation Description:Slab
- Levels:1 Level
Schools
- High school:East Rockingham
- Middle school:Elkton
- Elementary school:South River
Utilities
- Water:Public
- Sewer:Public Sewer
Finances and disclosures
- Price:$329,000
- Price per sq. ft.:$243.34
- Tax amount:$1,779 (2026)
Features and amenities
- Appliances:Dishwasher, Electric Range, Microwave, Refrigerator
- Laundry features:Dryer Hookup, Washer Hookup
- Amenities:Tilt In Windows
New listings near 101 8th St
- New
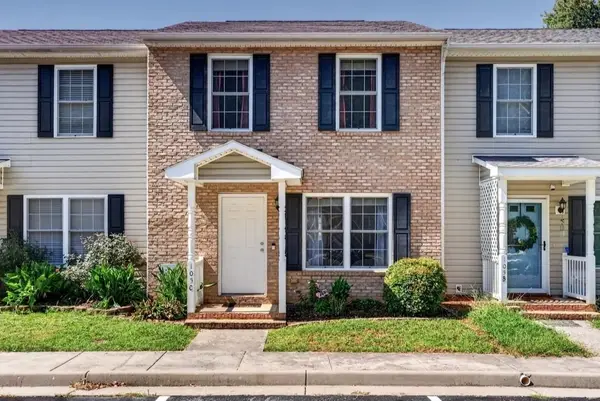 $235,000Active2 beds 3 baths1,120 sq. ft.
105 C 13th St, Grottoes, VA 24441
MLS# 682138Listed by: FUNKHOUSER REAL ESTATE GROUP - New
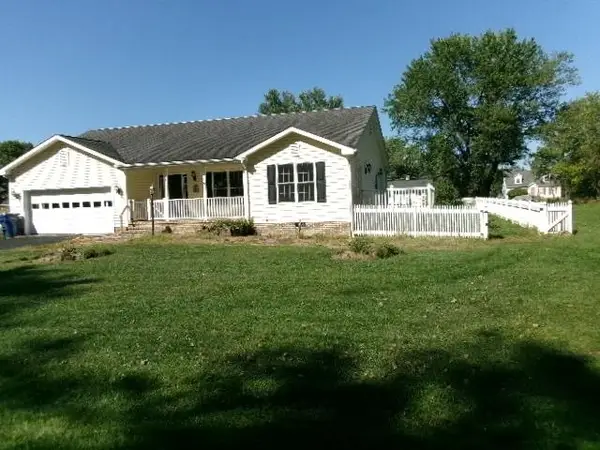 $360,000Active3 beds 2 baths2,144 sq. ft.
204 First St, Grottoes, VA 24441
MLS# 682095Listed by: 1ST CHOICE REAL ESTATE 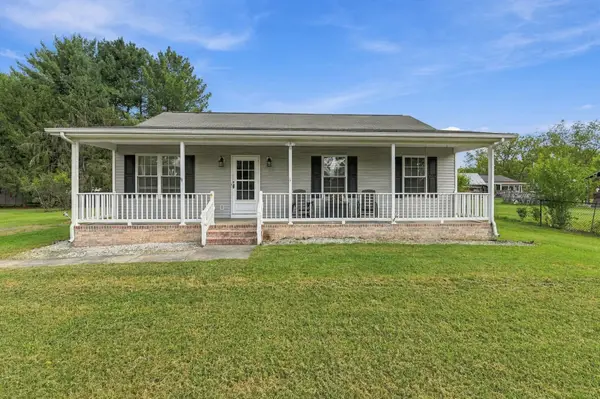 $310,000Active3 beds 2 baths1,280 sq. ft.
402 4th St, Grottoes, VA 24441
MLS# 681835Listed by: EPIQUE REALTY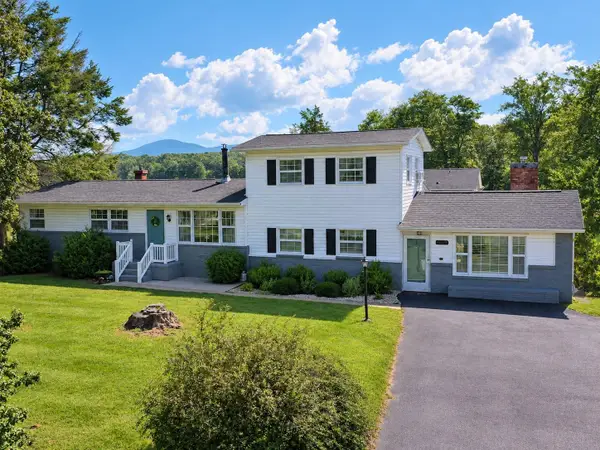 $339,000Pending4 beds 2 baths1,928 sq. ft.
2002 Dogwood Ave, Grottoes, VA 24441
MLS# 681806Listed by: REAL BROKER LLC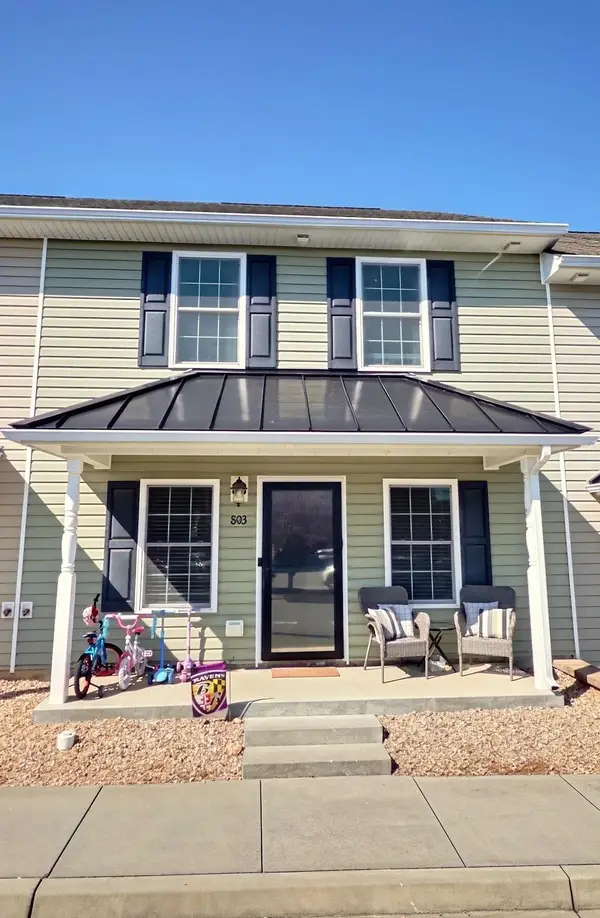 $264,900Active3 beds 3 baths1,386 sq. ft.
803 Carson Cir, Grottoes, VA 24441
MLS# 681802Listed by: WEICHERT REALTORS NANCY BEAHM REAL ESTATE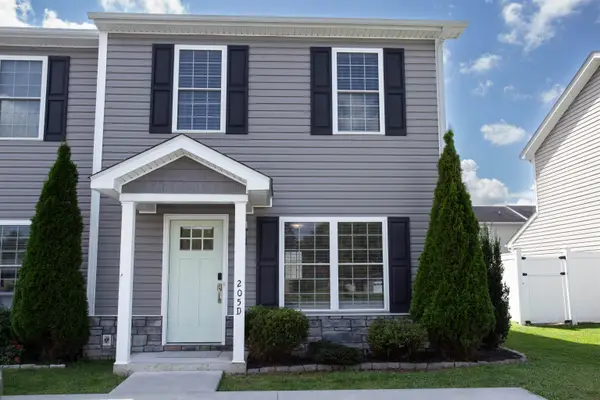 $235,000Pending2 beds 3 baths1,120 sq. ft.
205 15th St, Grottoes, VA 24441
MLS# 681639Listed by: PRESLEE REAL ESTATE $235,000Pending2 beds 3 baths1,120 sq. ft.
205 15th St #d, GROTTOES, VA 24441
MLS# VARO2003282Listed by: PRESLEE REAL ESTATE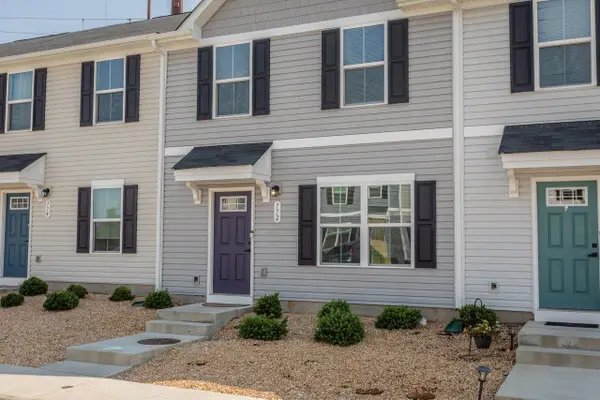 $259,000Active3 beds 3 baths1,220 sq. ft.
772 Carson Cir, Grottoes, VA 24441
MLS# 681637Listed by: FUNKHOUSER REAL ESTATE GROUP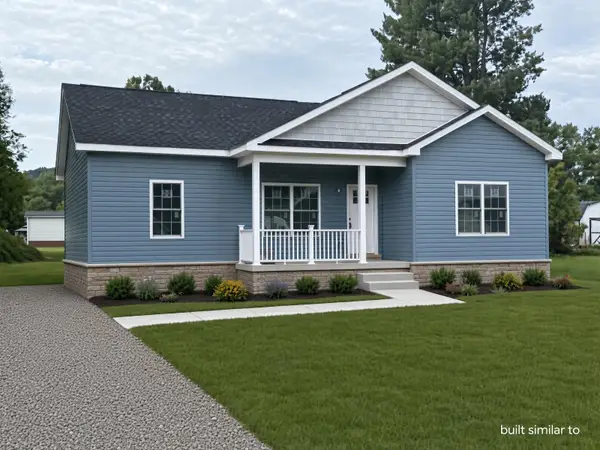 $349,900Active3 beds 2 baths1,380 sq. ft.
607 6th St, Grottoes, VA 24441
MLS# 681623Listed by: OLD DOMINION REALTY INC


Protect your home and budget from life's surprises with an Assurant Home Warranty, backed by a partner that supports you through every step of homeownership. Explore Plans.
©2026 Century 21 Real Estate LLC. All rights reserved. CENTURY 21®, the CENTURY 21 Logo and C21® are service marks owned by Century 21 Real Estate LLC. Century 21 Real Estate LLC fully supports the principles of the Fair Housing Act and the Equal Opportunity Act. Each office is independently owned and operated. Listing information is deemed reliable but not guaranteed accurate.