
3120 Three Chopt Road, Gum Spring, VA 23065
Local realty services provided by:CENTURY 21 Realty @ Home
3120 Three Chopt Road,Gum Spring, VA 23065
$450,000
- 3 Beds
- 3 Baths
- - sq. ft.
- Single family
- Sold
Listed by: marc austin highfill, trent dankos
Office: exit first realty
MLS#:2622716
Source:RV
Sorry, we are unable to map this address
Price summary
- Price:$450,000
About this home
Welcome to this 3-bedroom, 2.5-bath home situated on 1.09 acres in Goochland County! A welcoming full front porch leads into the main level, featuring an open floor plan with a comfortable flow between the living room, dining area, and kitchen. The kitchen offers black appliances, an island with a breakfast bar, and additional storage. A half bath and laundry area complete the first floor. Upstairs, the primary suite features a walk-in closet and private bath with two vanities, storage, and a tub/shower combination. Two additional bedrooms and a full hall bath provide plenty of space for family, guests, or a home office. The fenced backyard offers a great space to relax, entertain, or enjoy a little gardening. A brick paver patio provides room for outdoor dining, while several raised garden beds are ready for your green thumb. Additional features include generator wiring with a manual transfer switch, a whole-home water filtration system, fiberoptic internet service and access to trash pickup service. Conveniently located near the interstate, this home offers the space and privacy of Goochland County with easy access to surrounding areas. Come see all this property has to offer and schedule your private tour today!...
Contact an agent
Home facts
- Year built:2018
- Subdivision & Development:None
- Listing ID #:2622716
- Added:65 day(s) ago
- Updated:October 25, 2026 at 07:06 AM
Rooms and interior
- Bedrooms:3
- Total bathrooms:3
- Full bathrooms:2
- Half bathrooms:1
- Rooms Total:5
- Flooring:Partially Carpeted, Vinyl
- Dining Description:Separate/Formal Dining Room
- Bathrooms Description:Double Vanity
- Kitchen Description:Dishwasher, Disposal, Kitchen Island, Microwave, Refrigerator, Stove
- Basement:Yes
- Basement Description:Crawl Space
Heating and cooling
- Cooling:Central Air
- Heating:Electric, Heat Pump
- Central air:Yes
Structure and exterior
- Roof:Composition, Shingle
- Year built:2018
- Architectural Style:Two Story
- Construction Materials:Drywall, Frame, Vinyl Siding
- Exterior Features:Front Porch, Patio, Porch
- Levels:Two, Two Story
Schools
- High school:Goochland
- Middle school:Goochland
- Elementary school:Goochland
Utilities
- Water:Well
- Sewer:Septic Tank
Finances and disclosures
- Price:$450,000
- Tax amount:$1,998 (2026)
Features and amenities
- Appliances:Dishwasher, Disposal, Dryer, Electric Water Heater, Microwave, Refrigerator, Stove, Washer
- Laundry features:Dryer, Dryer Hookup, Washer, Washer Hookup
- Amenities:Ceiling Fans, Laminate Counters, Walk-In Closets
Parking
- Parking description:Driveway, Unpaved, Unpaved Driveway
 The information being provided is for consumers' personal, non-commercial use and may not be used for any purpose other than to identify prospective properties for purchasing. All information provided is deemed reliable but is not guaranteed accurate.The multiple listing information is provided by Central Virginia Regional Multiple Listing Service, LLC from a copyrighted compilation of listings. The compilation of listings and each individual listing are © 2026 Central Virginia Regional Multiple Listing Service, LLC. All rights reserved.
New listings near 3120 Three Chopt Road
- Coming Soon
 $480,000Coming Soon3 beds 3 baths1,472 sq. ft.
380 Cross County Rd, Gum Spring, VA 23065
MLS# 2628450Listed by: COMPASS - New
 $694,990Active5 beds 3 baths3,403 sq. ft.
3912 Jett Court, Gum Spring, VA 23065
MLS# 2628527Listed by: KELLER WILLIAMS REALTY  $735,380Pending4 beds 4 baths3,185 sq. ft.
3965 Jett Court, Gum Spring, VA 23065
MLS# 2628533Listed by: KELLER WILLIAMS REALTY- New
 $155,000Active3.34 Acres
4844 Fox Lair Road, Gum Spring, VA 23065
MLS# 2627744Listed by: HOMECOIN.COM 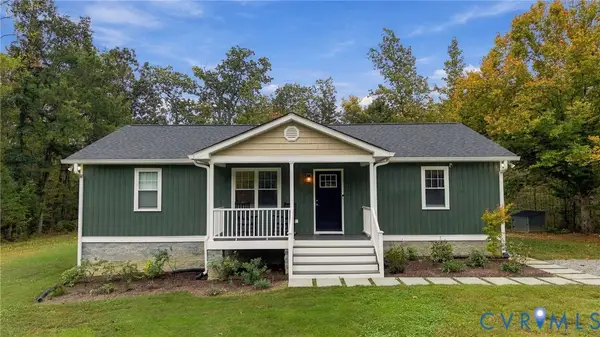 $390,000Active3 beds 2 baths1,242 sq. ft.
340 Starview Lane, Louisa, VA 23065
MLS# 2627357Listed by: COMPASS $725,000Active4 beds 4 baths3,693 sq. ft.
4924 Penny Lane, Sandy Hook, VA 23065
MLS# 2626474Listed by: LONG & FOSTER REALTORS $350,000Active3 beds 2 baths1,920 sq. ft.
249 Angle Avenue, Gum Spring, VA 23065
MLS# 2626030Listed by: REAL BROKER LLC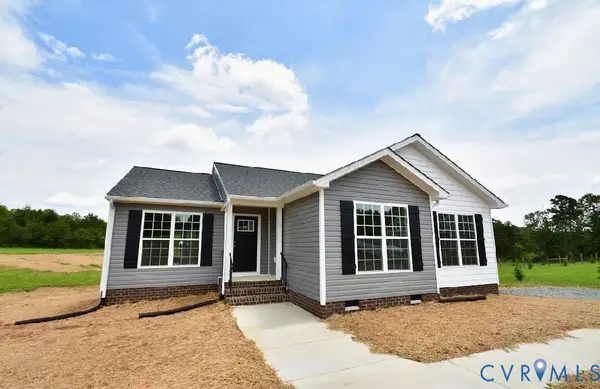 $387,430Active3 beds 2 baths1,481 sq. ft.
5535 Newline Road, Gum Spring, VA 23065
MLS# 2623907Listed by: THE DUNIVAN CO, INC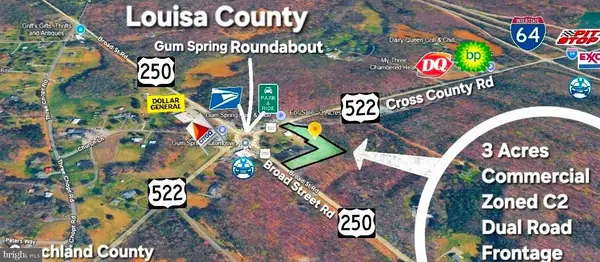 $180,000Active3 Acres
0-lot 95 Broad Street Rd, GUM SPRING, VA 23065
MLS# VALA2010140Listed by: TOWN & COUNTRY ELITE REALTY, LLC.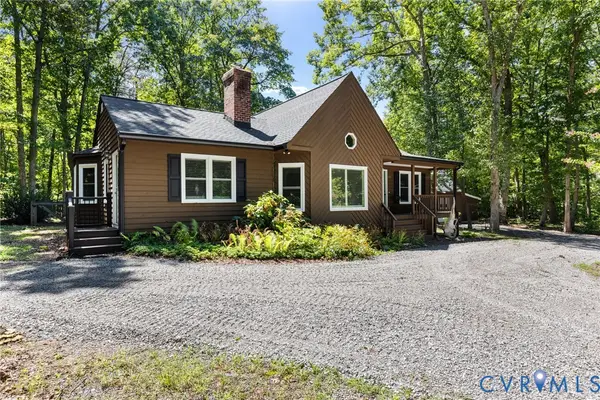 $395,000Pending3 beds 2 baths1,685 sq. ft.
235 Deerwood Drive, Gum Spring, VA 23065
MLS# 2623278Listed by: BHHS PENFED REALTY


Protect your home and budget from life's surprises with an Assurant Home Warranty, backed by a partner that supports you through every step of homeownership. Explore Plans.
©2026 Century 21 Real Estate LLC. All rights reserved. CENTURY 21®, the CENTURY 21 Logo and C21® are service marks owned by Century 21 Real Estate LLC. Century 21 Real Estate LLC fully supports the principles of the Fair Housing Act and the Equal Opportunity Act. Each office is independently owned and operated. Listing information is deemed reliable but not guaranteed accurate.