
3170 Three Chopt Road, Gum Spring, VA 23065
Local realty services provided by:CENTURY 21 Nachman Realty
Upcoming open houses
- Sat, Sep 1901:00 pm - 03:00 pm
- Sun, Sep 2002:00 pm - 04:00 pm
- Sat, Sep 2601:00 pm - 03:00 pm
- Sun, Sep 2702:00 pm - 04:00 pm
Listed by: kim sebrell
Office: keller williams realty
MLS#:2620420
Source:RV
Price summary
- Price:$739,990
- Price per sq. ft.:$198.71
About this home
This home is MOVE-IN READY!! The Roanoke is a generously sized and well-designed home featuring 5 bedrooms, 4 full bathrooms, and a side-load 2-car garage. Just beyond the foyer, you'll discover a formal dining room along with a private home office accented by French doors. The well equipped kitchen includes a center island, 42-inch upper cabinets, granite countertops, tile backsplash, butler’s pantry, and a dedicated breakfast nook. The bright, open family room features a fireplace, creating a warm and welcoming place to gather. Located at the rear of the home, the guest suite offers a walk-in closet and its own private bathroom. A convenient powder room for guests and a rear deck complete the first level. Upstairs, the primary suite features two walk-in closets and a luxurious ensuite bath with a tile-surround tub and shower. Bedrooms two and three are connected by a Jack and Jill bathroom featuring a double-bowl vanity and a tub/shower combination. A full hallway bathroom and a spacious loft complete the second floor. Shepherd’s Trail is a charming new community in the heart of Louisa County, where homesites ranging from 1.8 to 2.7 acres provide the perfect balance of peaceful country living and modern convenience. Just a short drive from Lake Anna, residents can enjoy boating, fishing, waterfront dining, as well as the unique shops and restaurants in downtown Louisa. Conveniently situated between Richmond and Charlottesville, Shepherd’s Trail provides easy access to urban amenities, historic destinations, and major employment centers....
Contact an agent
Home facts
- Year built:2026
- Subdivision & Development:Shepherds Trail
- Listing ID #:2620420
- Added:45 day(s) ago
- Updated:September 13, 2026 at 02:34 PM
Rooms and interior
- Bedrooms:5
- Total bathrooms:4
- Full bathrooms:4
- Rooms Total:11
- Flooring:Partially Carpeted, Tile, Vinyl
- Dining Description:Separate/Formal Dining Room
- Bathrooms Description:Double Vanity, Garden Tub/Roman Tub
- Kitchen Description:Built-In Oven, Dishwasher, Gas Cooking, Kitchen Island, Microwave, Pantry, Range
- Basement:Yes
- Basement Description:Crawl Space
- Living area:3,724 sq. ft.
Heating and cooling
- Cooling:Electric
- Heating:Electric, Heat Pump
Structure and exterior
- Roof:Shingle
- Year built:2026
- Building area:3,724 sq. ft.
- Lot area:1.89 Acres
- Architectural Style:Two Story
- Construction Materials:Block, Drywall, Frame, Vinyl Siding
- Exterior Features:Deck, Front Porch, Porch
- Levels:Two, Two Story
Schools
- High school:Louisa
- Middle school:Louisa
- Elementary school:Jouett
Utilities
- Water:Well
- Sewer:Septic Tank
Finances and disclosures
- Price:$739,990
- Price per sq. ft.:$198.71
Features and amenities
- Appliances:Built-In Oven, Dishwasher, Gas Cooking, Microwave, Range, Water Heater
- Laundry features:Dryer Hookup, Washer Hookup
- Amenities:Butler's Pantry, Ceiling Fans, Granite Counters, High Ceilings, Smoke Detectors, Walk-In Closets
Parking
- Parking description:Attached, Driveway, Garage, Garage Door Opener, Garage Faces Rear, Paved, Paved Driveway
- Garage:Yes
- Garage spaces:2
 The information being provided is for consumers' personal, non-commercial use and may not be used for any purpose other than to identify prospective properties for purchasing. All information provided is deemed reliable but is not guaranteed accurate.The multiple listing information is provided by Central Virginia Regional Multiple Listing Service, LLC from a copyrighted compilation of listings. The compilation of listings and each individual listing are © 2026 Central Virginia Regional Multiple Listing Service, LLC. All rights reserved.
New listings near 3170 Three Chopt Road
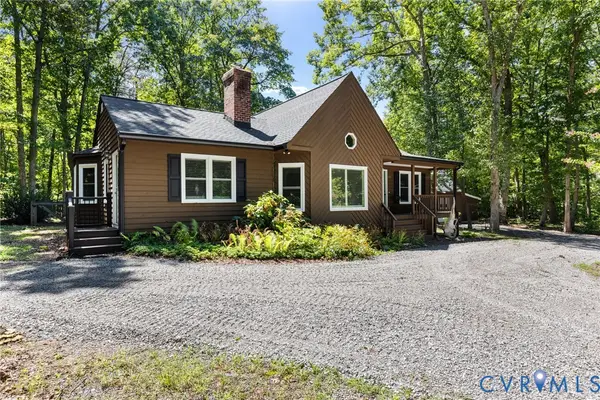 $395,000Active3 beds 2 baths1,685 sq. ft.
235 Deerwood Drive, Gum Spring, VA 23065
MLS# 2623278Listed by: BHHS PENFED REALTY $698,990Active5 beds 3 baths3,092 sq. ft.
3911 Jett Court, Gum Spring, VA 23065
MLS# 2623111Listed by: KELLER WILLIAMS REALTY $550,000Active3 beds 3 baths2,234 sq. ft.
4337 Three Chopt Road, Gum Spring, VA 23065
MLS# 2623045Listed by: TOWNE & COUNTRY REAL ESTATE $720,810Pending4 beds 4 baths3,223 sq. ft.
3976 Jett Court, Gum Spring, VA 23065
MLS# 2623073Listed by: KELLER WILLIAMS REALTY $189,950Active10.6 Acres
0 Bradshaw Road, Gum Spring, VA 23065
MLS# 2622816Listed by: KEETON & CO REAL ESTATE $389,000Active3 beds 2 baths1,700 sq. ft.
238 Deerwood Drive, Gum Spring, VA 23065
MLS# 2622883Listed by: KEETON & CO REAL ESTATE $170,000Active1.01 Acres
3342 Cedar Plains Road, Goochland, VA 23153
MLS# 2622868Listed by: RE/MAX COMMONWEALTH $430,000Pending3 beds 3 baths1,480 sq. ft.
3120 Three Chopt Road, Gum Spring, VA 23065
MLS# 2622716Listed by: EXIT FIRST REALTY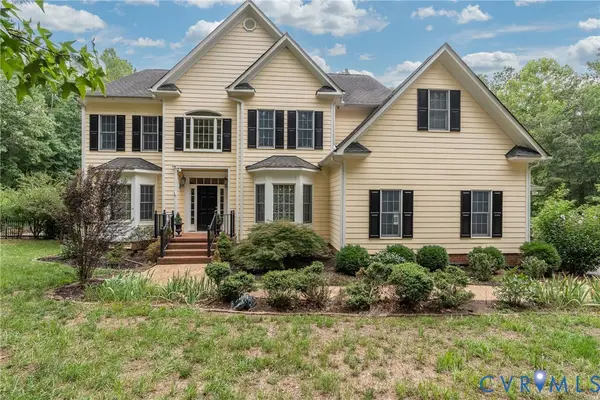 $769,900Pending5 beds 5 baths4,279 sq. ft.
3002 Willow Trace Lane, Goochland, VA 23153
MLS# 2620984Listed by: RIVER CITY ELITE PROPERTIES - REAL BROKER $549,900Active3 beds 3 baths1,800 sq. ft.
531 Blue Bird Lane, Mineral, VA 23117
MLS# 2620979Listed by: KEETON & CO REAL ESTATE


Protect your home and budget from life's surprises with an Assurant Home Warranty, backed by a partner that supports you through every step of homeownership. Explore Plans.
©2026 Century 21 Real Estate LLC. All rights reserved. CENTURY 21®, the CENTURY 21 Logo and C21® are service marks owned by Century 21 Real Estate LLC. Century 21 Real Estate LLC fully supports the principles of the Fair Housing Act and the Equal Opportunity Act. Each office is independently owned and operated. Listing information is deemed reliable but not guaranteed accurate.