
3772 Boundary Run Rd, Gum Spring, VA 23065
Local realty services provided by:CENTURY 21 Realty @ Home
3772 Boundary Run Rd,Gum Spring, VA 23065
$586,000
- 3 Beds
- 3 Baths
- - sq. ft.
- Single family
- Sold
Listed by: chelsea newcomb
Office: lake & country realty, llc.
MLS#:678184
Source:CHARLOTTESVILLE
Sorry, we are unable to map this address
Price summary
- Price:$586,000
About this home
Better than new and meticulously maintained, this stunning 3-bedroom, 2.5-bath home offers the perfect blend of style, comfort, and convenience. The open-concept floor plan features durable LVP flooring, upgraded trim, and a cozy gas fireplace that anchors the spacious living area. The main-level primary suite provides a private retreat with a large walk-in closet, oversized primary bath, and walk-in shower. Upstairs, you'll find generously sized secondary bedrooms with plenty of space for family, guests, or a home office. A welcoming foyer, covered rear deck, and dedicated garden area add to the home's appeal, while the cul-de-sac location offers added privacy and minimal traffic. Conveniently situated between Richmond and Charlottesville, this home provides easy access to shopping, dining, recreation, and major commuter routes. Move-in ready and exceptionally cared for, this is a home you won't want to miss!
Contact an agent
Home facts
- Year built:2023
- Subdivision & Development:BOUNDARY RUN
- Listing ID #:678184
- Added:92 day(s) ago
- Updated:September 13, 2026 at 06:28 AM
Rooms and interior
- Bedrooms:3
- Total bathrooms:3
- Full bathrooms:2
- Half bathrooms:1
- Flooring:Vinyl
Heating and cooling
- Cooling:Central Air
- Heating:Electric, Heat Pump
- Central air:Yes
Structure and exterior
- Year built:2023
- Architectural Style:Craftsman
- Construction Materials:Stick Built
- Foundation Description:Brick Mortar
- Levels:2 Levels
Schools
- High school:Goochland
- Middle school:Goochland
- Elementary school:Goochland
Utilities
- Water:Private, Well
- Sewer:Conventional Sewer
Finances and disclosures
- Price:$586,000
- Tax amount:$2,697 (2026)
Parking
- Parking description:Garage Door Opener
- Garage:Yes
- Garage spaces:2
New listings near 3772 Boundary Run Rd
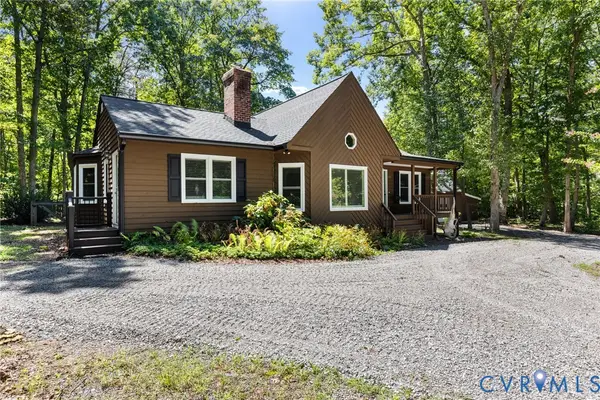 $395,000Active3 beds 2 baths1,685 sq. ft.
235 Deerwood Drive, Gum Spring, VA 23065
MLS# 2623278Listed by: BHHS PENFED REALTY $698,990Active5 beds 3 baths3,092 sq. ft.
3911 Jett Court, Gum Spring, VA 23065
MLS# 2623111Listed by: KELLER WILLIAMS REALTY $550,000Active3 beds 3 baths2,234 sq. ft.
4337 Three Chopt Road, Gum Spring, VA 23065
MLS# 2623045Listed by: TOWNE & COUNTRY REAL ESTATE $720,810Pending4 beds 4 baths3,223 sq. ft.
3976 Jett Court, Gum Spring, VA 23065
MLS# 2623073Listed by: KELLER WILLIAMS REALTY $189,950Active10.6 Acres
0 Bradshaw Road, Gum Spring, VA 23065
MLS# 2622816Listed by: KEETON & CO REAL ESTATE $389,000Active3 beds 2 baths1,700 sq. ft.
238 Deerwood Drive, Gum Spring, VA 23065
MLS# 2622883Listed by: KEETON & CO REAL ESTATE $170,000Active1.01 Acres
3342 Cedar Plains Road, Goochland, VA 23153
MLS# 2622868Listed by: RE/MAX COMMONWEALTH $430,000Pending3 beds 3 baths1,480 sq. ft.
3120 Three Chopt Road, Gum Spring, VA 23065
MLS# 2622716Listed by: EXIT FIRST REALTY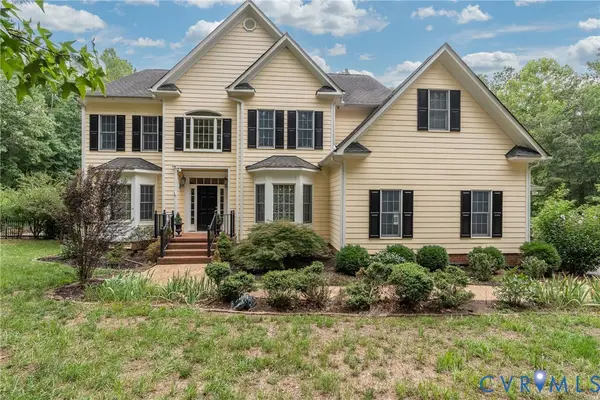 $769,900Pending5 beds 5 baths4,279 sq. ft.
3002 Willow Trace Lane, Goochland, VA 23153
MLS# 2620984Listed by: RIVER CITY ELITE PROPERTIES - REAL BROKER $549,900Active3 beds 3 baths1,800 sq. ft.
531 Blue Bird Lane, Mineral, VA 23117
MLS# 2620979Listed by: KEETON & CO REAL ESTATE


Protect your home and budget from life's surprises with an Assurant Home Warranty, backed by a partner that supports you through every step of homeownership. Explore Plans.
©2026 Century 21 Real Estate LLC. All rights reserved. CENTURY 21®, the CENTURY 21 Logo and C21® are service marks owned by Century 21 Real Estate LLC. Century 21 Real Estate LLC fully supports the principles of the Fair Housing Act and the Equal Opportunity Act. Each office is independently owned and operated. Listing information is deemed reliable but not guaranteed accurate.